Back

146 Chalet Village Lane

Dillard, GA 30537

Abigail Segovia
call for more info
770-912-1212
Ask a Question
Send to a Friend
Schedule a Showing
Request More Info
Smart Mortgage Options
Dalton Carter
Lender
Lic. 1566538
Office:
Direct: 678-425-4140
AP Mortgage
340 Jesse Jewell Parkway
Suite 500A
Gainesville, GA 30501
Apply for a Loan
For Sale
MLS Number 10819573
3 Bedrooms
2 Bathrooms
0 Half Baths
1,400 Square Feet *estimated
Summary of 146 Chalet Village Lane
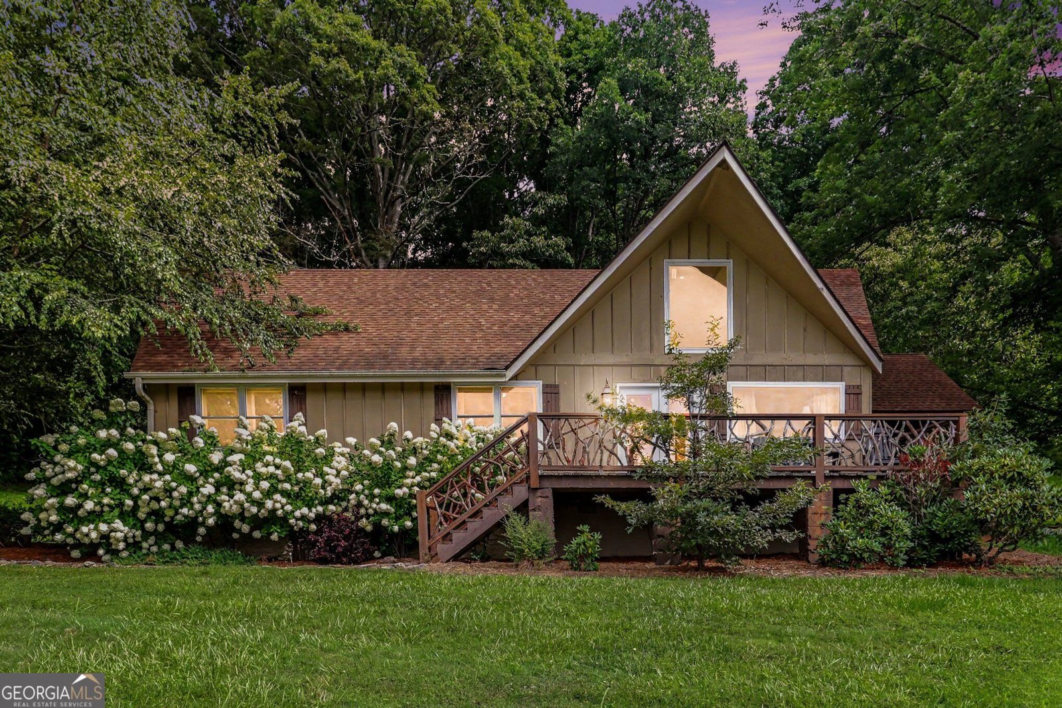
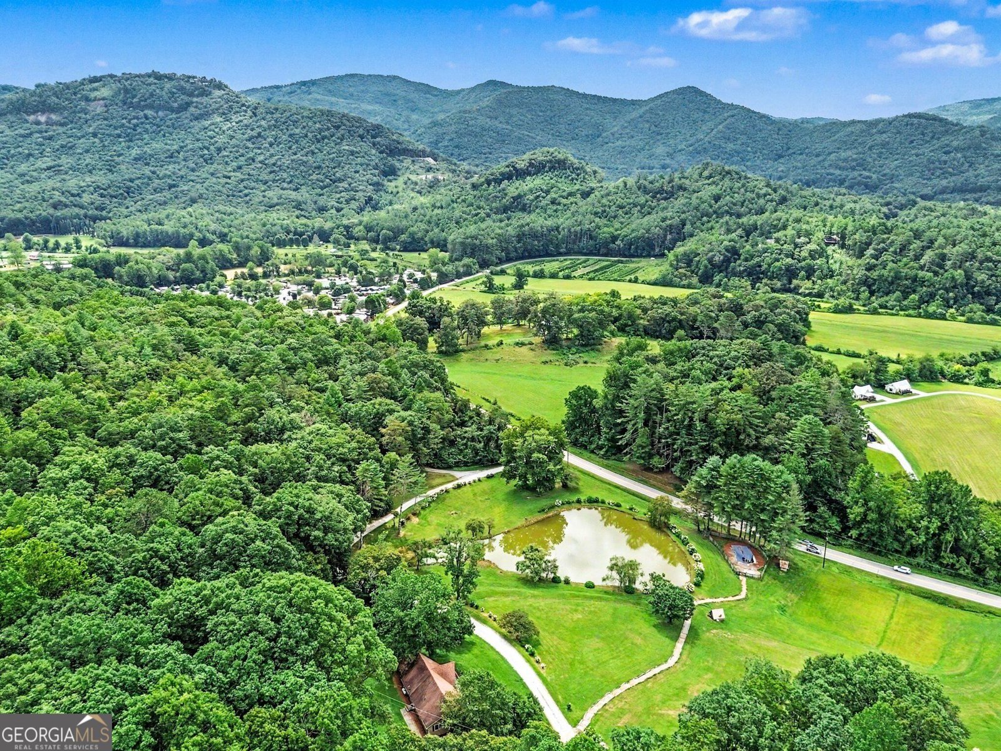
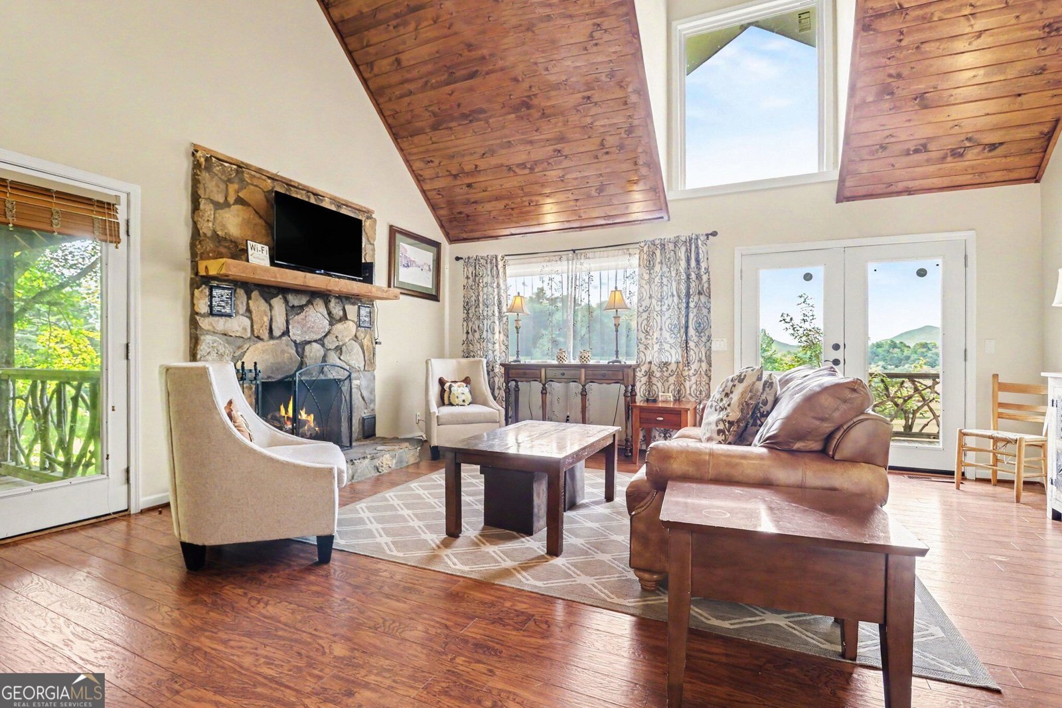
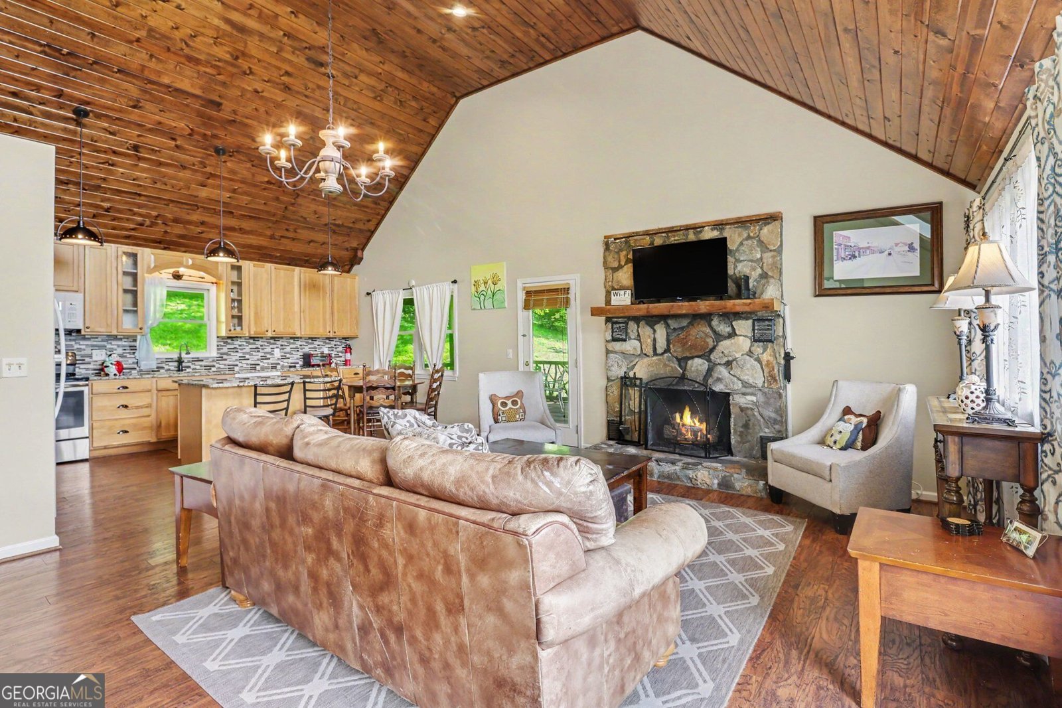
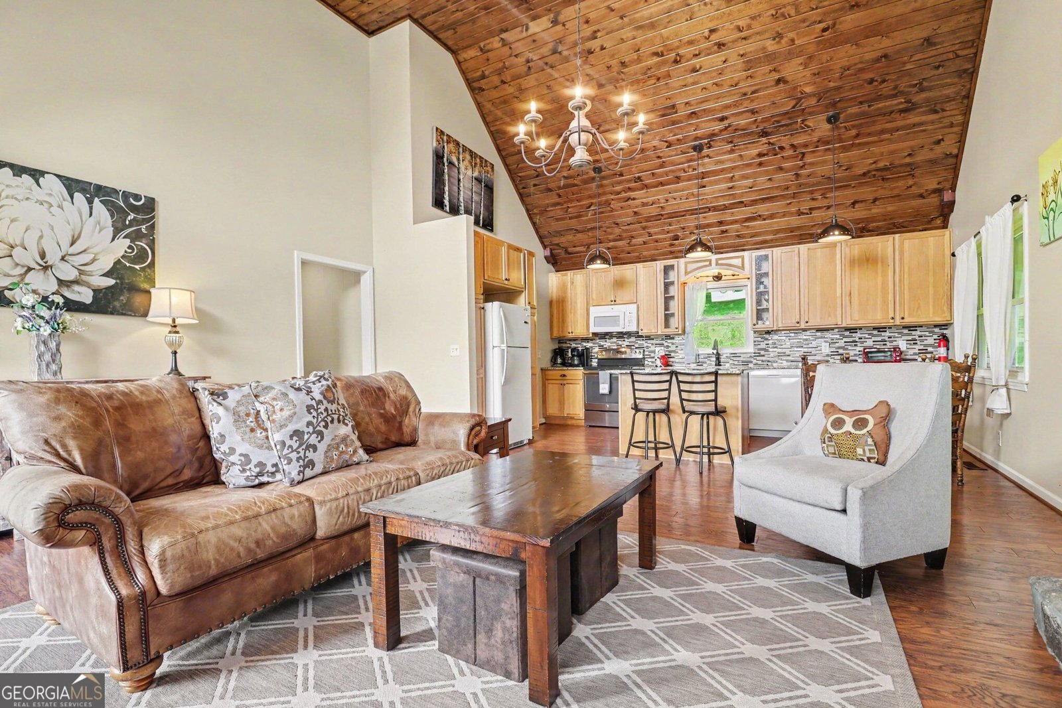
Unsurpassed mountain and valley views set the stage for this inviting Dillard home, where comfortable living meets the beauty of the North Georgia mountains. Step inside to a light-filled family room with vaulted ceilings and an open floor plan flowing naturally into the kitchen and dining area. A door from the dining area opens to the covered deck-the perfect place for morning coffee, outdoor dining, entertaining, or simply taking in the expansive mountain and valley views. The main living areas are conveniently located on one level, while rear stairs lead to additional space offering future potential for a study, home office, or other flexible use. Outside, the level yard provides room to enjoy the peaceful mountain setting and surrounding nature. Offered fully furnished, the home provides the ease of a turnkey mountain retreat, whether you're looking for a full-time residence, second home, or short-term rental investment. Ideally located in Dillard, you'll be convenient to dining, shopping, local vineyards, hiking, fishing, waterfalls, and the outdoor experiences that make Rabun County such a special place to call home. With short-term rentals permitted and furnishings included, this property offers exceptional flexibility-enjoy it as your own mountain escape or take advantage of its investment potential. Either way, the North Georgia mountain lifestyle is waiting, with a view that never grows old.
Welcome home to this spacious 3-bed, 2-bath residence nestled in Dillards Chalet Village in Dillard, GA. With 1,400 square feet of finished living space, this floor plan offers generous gathering spaces as well as comfortable private retreats. The kitchen was planned for both everyday meals and special occasions, with plenty of room to cook, serve, and connect. Open concept living and dining spaces create a comfortable setting for gatherings of all kinds. Step outside to approximately 0.74 acres, creating a comfortable setting for outdoor living and weekend gatherings. The property includes parking available, offering convenience for residents and guests. Residents of Dillards Chalet Village enjoy a blend of neighborhood charm and easy access to everyday conveniences. Recently listed and already on many buyers radar, this home is a fresh opportunity. Currently offered at $448,000, this home delivers a strong combination of space, condition, and location.
Show more
146 Chalet Village Lane - Map & Directions
view in Google Maps
Facts & features
School District Information
High School
Middle School
Elementary School
Additional Information about
Dillards Chalet Village
Association
Yes
Association Fee Includes
Private Roads
Water
Additional Information about
146 Chalet Village Lane
County
Year Built
1971
Appliances
Dishwasher
Dryer
Electric Water Heater
None
Oven/Range (Combo)
Refrigerator
Washer
Architectural Style
Country/Rustic
Foundation
Crawl Space
Construction Materials
Wood Siding
Cooling
Ceiling Fan(s)
Central Air
Fireplace Features
Family Room
Flooring
Laminate
Heating
Central
Electric
Home Warranty
No
Interior Features
Master On Main Level
Rear Stairs
Vaulted Ceiling(s)
Kitchen Features
Kitchen Island
Solid Surface Counters
Laundry Features
Laundry Closet
Levels
One
Financing Available
Cash
Conventional
FHA
VA Loan
Patio and Porch Features
Deck
Selling Status
Resale
Roof
Composition
Rooms
Bonus Room
Family Room
Sewer Type
Septic Tank
Showing Info
Septic Tank
Listing Conditions
Investor Owned
Total Finished Area
1,400
Total Fire Places
1
Utilities
Cable Available
Electricity Available
Phone Available
Water Available
Water Source
Private
Window Features
Window Treatments
Master on the Main
Yes
Land Information
Lot Size
.5 to 1 Acre
Lot Features
Level
Lot Size Estimated
0.74
View
Mountain(s)
Garages and Parking Information
Parking Features
Kitchen Level
RV/Boat Parking
Tax Information
Taxes
$1,098
Tax Year
2025
Tax ID Number
047A 071
Show more
listed by real estate agent teri dobbs and rabun realty