Back

450 Ashley Glen Drive

Williamson, GA 30292

Abigail Segovia
call for more info
770-912-1212
Ask a Question
Send to a Friend
Schedule a Showing
Request More Info
More Homes In
Ashley Glen
0 Wisteria Lane, Williamson
1 Wisteria Lane, Williamson
Smart Mortgage Options
Dalton Carter
Lender
Lic. 1566538
Office:
Direct: 678-425-4140
AP Mortgage
340 Jesse Jewell Parkway
Suite 500A
Gainesville, GA 30501
Apply for a Loan
For Sale
MLS Number 10818790
5 Bedrooms
5 Bathrooms
0 Half Baths
3,360 Square Feet *estimated
Summary of 450 Ashley Glen Drive
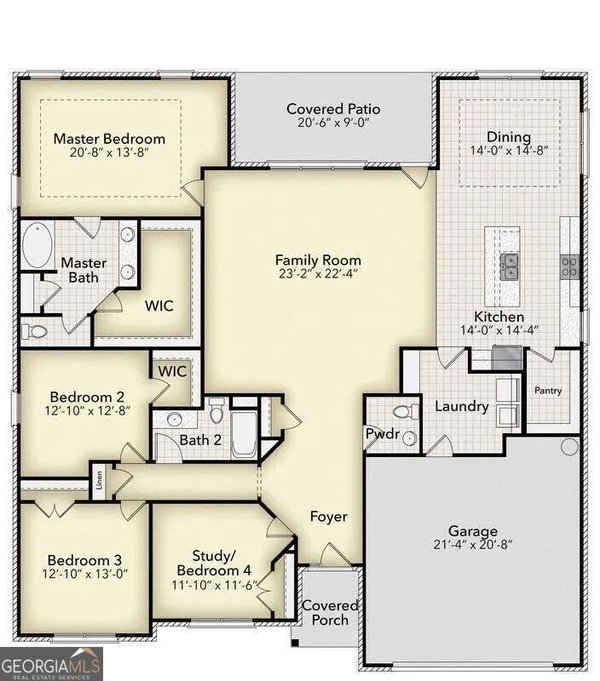
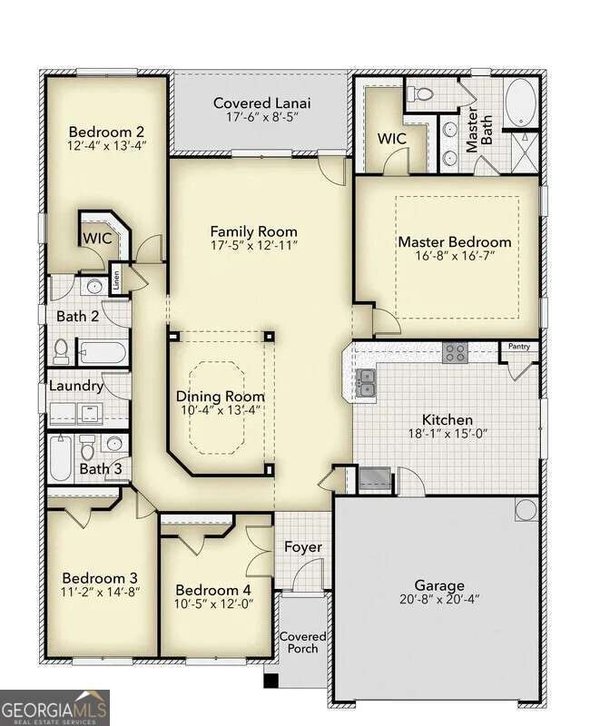
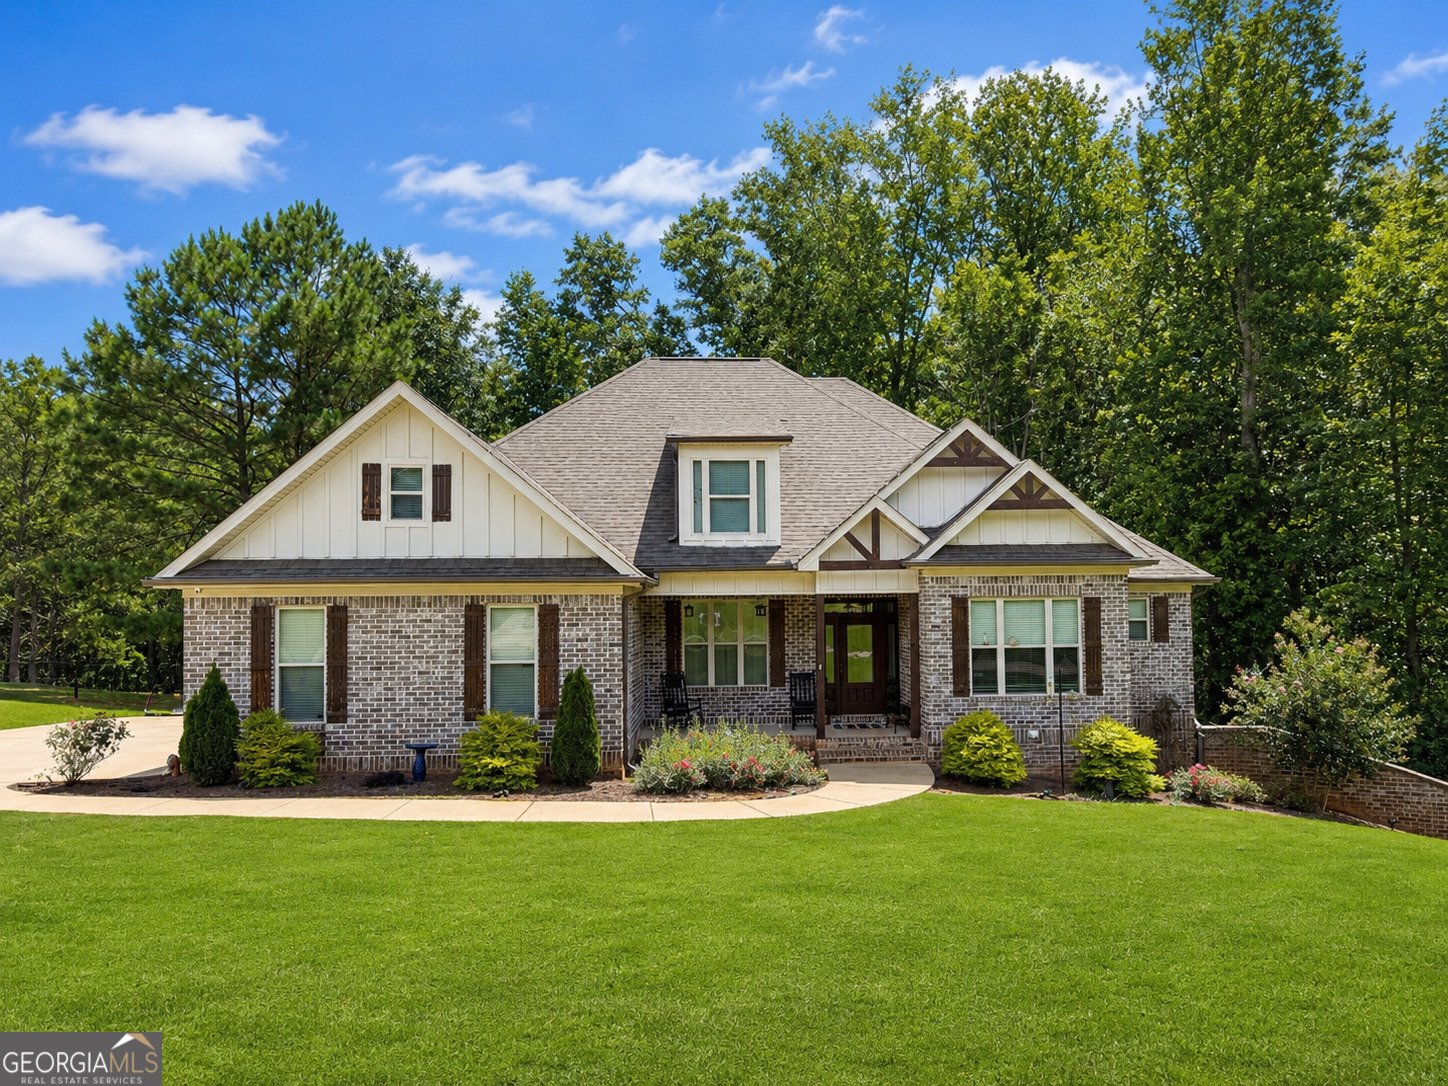
Welcome to this stunning four-sided brick home in the highly sought-after Ashley Glen community of Williamson, where timeless craftsmanship meets modern farmhouse elegance. Perfectly situated on a private lot with the adjacent property remaining undeveloped, this home offers the rare combination of privacy, luxury, and exceptional living space. Step inside to discover a beautifully designed open-concept floor plan featuring modern farmhouse-inspired finishes, abundant natural light, and inviting spaces perfect for both everyday living and entertaining. The spacious living room flows seamlessly into the gourmet kitchen and dining area, creating the ideal gathering place for family and friends. The thoughtfully designed main level includes a luxurious primary suite with a massive walk-in closet and a spa-like bathroom, providing the perfect private retreat. With five full bathrooms, this home offers incredible flexibility and convenience for large families, guests, or multi-generational living. The expansive walk-out basement is an entertainer's dream, offering endless possibilities for a media room, game room, home gym, guest suite, or additional living space. Whether you're hosting game day, family celebrations, or overnight guests, this lower level is designed to accommodate it all. Step outside to enjoy your own private backyard oasis. The oversized backyard provides plenty of room for kids, pets, or future outdoor amenities, while the covered back patio is the perfect place to relax with your morning coffee or unwind after a long day. With no future home planned on the adjoining property, you'll enjoy an added sense of privacy and peaceful surroundings that are hard to find. Combining classic four-sided brick construction, modern farmhouse style, an exceptional floor plan, abundant entertaining space, and one of Ashley Glen's most desirable private settings, 450 Ashley Glen Drive is a home that truly stands apart. Don't miss your opportunity to own this incredible property in one of Williamson's premier neighborhoods.
Welcome to this beautifully maintained 5-bedroom, 5-bath home in the sought after Ashley Glen community of Williamson. Inside, the home offers 3,360 square feet of finished living space, giving plenty of room for everyday living and easy entertaining. The kitchen functions as the heart of the home with ample counter space, storage, and a natural connection to the main living areas. A central family room and dining area provide a welcoming place to unwind, gather, and enjoy time together. The outdoor space includes approximately 1 acres, ideal for gardening, outdoor activities, or simply enjoying the seasons. Practical parking available makes everyday living easier for households with multiple vehicles. Set within Ashley Glen in Williamson, this home is close to schools, shopping, dining, and area attractions. Just listed within the last few days, this home is already drawing attention. At $599,000, this home is well positioned for buyers seeking value in Williamson.
Show more
450 Ashley Glen Drive - Map & Directions
view in Google Maps
Facts & features
School District Information
High School
Middle School
Elementary School
Additional Information about
Ashley Glen
Association
Yes
Association Fee Includes
Facilities Fee
Maintenance Exterior
Maintenance Grounds
Security
Swimming
Community Features
Clubhouse
Playground
Pool
Street Lights
Neighborhood Pool
Yes
Additional Information about
450 Ashley Glen Drive
County
Neighborhood
Year Built
2017
Appliances
Convection Oven
Dishwasher
Double Oven
Dryer
Electric Water Heater
Microwave
Oven (Wall)
Refrigerator
Stainless Steel Appliance(s)
Washer
Architectural Style
Brick 4 Side
Basement
Bath Finished
Daylight
Exterior Entry
Finished
Interior Entry
Construction Materials
Brick
Cooling
Central Air
Electric
Zoned
Flooring
Carpet
Hardwood
Heating
Central
Electric
Zoned
Home Warranty
No
Interior Features
Beamed Ceilings
Double Vanity
High Ceilings
Master On Main Level
Separate Shower
Walk-In Closet(s)
Laundry Features
In Hall
Levels
Three Or More
Selling Status
Resale
Roof
Composition
Rooms
Bonus Room
Laundry
Office
Sewer Type
Septic Tank
Showing Info
Septic Tank
Total Finished Area
3,360
Total Fire Places
1
Utilities
Cable Available
High Speed Internet
Sewer Connected
Underground Utilities
Water Source
Public
Finished Basement
Yes
Master on the Main
Yes
Land Information
Lot Size
.5 to 1 Acre
Lot Features
Open Lot
Lot Size Estimated
1
Garages and Parking Information
Parking Features
Attached
Basement
Garage
Garage Door Opener
Kitchen Level
Tax Information
Taxes
$6,300
Tax Year
25
Tax ID Number
062 210
Show more
listed by real estate agent saporita mark and exp realty