Back

669 Salacoa Vista

Jasper, GA 30143

Abigail Segovia
call for more info
770-912-1212
Ask a Question
Send to a Friend
Schedule a Showing
Request More Info
More Homes In
Salacoa Highlands
587 Oak Trace, Jasper
402 Acerose Drive, Jasper
519 Mulberry Circle, Jasper
Smart Mortgage Options
Dalton Carter
Lender
Lic. 1566538
Office:
Direct: 678-425-4140
AP Mortgage
340 Jesse Jewell Parkway
Suite 500A
Gainesville, GA 30501
Apply for a Loan
For Sale
MLS Number 10883336
3 Bedrooms
2 Bathrooms
1 Half Baths
2,300 Square Feet *estimated
Summary of 669 Salacoa Vista
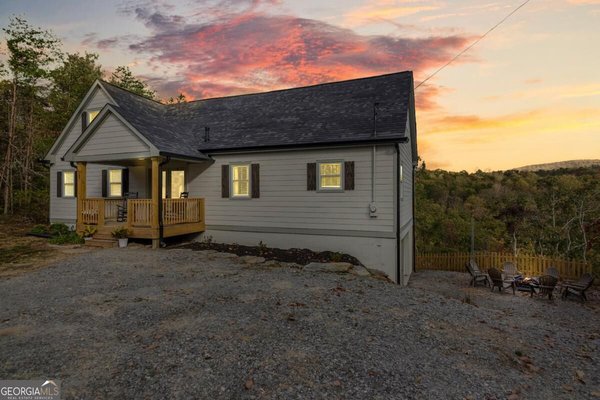
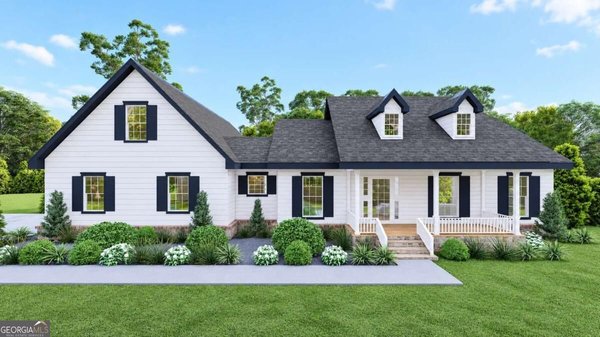
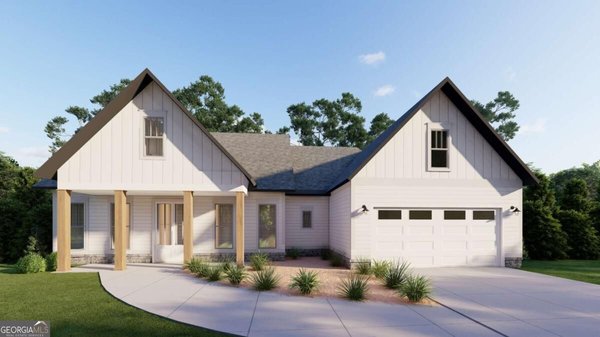
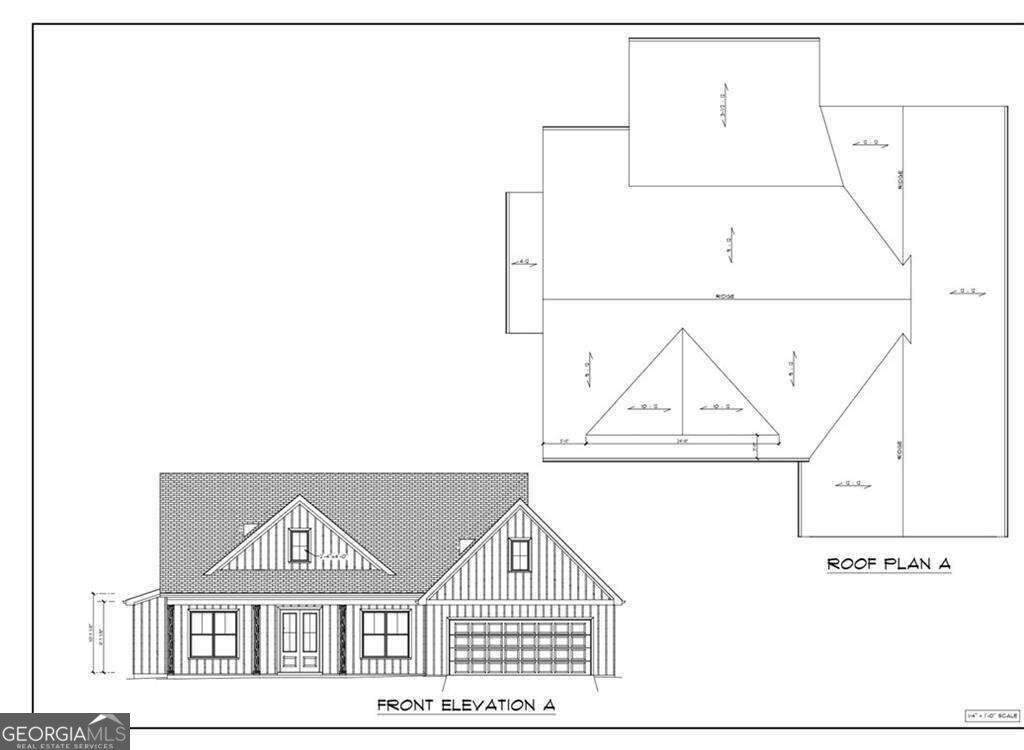
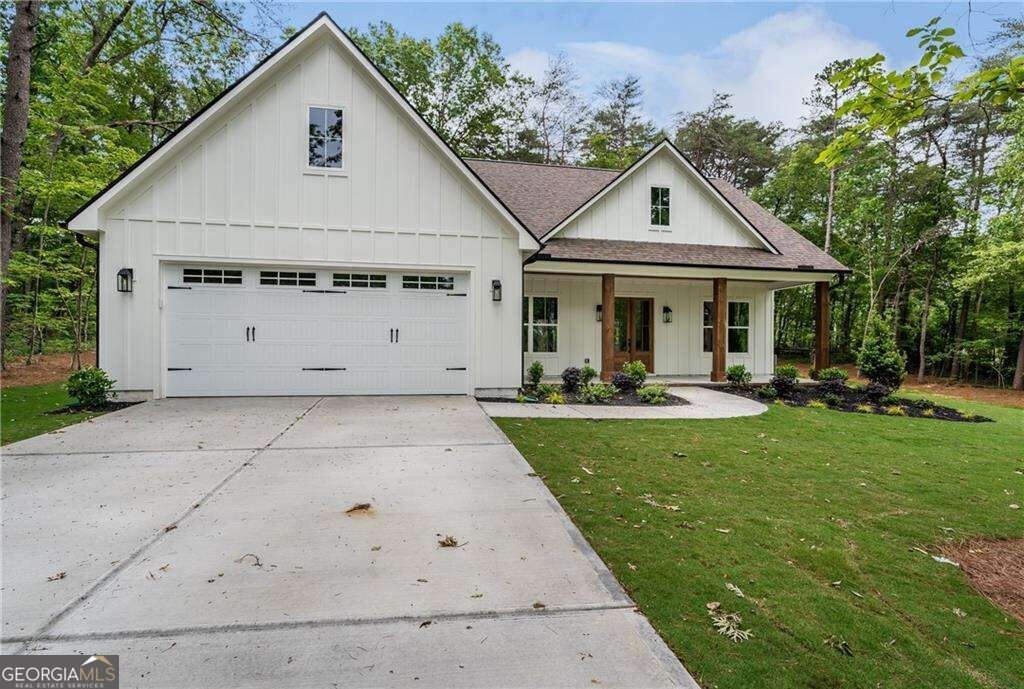
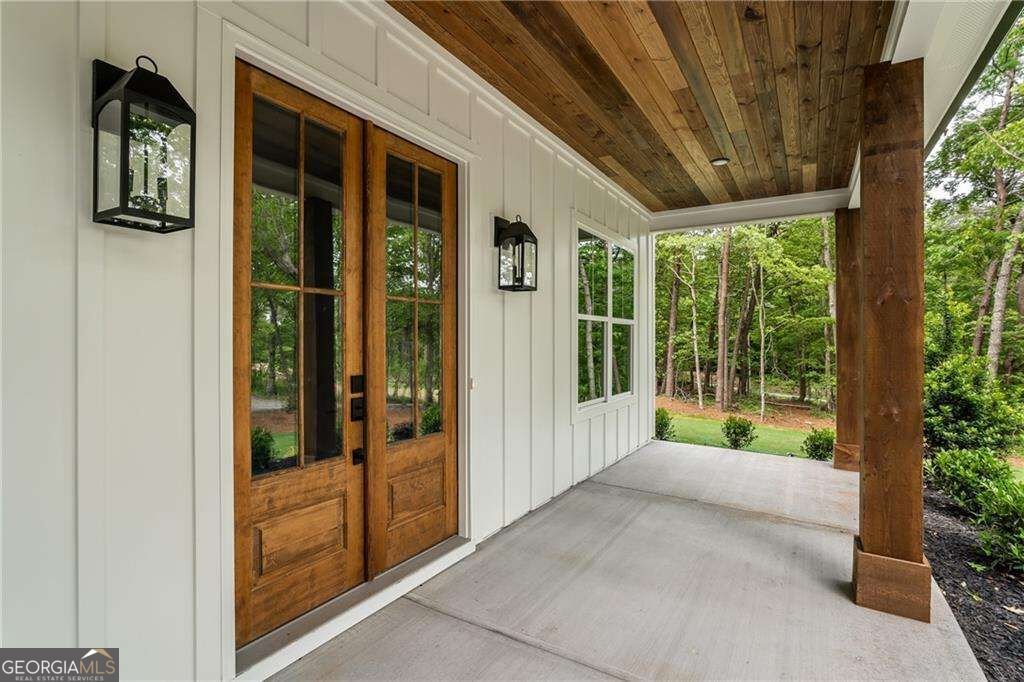
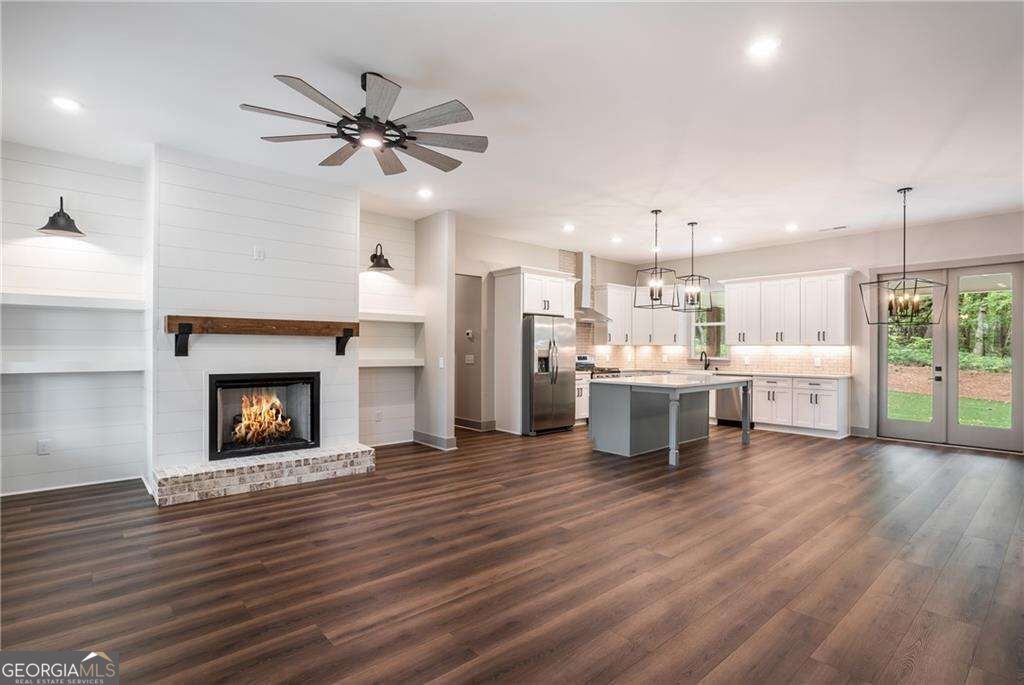
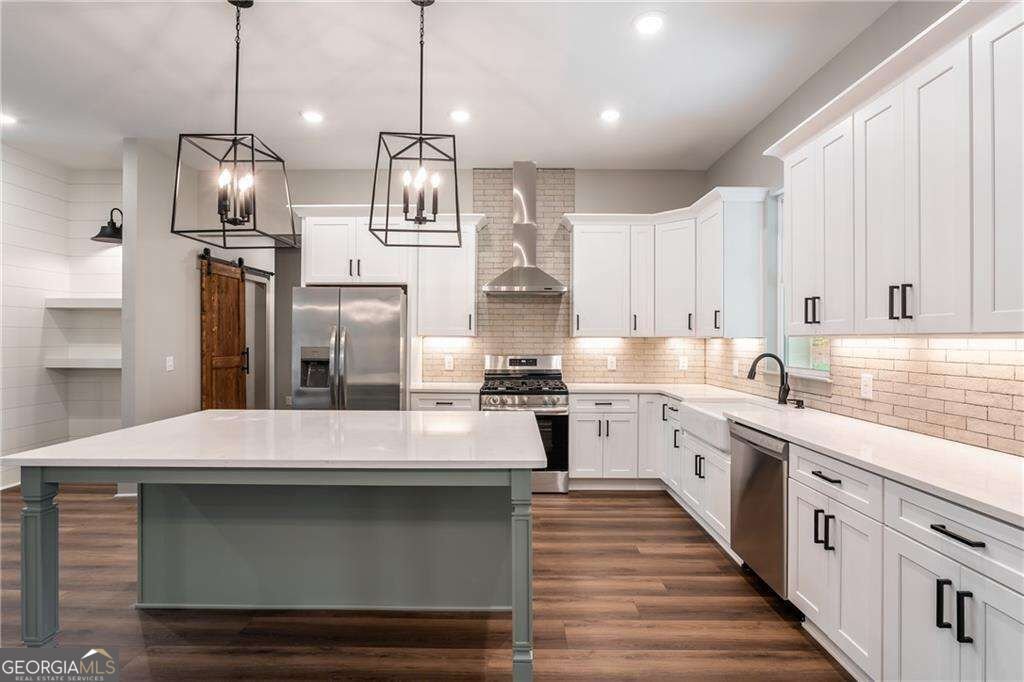
Tucked away in the increasingly desirable Salacoa Highlands neighborhood in West Pickens will be this stunning custom farmhouse on 1.56 acres. This home will have it all! With board and batten siding, 10x10 rough sawn porch posts from Blue Ridge, deep porches on front and rear, wide plank LVP flooring throughout, custom lighting, quartz on all countertops, custom shelving in double entry walk-in pantry, tile backsplash in the kitchen, soft close cabinets with accent lighting, custom fireplace built-ins with shiplap accents, custom drop zone off the garage, trey ceiling in the master with shiplap, barn doors, huge spa shower with dual heads and frameless door, freestanding deep soaker tub, double vanities in the primary ensuite bathroom, upgraded shelving in all closets, gas hookup outside for your grill, and yes, even installed gutter guards - no detail will be spared! This unique and highly acclaimed floor plan with the oversized laundry room off the master closet is sure to be appreciated as you will notice the spaces and unique features present are well appointed and functional! Need a flex space for a home office or play room? Head upstairs and find your oversized bonus room perfect for any use you can imagine. Outside you will appreciate your one of a kind, flat and level yard in the mountains that provides a true oasis for family and guest entertainment. Like mountain views? Sit on your front porch and enjoy long range views across the street! Want to go fishing? Head down the road about 1/2 a mile and go fishing at the large 22 acre community lake! This stunning home and property will bring to fruition your dream of home ownership and wow every neighbor who drives by! Don't wait! Construction has already begun and New Hope Home Builders moves quick! Lock this beauty up now and still have time to pick your finishes and colors!
Welcome to 669 Salacoa Vista in Salacoa Highlands, where this thoughtfully designed 3-bed, 2-bath home is ready for its next chapter. With 2,300 square feet of finished living space, this floor plan offers generous gathering spaces as well as comfortable private retreats. The kitchen was planned for both everyday meals and special occasions, with plenty of room to cook, serve, and connect. Open concept living and dining spaces create a comfortable setting for gatherings of all kinds. Step outside to approximately 1.56 acres, creating a comfortable setting for outdoor living and weekend gatherings. The property includes parking available for multiple vehicles, offering convenience for residents and guests. Set within Salacoa Highlands in Jasper, this home is close to schools, shopping, dining, and area attractions. With only a few days on the market, this property is a must see for buyers watching the area. At $550,000, this home is well positioned for buyers seeking value in Jasper.
▾ Show more
669 Salacoa Vista - Map & Directions
view in Google Maps
Facts & features
School District Information
High School
Middle School
Elementary School
Additional Information about
Salacoa Highlands
Association
Yes
Association Fee
$350
Association Fee Includes
Private Roads
Community Features
Lake
Additional Information about
669 Salacoa Vista
County
Neighborhood
Year Built
2026
Appliances
Dishwasher
Refrigerator
Architectural Style
Country/Rustic
Craftsman
Foundation
Slab
Construction Materials
Other
Cooling
Ceiling Fan(s)
Central Air
Heating
Central
Heat Pump
Home Warranty
Yes
Interior Features
Double Vanity
High Ceilings
Master On Main Level
Split Bedroom Plan
Tray Ceiling(s)
Vaulted Ceiling(s)
Walk-In Closet(s)
Kitchen Features
Country Kitchen
Kitchen Island
Pantry
Walk-in Pantry
Laundry Features
In Hall
Levels
One and One Half
Financing Available
Cash
Conventional
FHA
USDA Loan
VA Loan
Patio and Porch Features
Patio
Selling Status
Under Construction
Roof
Composition
Rooms
Bonus Room
Laundry
Security Features
Carbon Monoxide Detector(s)
Smoke Detector(s)
Sewer Type
Septic Tank
Total Finished Area
2,300
Total Fire Places
1
Utilities
Underground Utilities
Water Source
Well
Window Features
Double Pane Windows
Master on the Main
Yes
Land Information
Lot Size
1 to 2 Acres
Lot Features
Level
Private
Lot Size Estimated
1.56
View
Mountain(s)
Water Front Features
No Dock Or Boathouse
Garages and Parking Information
Parking Total
2
Parking Features
Attached
Garage
Tax Information
Taxes
$165
Tax Year
2025
Tax ID Number
061A-000-089-000
▾ Show more
listed by real estate agent will taylor and anchor real estate advisors