Back

420 Southland Trail

Byron, GA 31008

Abigail Segovia
call for more info
770-912-1212
Ask a Question
Send to a Friend
Schedule a Showing
Request More Info
More Homes In
The Orchard
304 Dixieland Drive, Byron
Smart Mortgage Options
Dalton Carter
Lender
Lic. 1566538
Office:
Direct: 678-425-4140
AP Mortgage
340 Jesse Jewell Parkway
Suite 500A
Gainesville, GA 30501
Apply for a Loan
For Sale
MLS Number 10817719
4 Bedrooms
2 Bathrooms
1 Half Baths
2,064 Square Feet *estimated
Summary of 420 Southland Trail
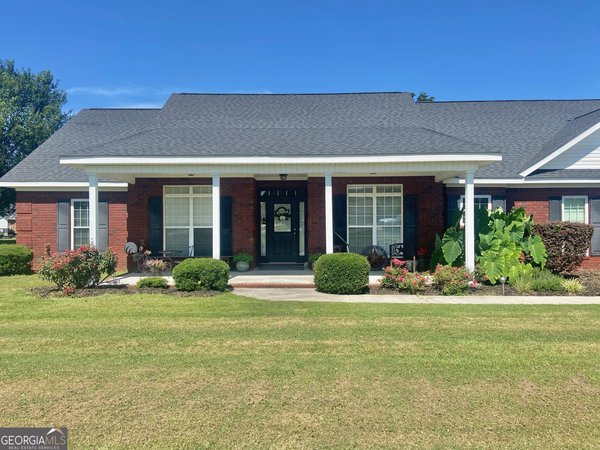
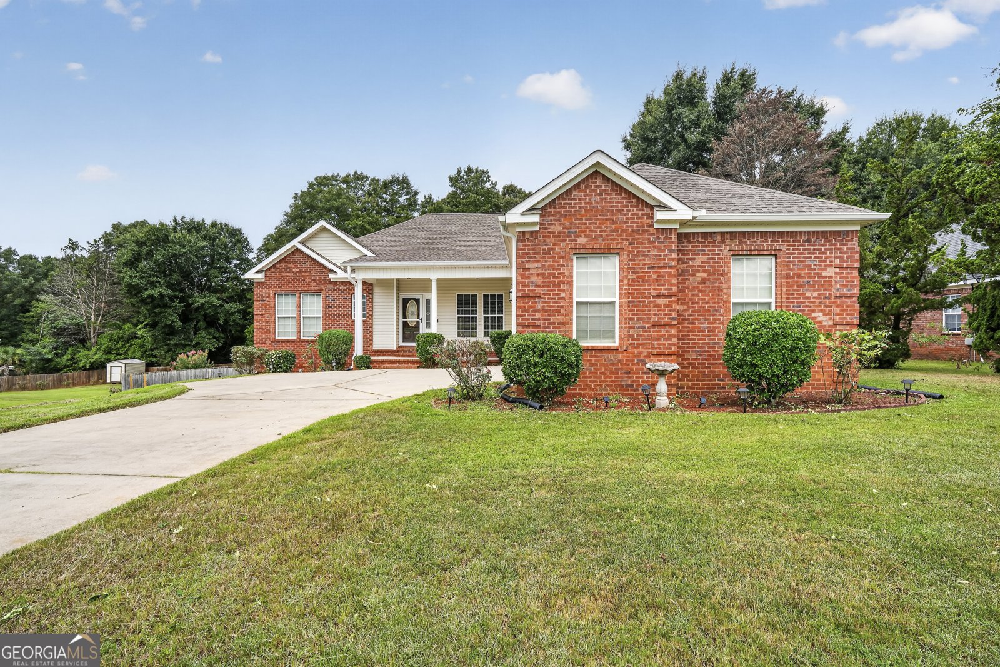
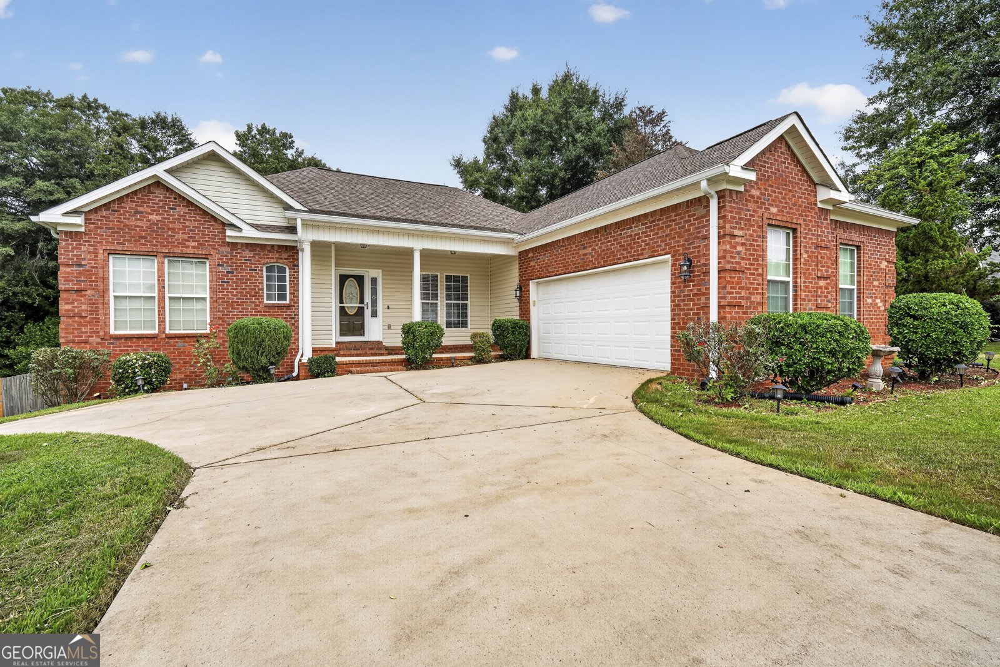
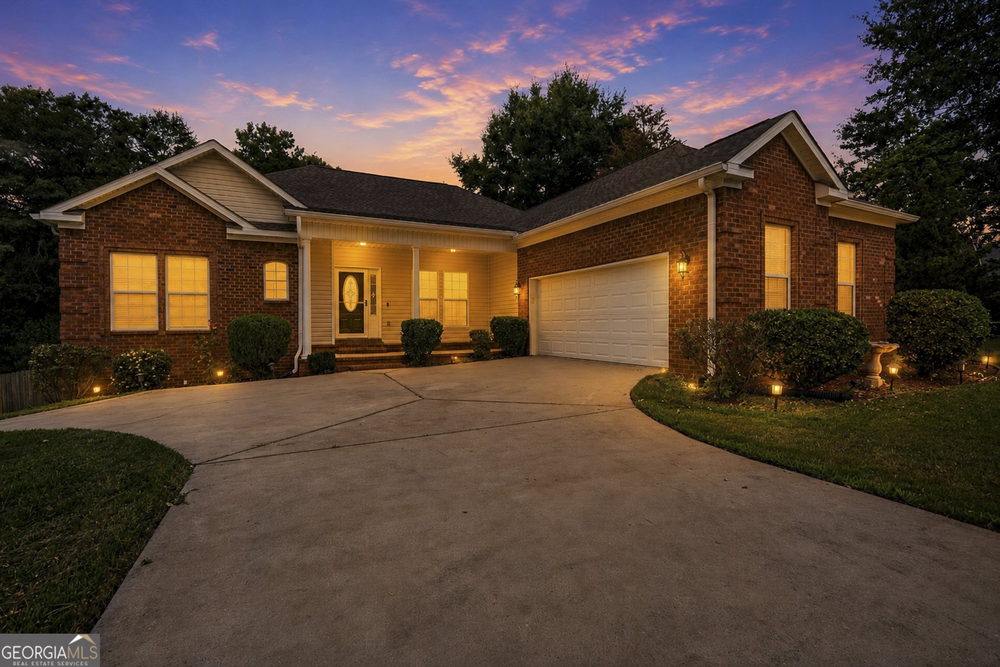
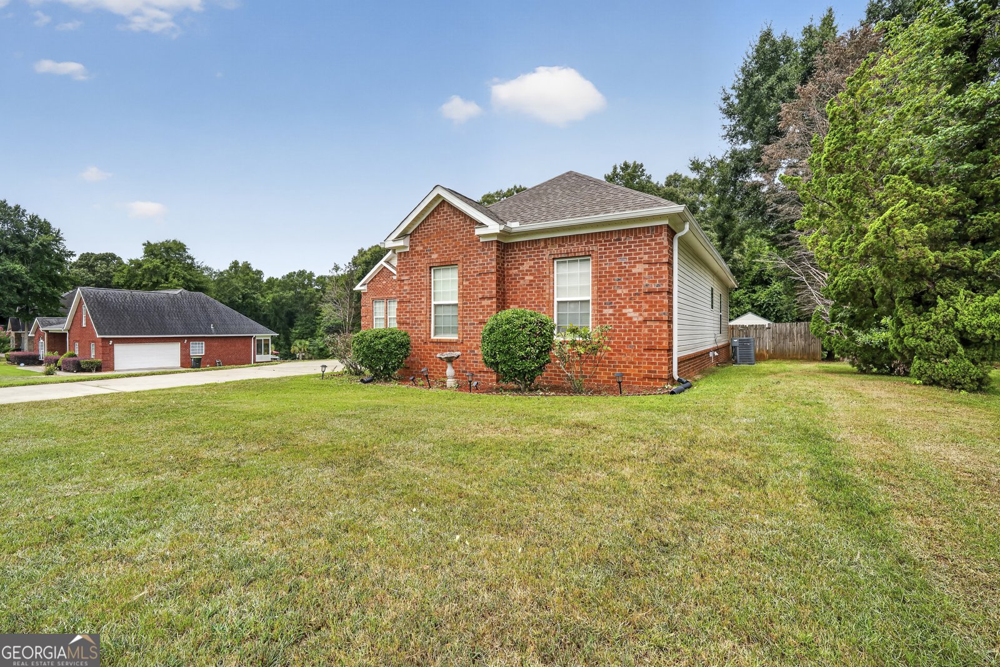
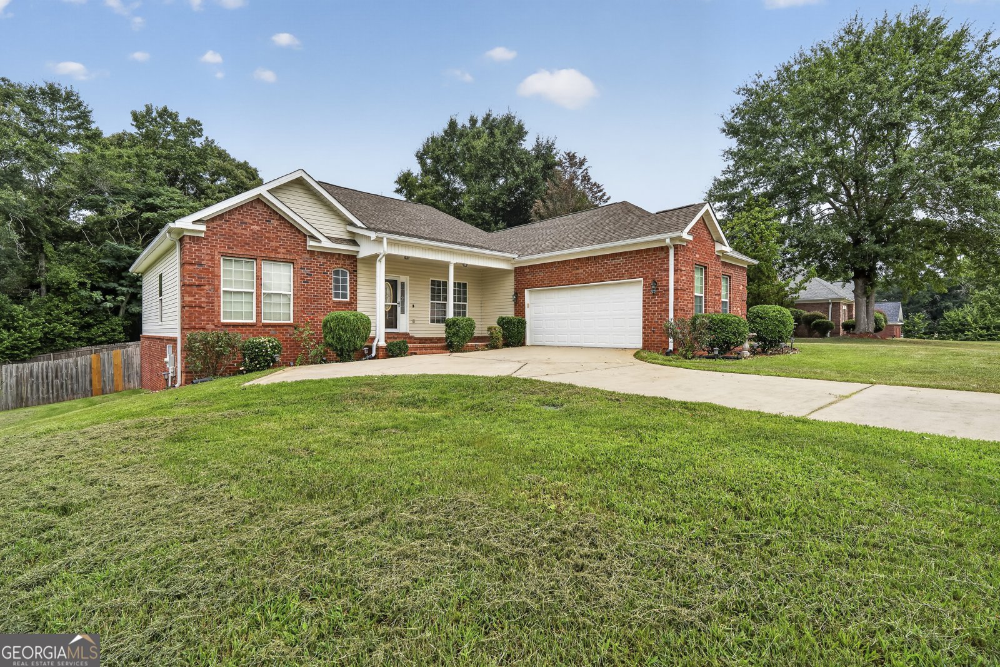
Big-ticket update already done! Enjoy peace of mind with a brand-new HVAC system backed by a 10-year transferrable warranty, giving you one less major expense to worry about. Located in Byron's desirable The Orchard subdivision, this 4-bedroom, 2.5-bath home offers a flexible split floor plan with space to fit your lifestyle. The front bedroom makes an ideal home office or guest room, while the formal dining room can easily serve as a second office, playroom, or additional living space. The kitchen features stainless steel appliances, a breakfast nook, and opens to the main living area, creating a comfortable flow for everyday living. The spacious primary suite includes bay windows, a tray ceiling, a walk-in closet, and an en suite bath with a soaking tub and separate shower. What truly sets this home apart are the thoughtful upgrades, including an enclosed patio for year-round entertaining, a storage shed and fully fenced in yard, plumbing already upgraded for the future installation of a water softener, and a 220V electrical connection that's perfect for EV charging or offers flexibility for relocating the laundry area to the garage. Conveniently located just 16 miles from Robins Air Force Base and only minutes from I-75, this move-in-ready home combines comfort, convenience, and valuable upgrades you won't want to miss. Schedule your private showing today!
Welcome to 420 Southland Trail in The Orchard, where this thoughtfully designed 4-bed, 2-bath home is ready for its next chapter. Inside, the home offers 2,064 square feet of finished living space, giving plenty of room for everyday living and easy entertaining. The kitchen was planned for both everyday meals and special occasions, with plenty of room to cook, serve, and connect. The main living areas are filled with natural light and provide an easy flow for hosting friends or enjoying quiet evenings at home. Outside, the property offers approximately 0.57 acres, giving ample room to relax, play, or plan future outdoor projects. Practical parking available for multiple vehicles makes everyday living easier for households with multiple vehicles. The Orchard offers a well established community setting in Byron with convenient access to local shopping, dining, and major routes. With only a few days on the market, this property is a must see for buyers watching the area. With an asking price of $325,000, this property represents an appealing opportunity in the current market.

Show more
420 Southland Trail - Map & Directions
view in Google Maps
Facts & features
School District Information
High School
Middle School
Elementary School
Additional Information about
The Orchard
Association
No
Additional Information about
420 Southland Trail
County
Neighborhood
Year Built
2005
Appliances
Microwave
Other
Architectural Style
Traditional
Foundation
Slab
Construction Materials
Brick
Cooling
Central Air
Exterior Features
Sprinkler System
Flooring
Vinyl
Heating
Heat Pump
Home Warranty
No
Interior Features
Master On Main Level
Other
Laundry Features
In Hall
Levels
One
Other Structures
Outbuilding,Workshop
Patio and Porch Features
Deck
Patio
Screened
Selling Status
Resale
Roof
Composition
Sewer Type
Septic Tank
Showing Info
Septic Tank
Total Finished Area
2,064
Utilities
Electricity Available
Water Available
Water Source
Public
Master on the Main
Yes
Land Information
Lot Size
.5 to 1 Acre
Lot Features
Open Lot
Sloped
Lot Size Estimated
0.57
Fencing
Fenced
Garages and Parking Information
Parking Total
2
Parking Features
Garage
Tax Information
Taxes
$3,955
Tax Year
2025
Tax ID Number
044B 132
Show more
listed by real estate agent and fickling & company inc.