Back

126 Meadows Walk Drive

Byron, GA 31008

Abigail Segovia
call for more info
770-912-1212
Ask a Question
Send to a Friend
Schedule a Showing
Request More Info
More Homes In
Meadows Walk
105 Chickasaw Court, Byron
130 Bluecoat Trail, Byron
126 Bluecoat Trail, Byron
Smart Mortgage Options
Dalton Carter
Lender
Lic. 1566538
Office:
Direct: 678-425-4140
AP Mortgage
340 Jesse Jewell Parkway
Suite 500A
Gainesville, GA 30501
Apply for a Loan
For Sale
MLS Number 10884167
5 Bedrooms
3 Bathrooms
0 Half Baths
3,478 Square Feet *estimated
Summary of 126 Meadows Walk Drive
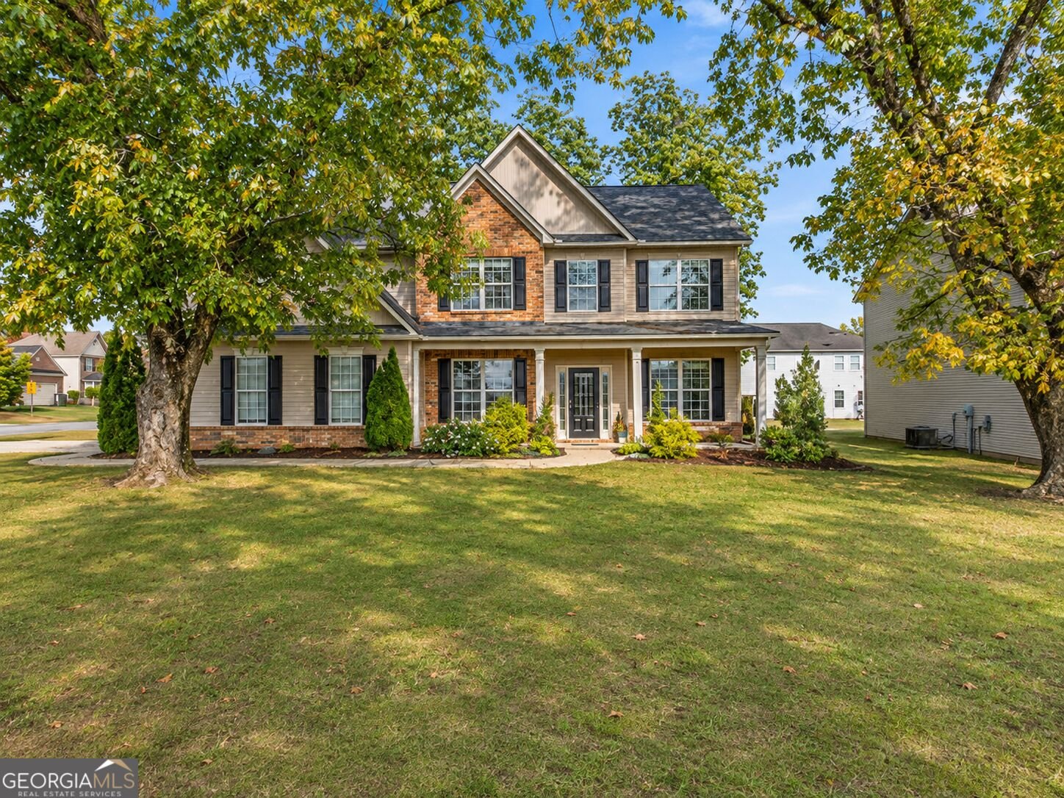
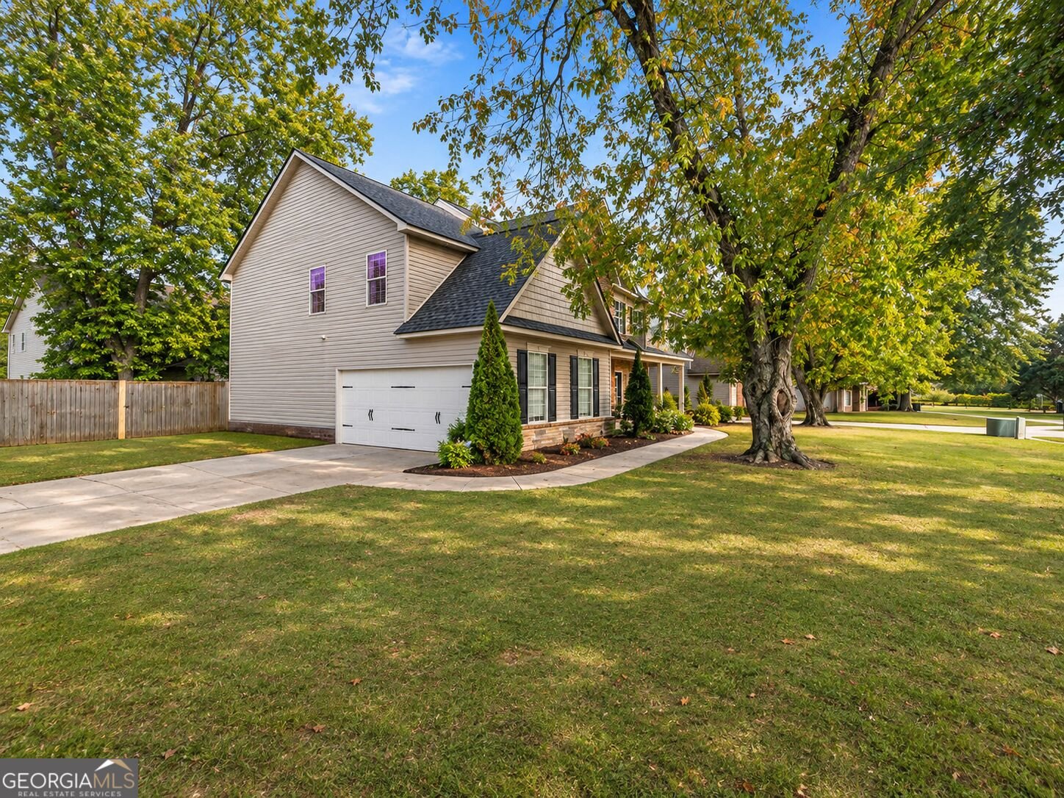
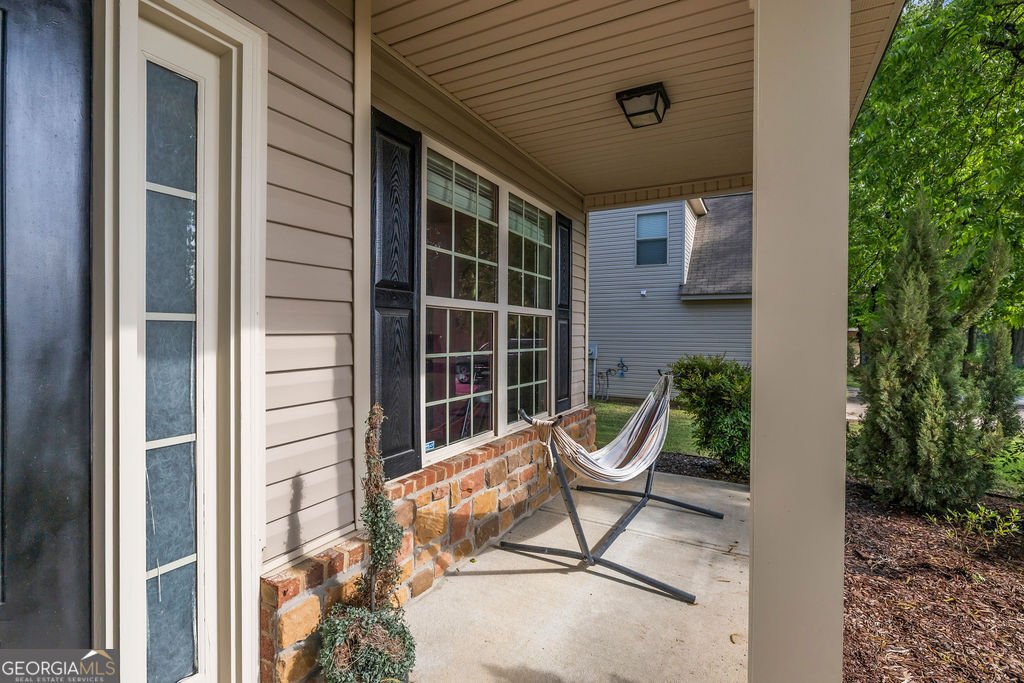
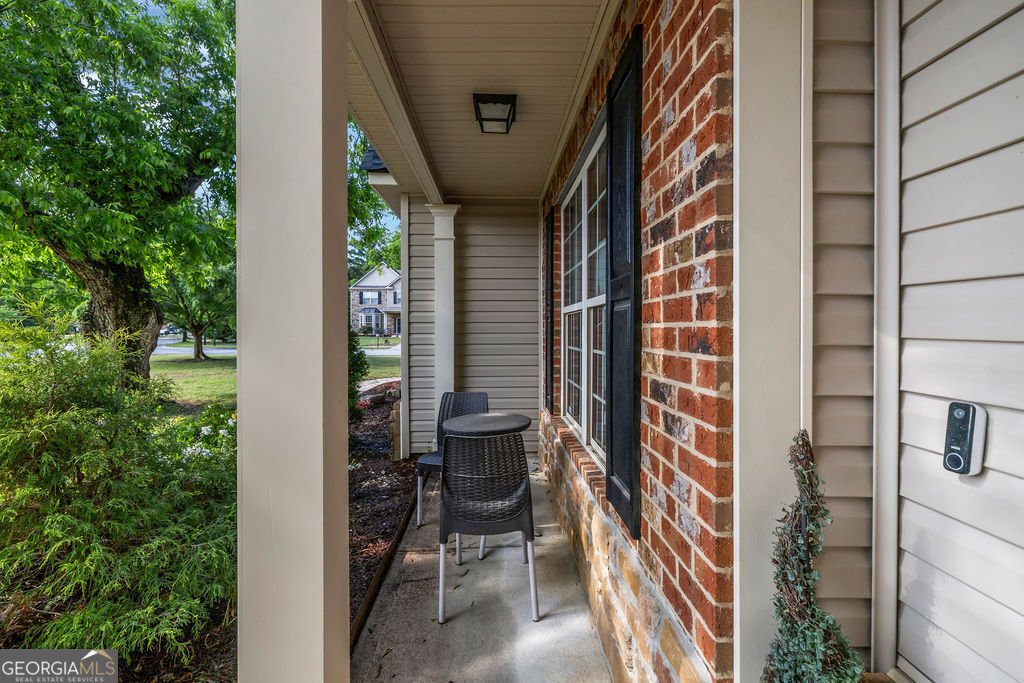
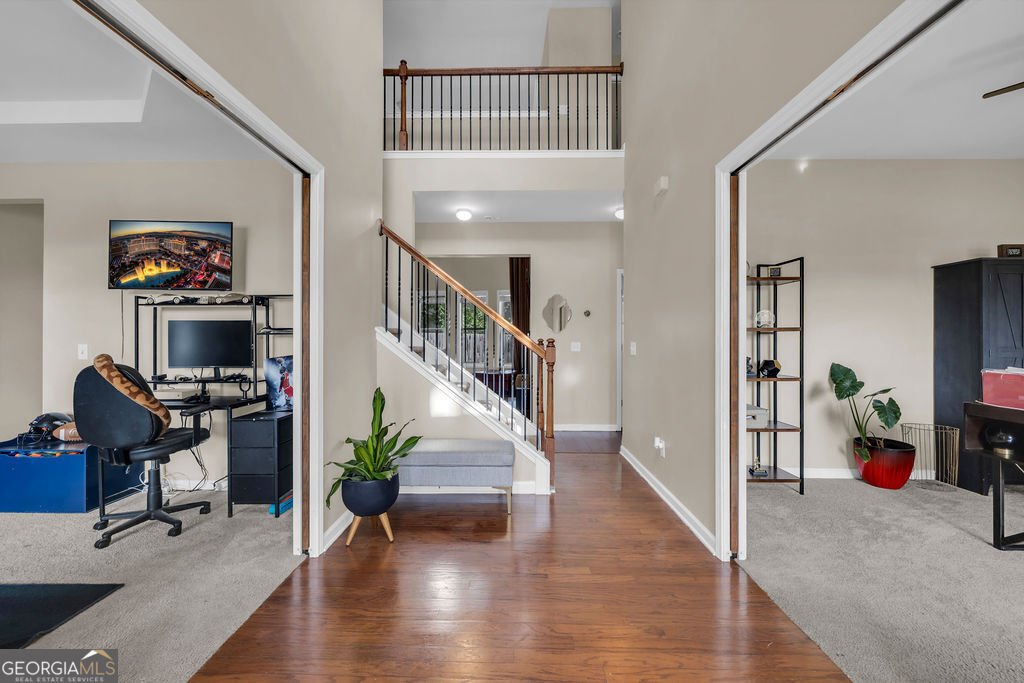
VACANT, MOVE-IN READY & AVAILABLE NOW! 4.875% FHA ASSUMABLE MORTGAGE | CASH, CONVENTIONAL, FHA & VA BUYERS WELCOME! Don't miss this incredible opportunity to own a spacious 5-bedroom, 3-bath home offering approximately 3,478 square feet on a beautiful, fenced corner lot in Byron, GA! Sellers are motivated and prepared for a quick closing. Qualified buyers may have the opportunity to assume the existing FHA mortgage at a 4.875% interest rate, subject to servicer approval and applicable loan assumption requirements. SPACE, COMFORT & FLEXIBILITY! Built in 2009, this impressive two-story residence features soaring ceilings, abundant natural light, and an inviting open-concept layout. The dramatic two-story family room features a cozy fireplace, while the spacious kitchen offers a center island, breakfast area, and walk-in pantry. Additional main-level living areas provide flexible options for a home office, formal dining room, sitting room or game room. DESIGNED FOR VERSATILE LIVING! The main level includes a bedroom, full bathroom, and conveniently located laundry room. Upstairs, the spacious primary suite is privately positioned on the opposite side of the second floor from three additional bedrooms, offering separation and privacy. The primary retreat features a walk-in closet, soaking tub, separate shower, double vanity, and tile floors. FENCED CORNER LOT & OUTDOOR LIVING! Enjoy approximately 0.29 acres (12,632 sq. ft.) of property with a private fenced backyard, 180-square-foot patio, 150-square-foot open porch, and side-entry two-car garage offering approximately 400 square feet of parking, storage space, and a large driveway for four additional cars. Public water and sewer, central heating and cooling, and convenient access to Robins Air Force Base, shopping, dining, and I-75 add to the home's appeal. READY FOR ITS NEXT OWNER! This vacant, professionally cleaned home is available for immediate occupancy. YOUR CHAPTER NEXT STARTS HERE! SCHEDULE YOUR PRIVATE SHOWING TODAY!
Welcome to this beautifully maintained 5-bedroom, 3-bath home in the sought after Meadows Walk community of Byron. Inside, the home offers 3,478 square feet of finished living space, giving plenty of room for everyday living and easy entertaining. A bright, open kitchen offers generous workspace, storage, and a direct view into the main gathering spaces. The main living areas are filled with natural light and provide an easy flow for hosting friends or enjoying quiet evenings at home. Step outside to approximately 0.31 acres, creating a comfortable setting for outdoor living and weekend gatherings. With parking available for multiple vehicles, the home provides flexible options for families and visitors. Set within Meadows Walk in Byron, this home is close to schools, shopping, dining, and area attractions. Just listed within the last few days, this home is already drawing attention. At $340,000, this home is well positioned for buyers seeking value in Byron.
▾ Show more
126 Meadows Walk Drive - Map & Directions
view in Google Maps
Facts & features
School District Information
High School
Middle School
Elementary School
Additional Information about
Meadows Walk
Association
Yes
Association Fee
$300
Association Fee Includes
Other
Community Features
Playground
Additional Information about
126 Meadows Walk Drive
County
Neighborhood
Year Built
2009
Architectural Style
Brick Front
Traditional
Foundation
Slab
Construction Materials
Vinyl Siding
Cooling
Central Air
Dining Room Features
Seats 12+,Separate Room
Fireplace Features
Factory Built
Family Room
Flooring
Carpet
Hardwood
Laminate
Tile
Heating
Central
Home Warranty
No
Interior Features
Double Vanity
High Ceilings
In-Law Floorplan
Pulldown Attic Stairs
Separate Shower
Soaking Tub
Tray Ceiling(s)
Two Story Foyer
Walk-In Closet(s)
Kitchen Features
Breakfast Area
Kitchen Island
Solid Surface Counters
Walk-in Pantry
Laundry Features
In Mud Room,Other
Levels
Two
Financing Available
Assumable
Cash
Conventional
FHA
VA Loan
Patio and Porch Features
Porch
Selling Status
Resale
Roof
Composition
Rooms
Foyer
Laundry
Office
Sewer Type
Public Sewer
Showing Info
Public Sewer
Total Finished Area
3,478
Total Fire Places
1
Utilities
Cable Available
Electricity Available
High Speed Internet
Phone Available
Sewer Available
Water Available
Water Source
Public
Land Information
Lot Size
Less than .5 Acres
Lot Features
Corner Lot
Cul-De-Sac
Lot Size Estimated
0.31
Fencing
Back Yard
Fenced
Privacy
Wood
View
City
Garages and Parking Information
Parking Total
2
Parking Features
Attached
Garage
Garage Door Opener
Side/Rear Entrance
Tax Information
Taxes
$3,201
Tax Year
2025
Tax ID Number
054C 213
▾ Show more
listed by real estate agent alexander antron jamie m alexander and norluxe realty