Back

136 Moreland Circle

Hiram, GA 30141

Abigail Segovia
call for more info
770-912-1212
Ask a Question
Send to a Friend
Schedule a Showing
Request More Info
Smart Mortgage Options
Dalton Carter
Lender
Lic. 1566538
Office:
Direct: 678-425-4140
AP Mortgage
340 Jesse Jewell Parkway
Suite 500A
Gainesville, GA 30501
Apply for a Loan
For Sale
MLS Number 10882920
4 Bedrooms
3 Bathrooms
0 Half Baths
1,956 Square Feet *estimated
Summary of 136 Moreland Circle
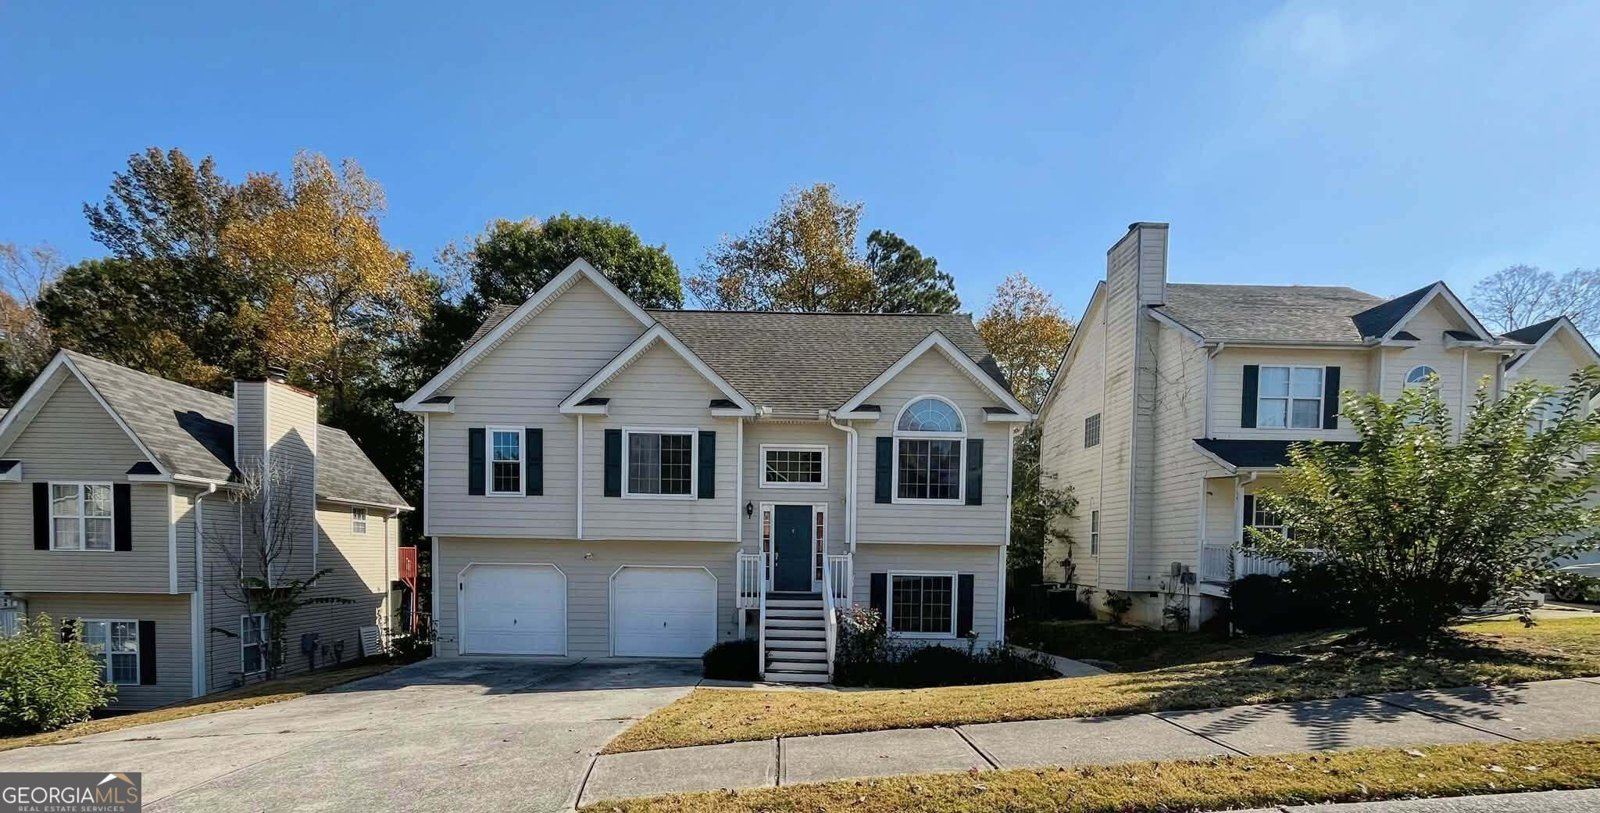
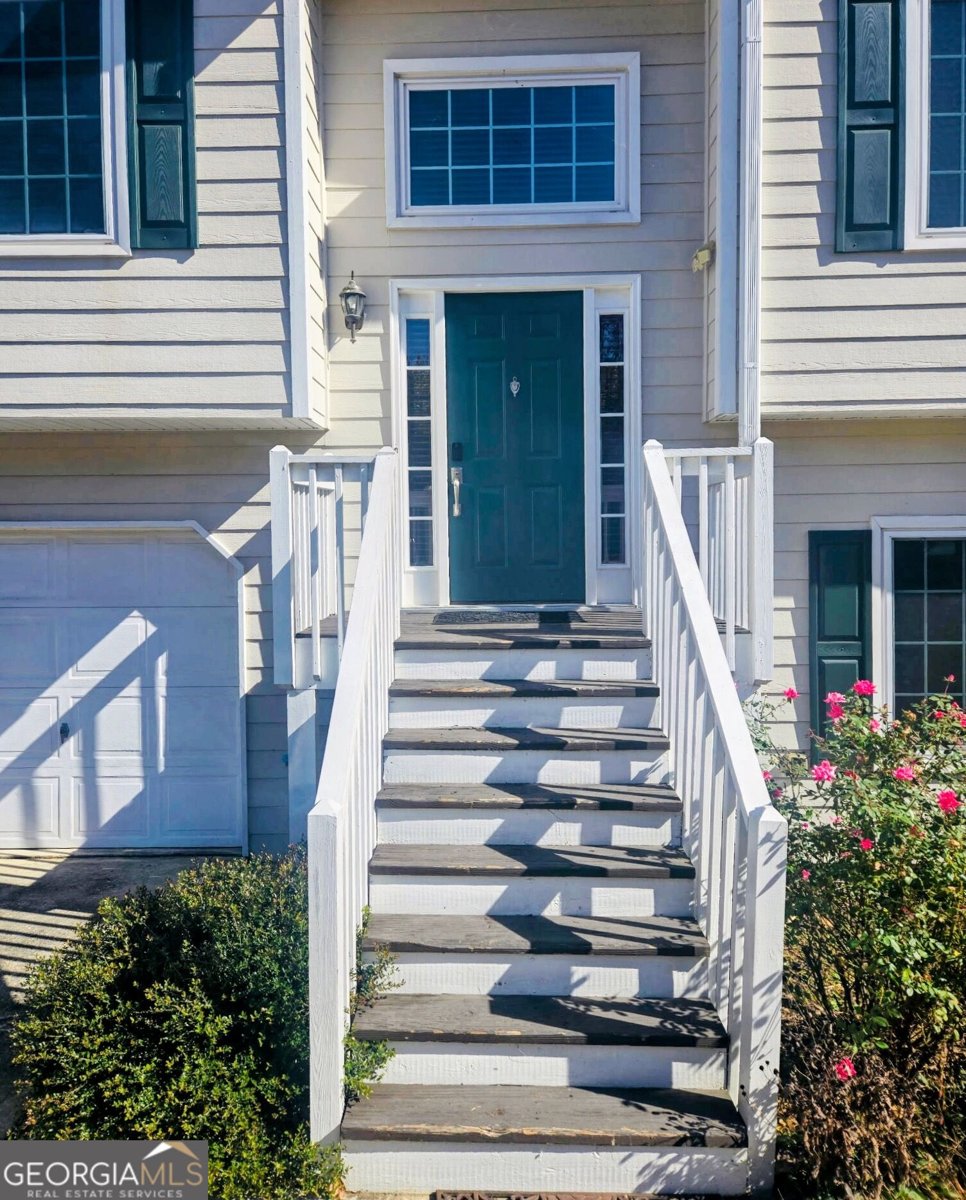
Beautifully maintained and move-in ready, this spacious split-level home offers 4 bedrooms, 3 full bathrooms, and thoughtfully designed living space in an established Hiram, swim and tennis neighborhood. From the moment you step inside, you'll appreciate the soaring vaulted ceilings, real hardwood floors throughout the main living areas, and a cozy wood-burning fireplace. The open-concept layout is perfect for everyday living and entertaining. The kitchen features white cabinetry, stainless steel appliances, a five-burner gas range, stainless steel refrigerator, Quartz countertops, a pantry, and a breakfast nook that looks into the back yard. It flows into the separate dining area and family room. The main-level owner's suite offers a tray ceiling, walk-in closet, double vanities, updated walk-in shower with double shower heads. Two additional bedrooms and a full bathroom complete the main level. The finished terrace level is one of this home's standout features, offering a private bedroom, full bathroom, spacious living room, and a fully equipped second kitchen with white cabinetry, refrigerator, electric range top, microwave, sink, and ample cabinet space. There is a storage room and separate entry, if needed, thru the sliding glass doors, that lead to the walkway to the front. Great addition for guests, extra family member, or rent out the basement. Stacked washer and dryer will remain in the lower level. Lower level has separate electrical panel, in case you rent it and they are responsible for their electric usage. Back yard is fully fenced, also has two patios. Two car garage with separate room for storage space plus a door leading to the backyard patio. New roof in 2019, as well as Double-insulated windows, and Hardy Siding. Near shopping, dining, schools, and major highways. Silver Comet trail is nearby. Use preferred lender, Jon Maguire, 770-331/7500, with Neighborhood Mortgage, for lender credit up to $2,500 usable towards closing costs and/or Rate Buydown.
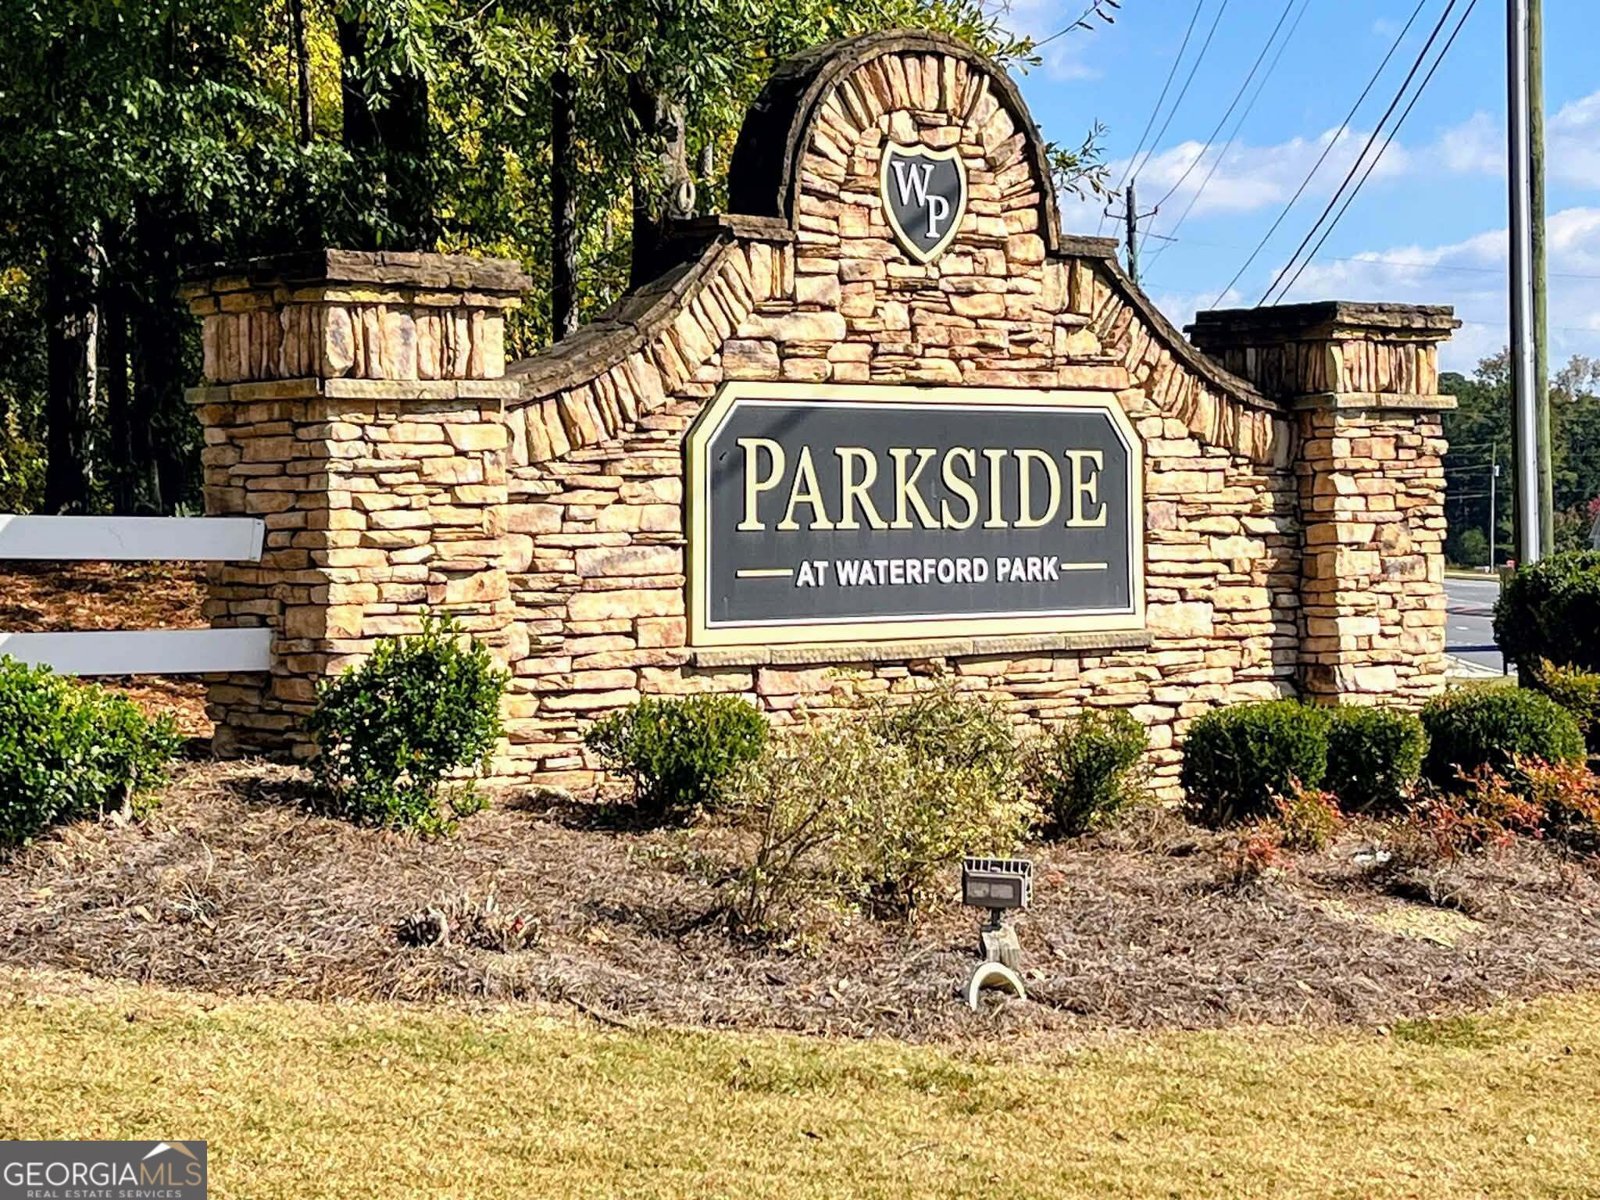
Welcome home to this spacious 4-bed, 3-bath residence nestled in Parkside At Waterford Park in Hiram, GA. With 1,956 square feet of finished living space, this floor plan offers generous gathering spaces as well as comfortable private retreats. The kitchen functions as the heart of the home with ample counter space, storage, and a natural connection to the main living areas. Open concept living and dining spaces create a comfortable setting for gatherings of all kinds. Step outside to approximately 0.24 acres, creating a comfortable setting for outdoor living and weekend gatherings. The property includes parking available for multiple vehicles, offering convenience for residents and guests. Parkside At Waterford Park offers a well established community setting in Hiram with convenient access to local shopping, dining, and major routes. Recently listed and already on many buyers radar, this home is a fresh opportunity. At $315,000, this home is well positioned for buyers seeking value in Hiram.
▾ Show more
136 Moreland Circle - Map & Directions
view in Google Maps
Facts & features
School District Information
High School
Middle School
Elementary School
Additional Information about
Parkside At Waterford Park
Association
Yes
Association Fee
$400
Initiation Fee
$100
Association Fee Includes
Swimming
Tennis
Community Features
Clubhouse
Playground
Pool
Street Lights
Tennis Court(s)
Walk To Schools
Walk To Shopping
Neighborhood Tennis
Yes
Neighborhood Pool
Yes
Additional Information about
136 Moreland Circle
County
Year Built
2001
Appliances
Dishwasher
Disposal
Dryer
Gas Water Heater
Microwave
Refrigerator
Washer
Architectural Style
Traditional
Basement
Bath Finished
Daylight
Exterior Entry
Finished
Construction Materials
Wood Siding
Cooling
Ceiling Fan(s)
Central Air
Electric
Fireplace Features
Living Room
Flooring
Hardwood
Laminate
Tile
Heating
Central
Electric
Heat Pump
Home Warranty
No
Interior Features
Double Vanity
High Ceilings
Master On Main Level
Pulldown Attic Stairs
Walk-In Closet(s)
Kitchen Features
Breakfast Area
Pantry
Second Kitchen
Laundry Features
In Hall
Levels
One and One Half
Financing Available
Cash
Conventional
FHA
VA Loan
Patio and Porch Features
Deck
Patio
Selling Status
Resale
Roof
Composition
Security Features
Smoke Detector(s)
Sewer Type
Public Sewer
Total Finished Area
1,956
Total Fire Places
1
Utilities
Cable Available
Electricity Available
High Speed Internet
Natural Gas Available
Phone Available
Sewer Available
Underground Utilities
Water Available
Water Source
Public
Window Features
Double Pane Windows
Finished Basement
Yes
Master on the Main
Yes
Land Information
Lot Size
Less than .5 Acres
Lot Features
Level
Private
Lot Size Estimated
0.24
Fencing
Back Yard
Wood
Water Front Features
No Dock Or Boathouse
Garages and Parking Information
Parking Total
2
Parking Features
Attached
Basement
Garage
Garage Door Opener
Tax Information
Taxes
$806
Tax Year
2025
Tax ID Number
46814
▾ Show more
listed by real estate agent tina vann and realty of america