Back

447 Cobblestone Trail

Dallas, GA 30132

Abigail Segovia
call for more info
770-912-1212
Ask a Question
Send to a Friend
Schedule a Showing
Request More Info
More Homes In
Seven Hills
330 Azalea Crossing, Dallas
10 Palmetto Run, Dallas
59 Angel Oak Trail, Dallas
Smart Mortgage Options
Dalton Carter
Lender
Lic. 1566538
Office:
Direct: 678-425-4140
AP Mortgage
340 Jesse Jewell Parkway
Suite 500A
Gainesville, GA 30501
Apply for a Loan
For Sale
MLS Number 10884110
4 Bedrooms
2 Bathrooms
1 Half Baths
2,056 Square Feet *estimated
Summary of 447 Cobblestone Trail
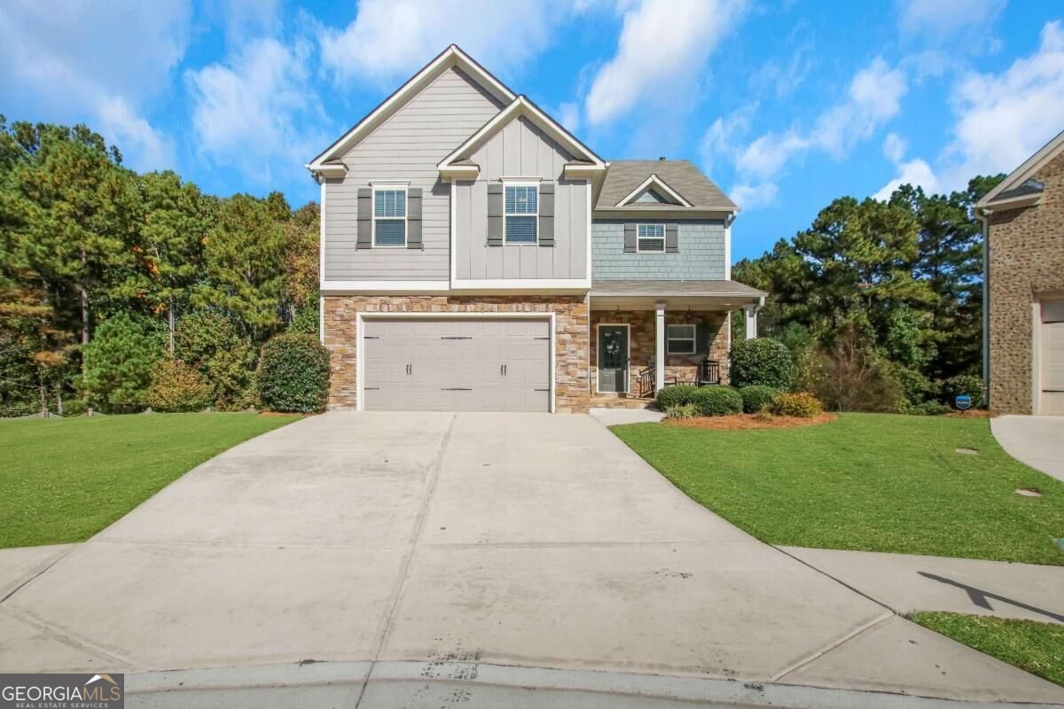
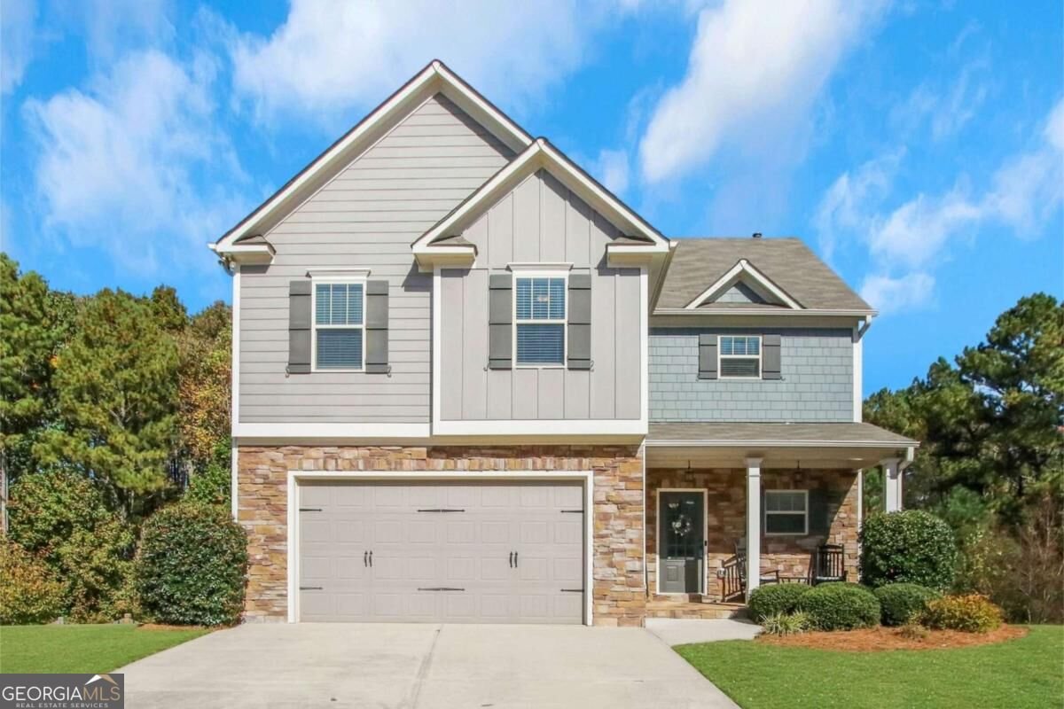
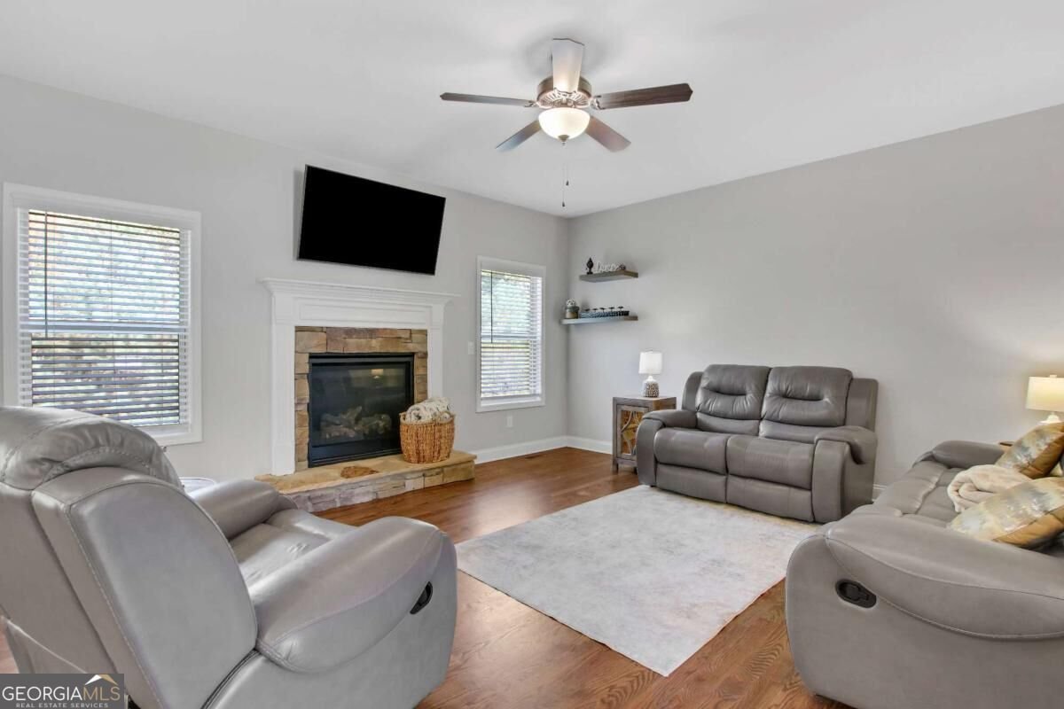
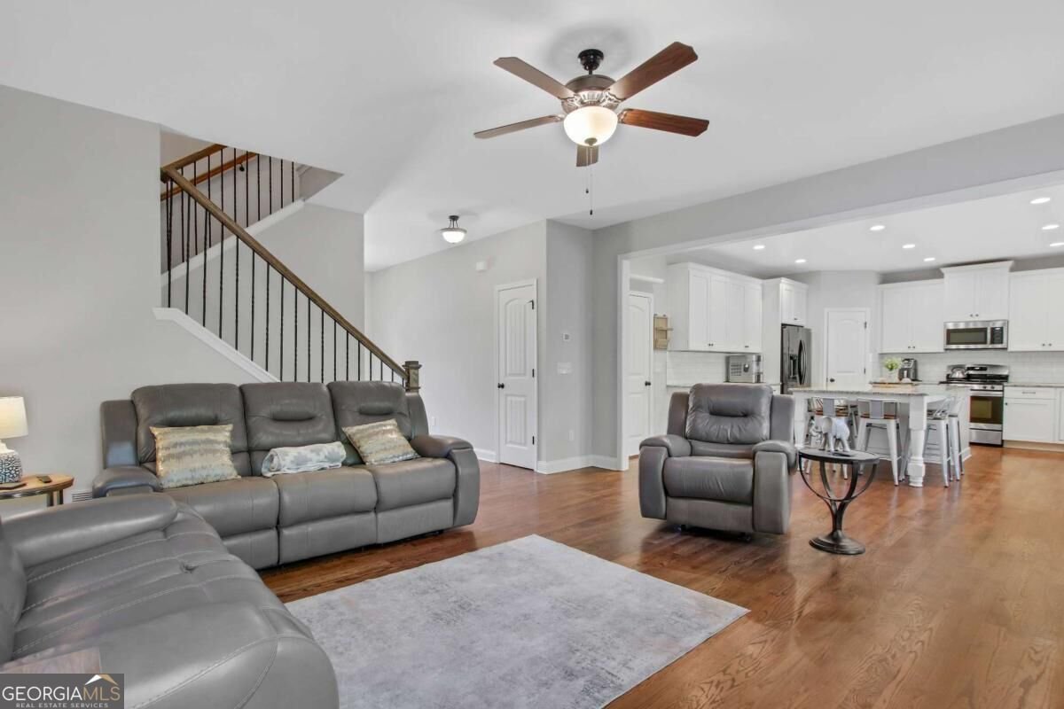
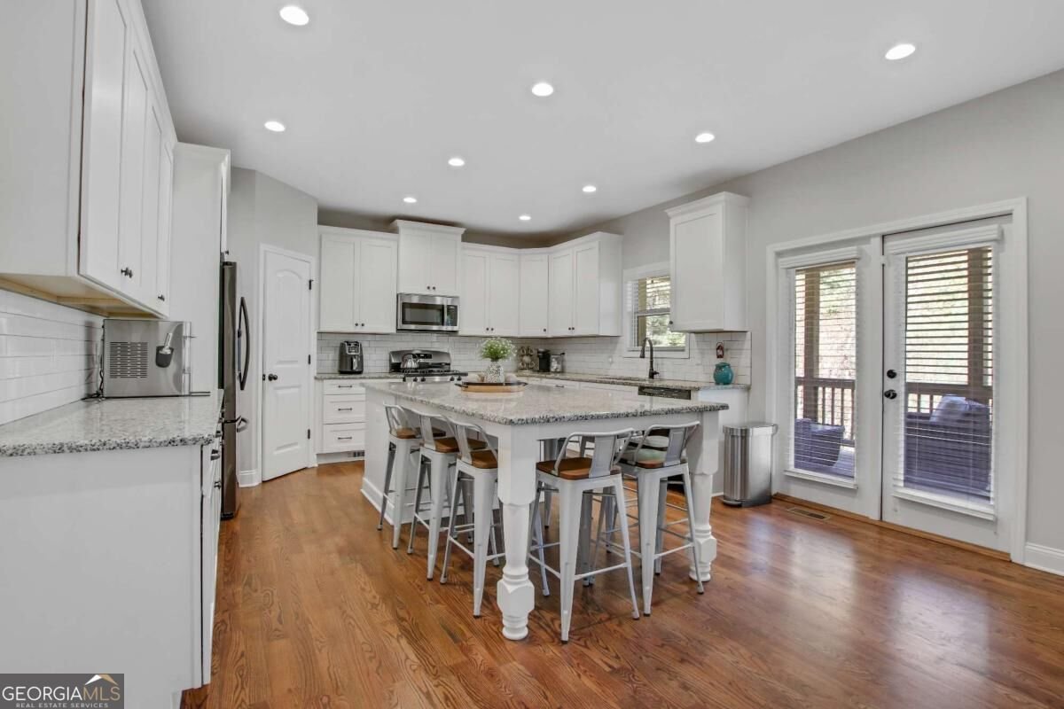
Tucked at the end of a quiet cul de sac, this charming stone and siding home with a rocking chair front porch is ready to welcome you in. Hardwood floors flow through the open main level, where the bright living room centers around a stone surround fireplace and opens right into the kitchen. This kitchen is made for gathering, with crisp white cabinetry, granite countertops, subway tile backsplash, stainless steel appliances including a gas range, a pantry, and a generous center island with plenty of seating for your loved ones. French doors lead out to the screened porch with string lights and peaceful wooded views, the perfect spot for morning coffee or easy evenings. A powder room completes the main level. Upstairs, the primary suite is a true retreat with a tray ceiling, walk in closet, and spa style bath featuring a double vanity, soaking tub, and tiled shower with sleek black framed glass. The secondary bedrooms are bright and inviting and share a hall bath with a double vanity. The lower level offers flexible bonus space with shiplap walls and a sliding barn door, ready for a media area, home gym, or hobby space, plus extra storage. Outside, the private wood fenced backyard backs to trees and includes a covered patio for outdoor dining. And the lifestyle here is hard to beat: an oversized pool with play pad, tennis and pickleball leagues, walking trails, and HOA social events that make it easy to feel right at home. Because nothing feels better than bringing you home.
Discover this inviting 4-bedroom, 2-bath home located in the well established community of Seven Hills. With 2,056 square feet of finished living space, this floor plan offers generous gathering spaces as well as comfortable private retreats. A bright, open kitchen offers generous workspace, storage, and a direct view into the main gathering spaces. The main living areas are filled with natural light and provide an easy flow for hosting friends or enjoying quiet evenings at home. The outdoor space includes approximately 0.29 acres, ideal for gardening, outdoor activities, or simply enjoying the seasons. The property includes parking available for multiple vehicles, offering convenience for residents and guests. Seven Hills offers a well established community setting in Dallas with convenient access to local shopping, dining, and major routes. Recently listed and already on many buyers radar, this home is a fresh opportunity. With an asking price of $459,900, this property represents an appealing opportunity in the current market.

▾ Show more
447 Cobblestone Trail - Map & Directions
view in Google Maps
Facts & features
School District Information
High School
Middle School
Elementary School
Additional Information about
Seven Hills
Association
Yes
Association Fee
$875
Initiation Fee
$1,917
Association Fee Includes
Management Fee
Swimming
Tennis
Community Features
Clubhouse
Pickleball Court(s)
Playground
Pool
Sidewalks
Street Lights
Swim Team
Tennis Court(s)
Neighborhood Tennis
Yes
Neighborhood Pool
Yes
Additional Information about
447 Cobblestone Trail
County
Neighborhood
Year Built
2019
Appliances
Dishwasher
Disposal
Dryer
Gas Water Heater
Microwave
Refrigerator
Washer
Architectural Style
Traditional
Basement
Bath/Stubbed
Daylight
Exterior Entry
Full
Unfinished
Construction Materials
Concrete
Stone
Cooling
Central Air
Electric
Fireplace Features
Factory Built
Gas Log
Gas Starter
Flooring
Carpet
Hardwood
Tile
Heating
Forced Air
Natural Gas
Home Warranty
No
Interior Features
High Ceilings
Pulldown Attic Stairs
Walk-In Closet(s)
Kitchen Features
Kitchen Island
Walk-in Pantry
Laundry Features
Laundry Closet,Upper Level
Levels
Two
Financing Available
1031 Exchange
Cash
Conventional
FHA
VA Loan
Patio and Porch Features
Screened
Selling Status
Resale
Roof
Composition
Rooms
Foyer
Security Features
Carbon Monoxide Detector(s)
Smoke Detector(s)
Sewer Type
Public Sewer
Total Finished Area
2,056
Total Fire Places
1
Utilities
Cable Available
Electricity Available
Natural Gas Available
Phone Available
Sewer Available
Underground Utilities
Water Available
Water Source
Public
Window Features
Double Pane Windows
Land Information
Lot Size
Less than .5 Acres
Lot Features
Cul-De-Sac
Lot Size Estimated
0.29
Fencing
Back Yard
Fenced
Wood
View
City
Garages and Parking Information
Parking Total
2
Parking Features
Garage
Garage Door Opener
Tax Information
Taxes
$4,278
Tax Year
2025
Tax ID Number
084448
▾ Show more
listed by real estate agent connie and real broker, llc