Back

90 Hummingbird Trail

Dallas, GA 30132

Abigail Segovia
call for more info
770-912-1212
Ask a Question
Send to a Friend
Schedule a Showing
Request More Info
More Homes In
Seven Hills
195 Treadstone Lane, Dallas
486 Riverwalk Manor Drive, Dallas
203 Red Wood Drive, Dallas
Smart Mortgage Options
Dalton Carter
Lender
Lic. 1566538
Office:
Direct: 678-425-4140
AP Mortgage
340 Jesse Jewell Parkway
Suite 500A
Gainesville, GA 30501
Apply for a Loan
For Sale
MLS Number 10816671
5 Bedrooms
3 Bathrooms
0 Half Baths
Square Footage Not Provided
Summary of 90 Hummingbird Trail
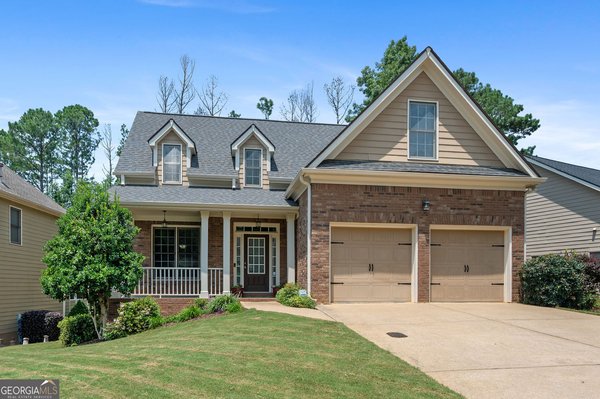
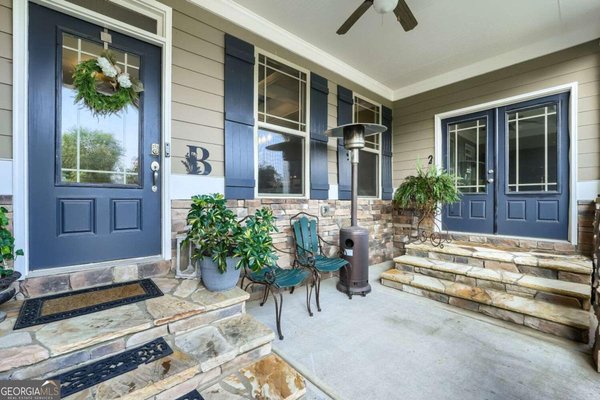
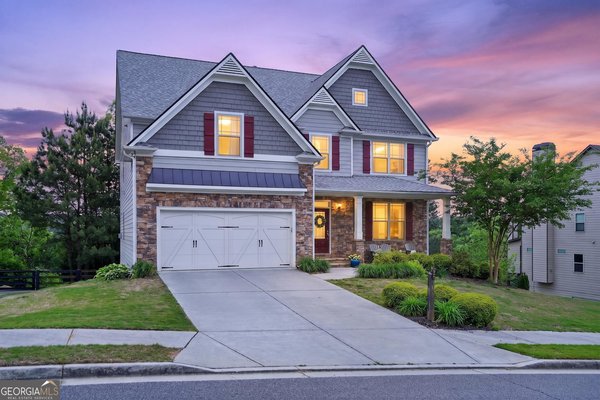
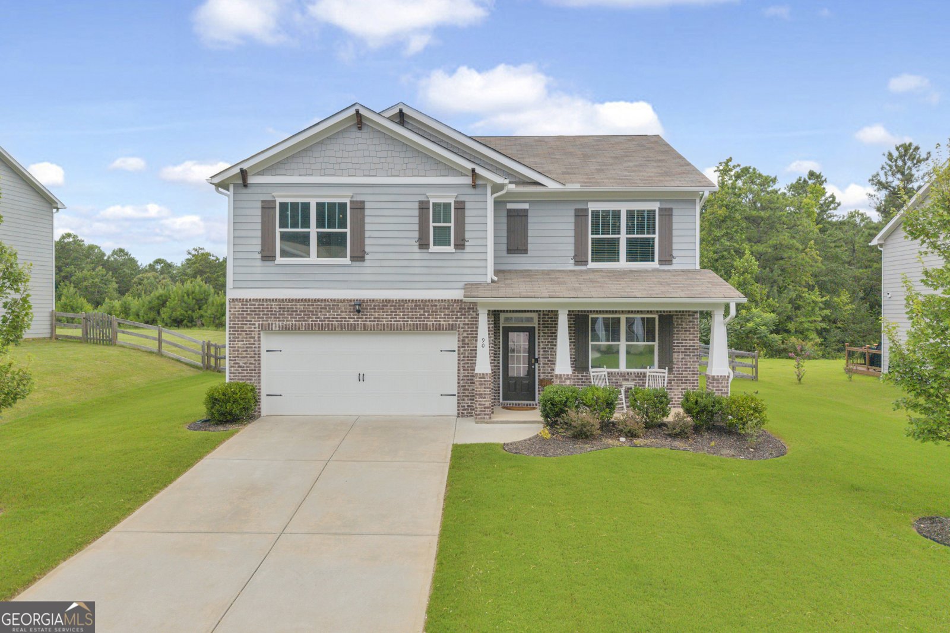
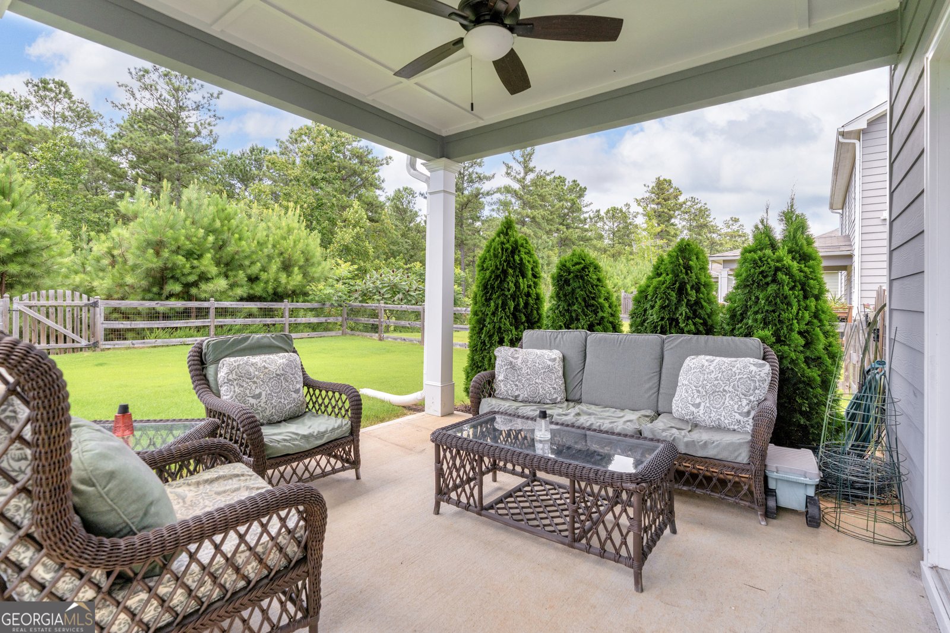
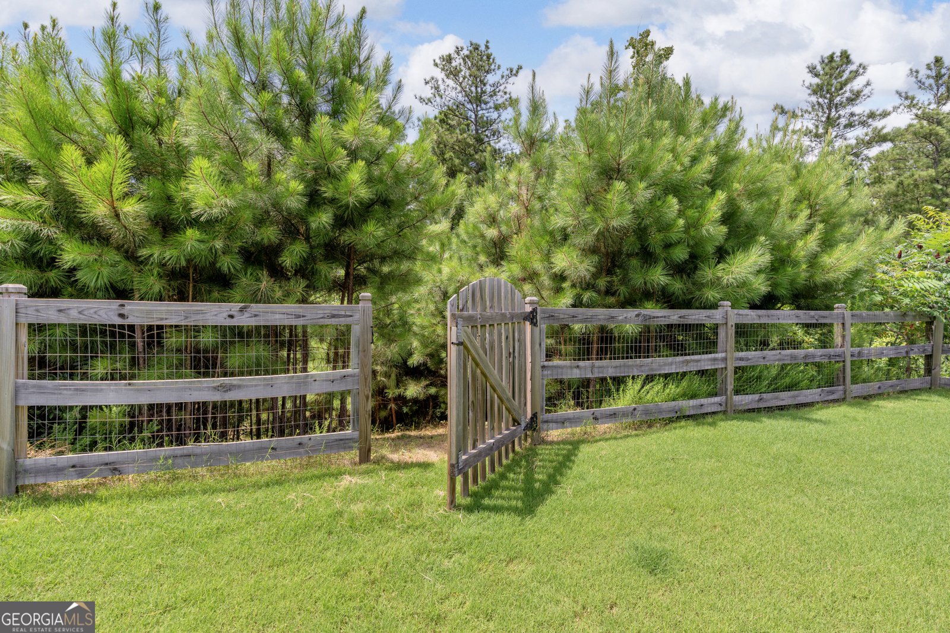
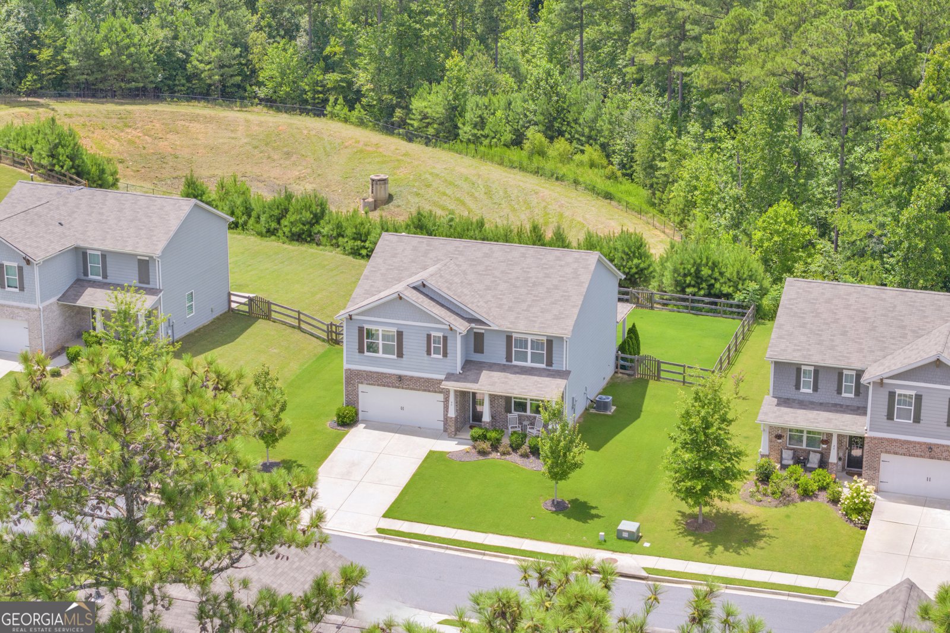
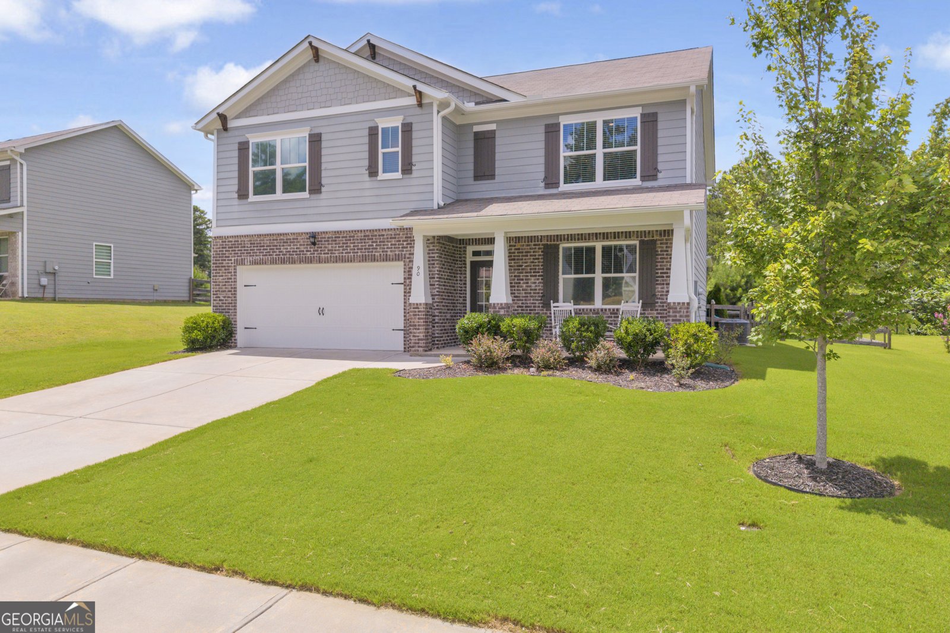
YOU GET TO HAVE IT ALL! This Seven Hills home is filled with upgrades, space, and value-including a HIDDEN FIRE PIT! The welcoming FRONT PORCH invites you into a SPACIOUS OPEN LAYOUT filled with NATURAL LIGHT and beautiful luxury flooring. The KITCHEN OVERLOOKS FAMILY ROOM and features Bright White Cabinets, Granite Countertops, Walk-In Pantry, an OVERSIZED ISLAND with breakfast bar, deep sink, and installed GLASS RINSER for added convenience. The FAMILY ROOM with fireplace overlooks the PRIVATE BACKYARD and flows out to the COVERED OUTDOOR PATIO-perfect for grilling, relaxing, and entertaining. The main level also offers dining for 12+, a full-sized bedroom ideal for an office or guests, and a full bath. RETREAT to the HUGE OWNER'S SUITE featuring a SITTING AREA, custom BUILT-INS, and a spa-like bath with a soaking tub, oversized shower, and fabulous walk-in closet. The upstairs LOFT is perfect for a reading nook, game room, or flex space, while the GENEROUS SECONDARY BEDROOMS provide room for everyone. A CUSTOMIZED LAUNDRY ROOM completes the upper level. AND THERE'S MORE!!! BRAND NEW CARPET, EPOXY GARAGE FLOOR, FENCED YARD with a walking path to the HIDDEN FIRE PIT, plus a GARDEN. Enjoy all the Seven Hills amenities, including an Olympic-sized pool, tennis and pickleball courts, secondary pool, playgrounds, WaterPark, hiking trails, plus convenient access to shopping, dining, major interstates, KSU, and top-rated schools. BONUS: Our preferred lender is offering HUGE INCENTIVES, including Interest Rate Buy-Downs. This is truly the Seventh Wonder of Seven Hills!
Discover this inviting 5-bedroom, 3-bath home located in the well established community of Seven Hills. An open and comfortable floor plan makes it easy to relax, work, and entertain. The kitchen was planned for both everyday meals and special occasions, with plenty of room to cook, serve, and connect. The main living areas are filled with natural light and provide an easy flow for hosting friends or enjoying quiet evenings at home. The outdoor space includes approximately 0.28 acres, ideal for gardening, outdoor activities, or simply enjoying the seasons. With parking available for multiple vehicles, the home provides flexible options for families and visitors. Seven Hills offers a well established community setting in Dallas with convenient access to local shopping, dining, and major routes. This home has been available for approximately 5 days and continues to attract interest. With an asking price of $433,000, this property represents an appealing opportunity in the current market.
Show more
90 Hummingbird Trail - Map & Directions
view in Google Maps
Facts & features
School District Information
High School
Middle School
Elementary School
Additional Information about
Seven Hills
Association
Yes
Initiation Fee
$2,000
Association Fee Includes
Maintenance Grounds
Swimming
Tennis
Additional Information about
90 Hummingbird Trail
County
Neighborhood
Year Built
2020
Appliances
Dishwasher
Dryer
Microwave
Refrigerator
Washer
Architectural Style
Brick Front
Craftsman
Traditional
Foundation
Slab
Construction Materials
Wood Siding
Cooling
Ceiling Fan(s)
Central Air
Electric
Zoned
Dining Room Features
Seats 12+
Exterior Features
Garden
Fireplace Features
Factory Built
Family Room
Flooring
Carpet
Tile
Heating
Central
Forced Air
Natural Gas
Home Warranty
No
Interior Features
Bookcases
Double Vanity
High Ceilings
Split Bedroom Plan
Walk-In Closet(s)
Kitchen Features
Breakfast Area
Breakfast Bar
Kitchen Island
Walk-in Pantry
Laundry Features
Upper Level
Levels
Two
Financing Available
Cash
Conventional
FHA
VA Loan
Patio and Porch Features
Deck
Patio
Selling Status
Resale
Roof
Composition
Rooms
Family Room
Foyer
Laundry
Loft
Office
Security Features
Carbon Monoxide Detector(s)
Smoke Detector(s)
Sewer Type
Public Sewer
Total Fire Places
1
Utilities
Cable Available
Electricity Available
High Speed Internet
Natural Gas Available
Phone Available
Sewer Available
Underground Utilities
Water Available
Water Source
Public
Window Features
Double Pane Windows
Land Information
Lot Size
Less than .5 Acres
Lot Features
Level
Private
Lot Size Estimated
0.28
Fencing
Back Yard
Fenced
Wood
Water Front Features
No Dock Or Boathouse
Garages and Parking Information
Parking Total
4
Parking Features
Attached
Garage
Kitchen Level
Tax Information
Taxes
$4,078
Tax Year
2025
Tax ID Number
87378
Show more
listed by real estate agent allison barnett and epique realty