Back

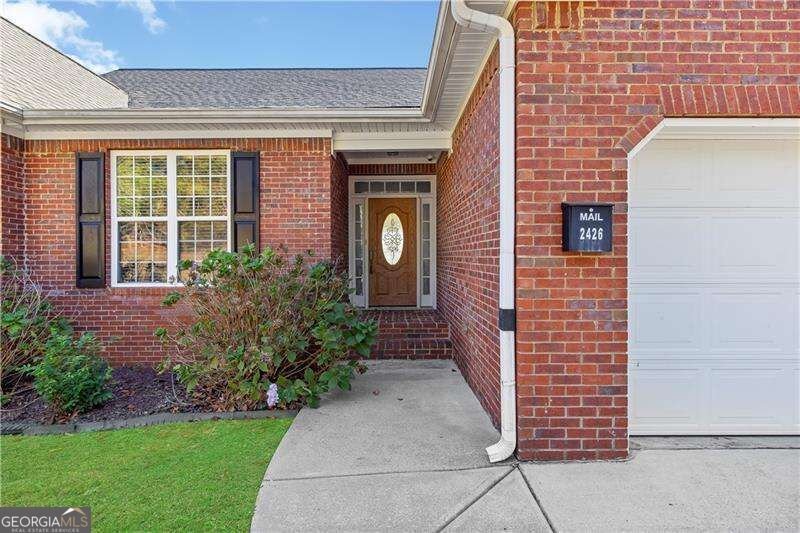
2426 Scoggins Road

Dallas, GA 30157

Abigail Segovia
call for more info
770-912-1212
Ask a Question
Send to a Friend
Schedule a Showing
Request More Info
Smart Mortgage Options
Dalton Carter
Lender
Lic. 1566538
Office:
Direct: 678-425-4140
AP Mortgage
340 Jesse Jewell Parkway
Suite 500A
Gainesville, GA 30501
Apply for a Loan
For Sale
MLS Number 10883325
4 Bedrooms
2 Bathrooms
0 Half Baths
3,974 Square Feet *estimated
Summary of 2426 Scoggins Road
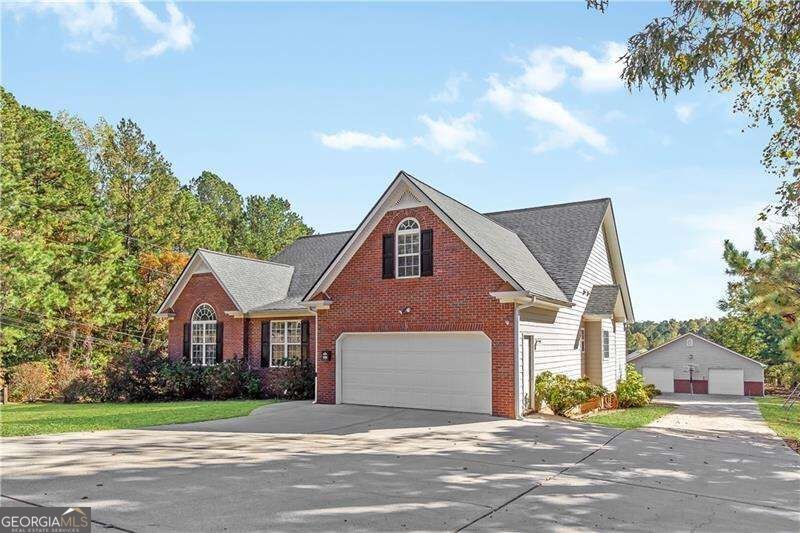
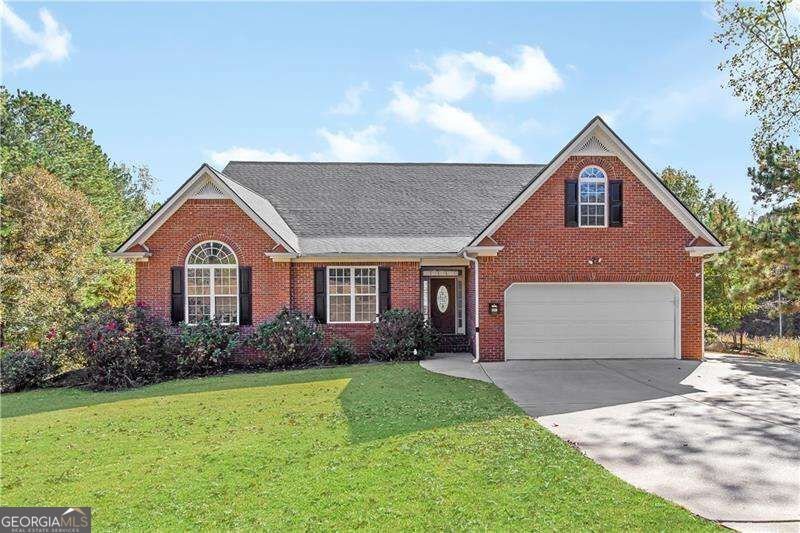
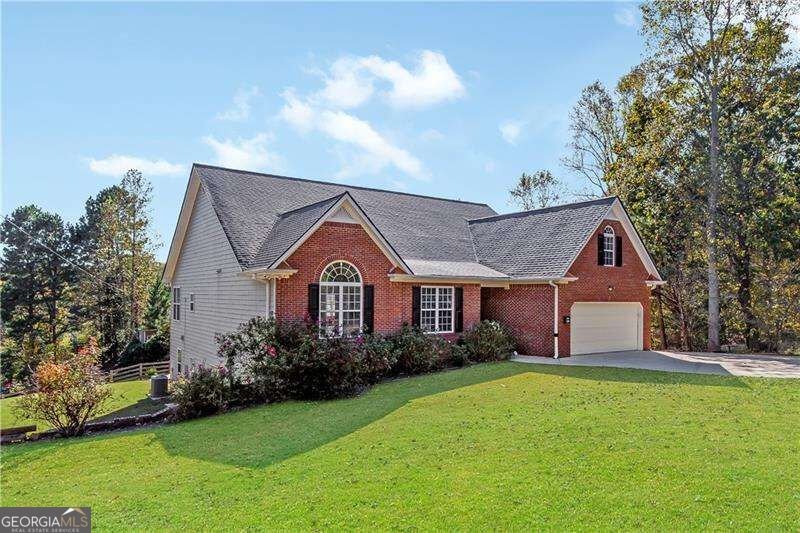
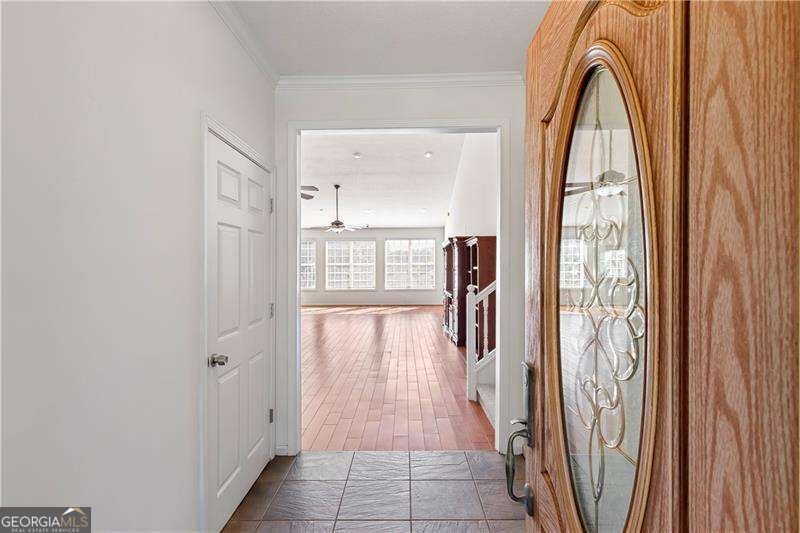
WELCOME TO COUNTRY LIVING W/CONVENIENCE TO HIRAM, THEATER, SHOPPING, RESTAURANTS & DOWNTOWN DALLAS AMENITIES!! LARGE ALMOST 3,000 SQ FT RANCH 3/2 W/BONUS RM OVER ATTACHED GARAGE ON 1.25 ACRES * HUGE FAMILY RM W/HARDWOOD FLOORING PERFECT FOR FAMILY AND ENTERTAINING * LARGE MASTER SUITE & BATH W/WALK IN SHOWER, SOAKING TUB, LARGE VANITIES & SPACIOUS WALK IN CLOSET * KITCHEN W/JENN AIR COOKTOP & DOUBLE OVENS * ALL APPLIANCES INCLUDED * LOADS OF CABINETS, DRAWERS & COUNTERTOPS * KITCHEN OPENS TO AN INCREDIBLE OVERSIZED BACK DECK & THE ABOVE GROUND POOL * UNBELIEVABLE FINISHED BASEMENT RECREATION/BONUS W/OFFICE AREA, ANOTHER DOUBLE CAR GARAGE W/ LOTS OF STORAGE AREA * HEADS UP FOR CAR LOVERS & SMALL BUSINESS OWNERS WHO WILL LOVE THE DETACHED FINISHED 2,400 SQ FT GARAGE/WORKSHOP SPACE W/SEPARATE DRIVEWAY & 3 CAR PARKING * YOUR CLIENTS WILL LOVE IT! **PLEASE REMOVE SHOES TO PROTECT NEW FLOORING
Set outside of a traditional subdivision in Dallas, this well cared for 4-bedroom, 2-bath home offers space, comfort, and freedom from HOA restrictions. With 3,974 square feet of finished living space, this floor plan offers generous gathering spaces as well as comfortable private retreats. The kitchen functions as the heart of the home with ample counter space, storage, and a natural connection to the main living areas. The main living areas are filled with natural light and provide an easy flow for hosting friends or enjoying quiet evenings at home. The outdoor space includes approximately 1.26 acres, ideal for gardening, outdoor activities, or simply enjoying the seasons. The property includes parking available for multiple vehicles, offering convenience for residents and guests. Set outside of a formal subdivision, this address in Dallas offers a more independent feel with no mandatory HOA. This home has been available for approximately 4 days and continues to attract interest. At $545,000, this home is well positioned for buyers seeking value in Dallas.

▾ Show more
2426 Scoggins Road - Map & Directions
view in Google Maps
Facts & features
School District Information
High School
Middle School
Elementary School
Additional Information about
None
Association
No
Additional Information about
2426 Scoggins Road
County
Neighborhood
Year Built
2003
Appliances
Dishwasher
Electric Water Heater
Microwave
Refrigerator
Architectural Style
Brick Front
Ranch
Basement
Bath/Stubbed
Daylight
Exterior Entry
Finished
Interior Entry
Construction Materials
Other
Cooling
Ceiling Fan(s)
Central Air
Heat Pump
Dining Room Features
Seats 12+
Flooring
Carpet
Hardwood
Tile
Heating
Heat Pump
Home Warranty
No
Interior Features
Double Vanity
Master On Main Level
Pulldown Attic Stairs
Tray Ceiling(s)
Walk-In Closet(s)
Kitchen Features
Breakfast Area
Breakfast Bar
Pantry
Levels
One and One Half
Other Structures
Garage(s),Outbuilding,Workshop
Patio and Porch Features
Deck
Selling Status
Resale
Roof
Composition
Rooms
Bonus Room
Exercise Room
Foyer
Game Room
Laundry
Office
Other
Security Features
Smoke Detector(s)
Sewer Type
Septic Tank
Total Finished Area
3,974
Utilities
Electricity Available
Underground Utilities
Water Available
Water Source
Public
Window Features
Double Pane Windows
Private Pool
Yes
Finished Basement
Yes
Master on the Main
Yes
Land Information
Lot Size
1 to 2 Acres
Lot Features
Private
Lot Size Estimated
1.26
Fencing
Back Yard
Water Front Features
No Dock Or Boathouse
Garages and Parking Information
Parking Total
6
Parking Features
Attached
Detached
Garage
Garage Door Opener
RV/Boat Parking
Detached Garage
Yes
3 Garages +
Yes
Tax Information
Taxes
$5,886
Tax Year
2025
Tax ID Number
56583
▾ Show more
listed by real estate agent linda miller and atlanta communities