Back

188 Aberdeen Way

Dallas, GA 30132

Abigail Segovia
call for more info
770-912-1212
Ask a Question
Send to a Friend
Schedule a Showing
Request More Info
More Homes In
Highlands North
738 Scotland Drive, Dallas
115 Maxton Avenue, Dallas
205 Aberdeen Way, Dallas
Smart Mortgage Options
Dalton Carter
Lender
Lic. 1566538
Office:
Direct: 678-425-4140
AP Mortgage
340 Jesse Jewell Parkway
Suite 500A
Gainesville, GA 30501
Apply for a Loan
For Sale
MLS Number 10883432
4 Bedrooms
3 Bathrooms
1 Half Baths
2,446 Square Feet *estimated
Summary of 188 Aberdeen Way
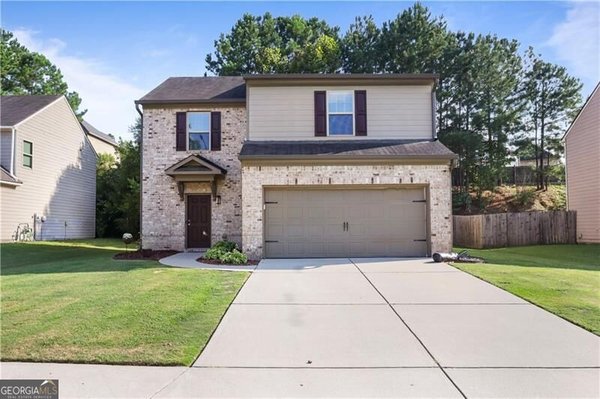
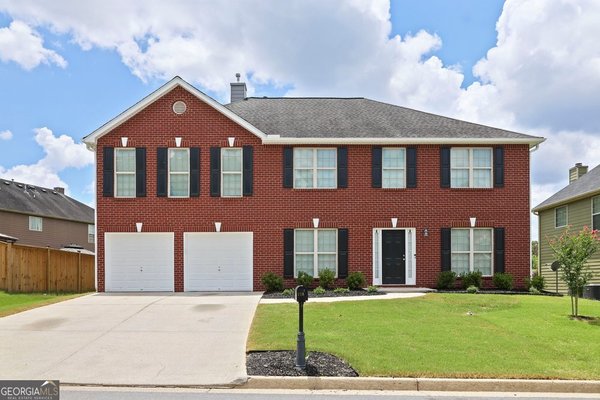
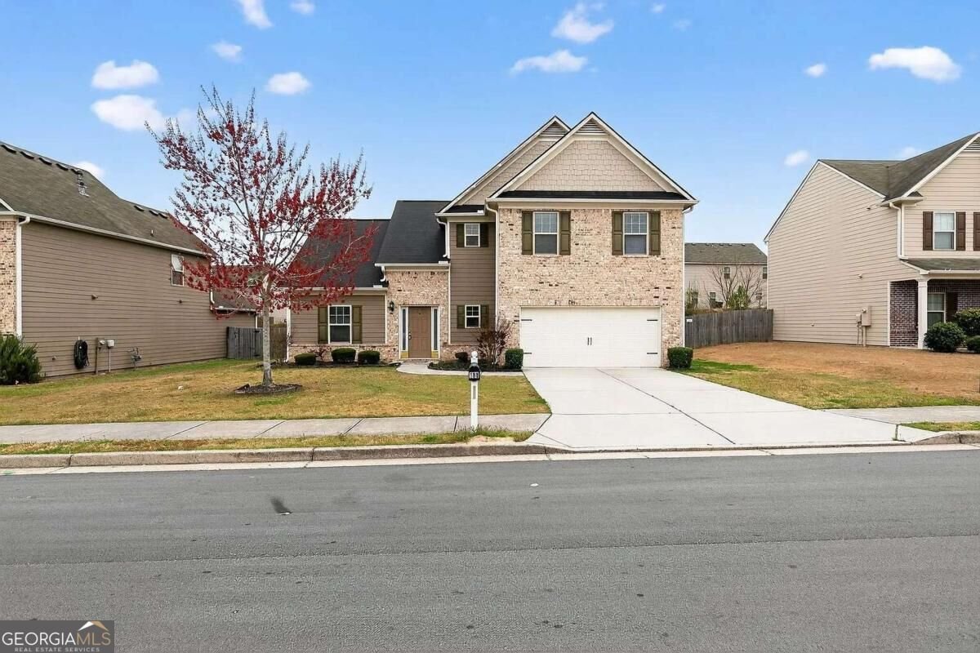
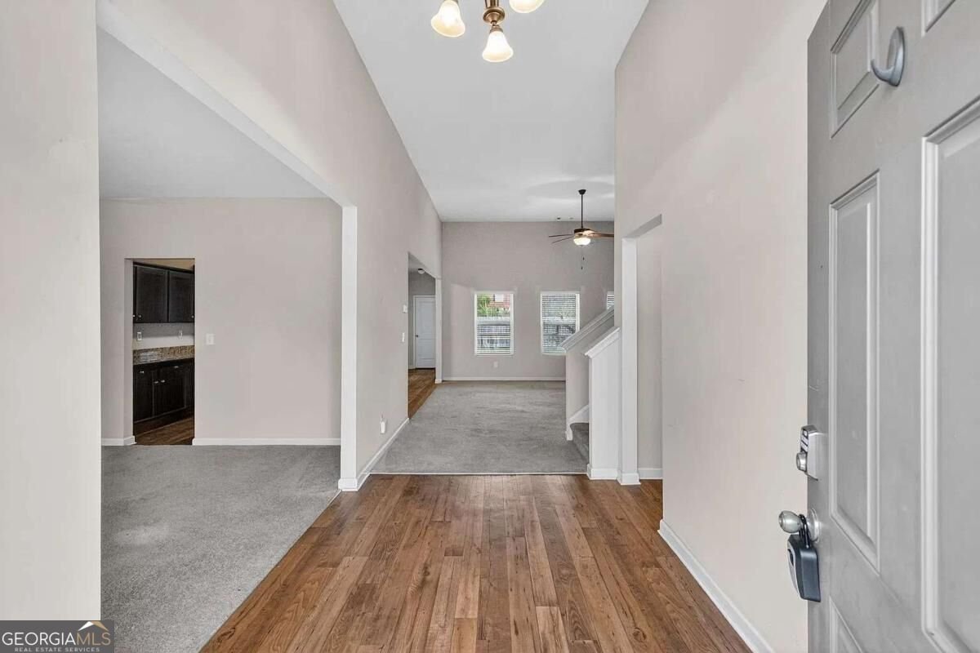
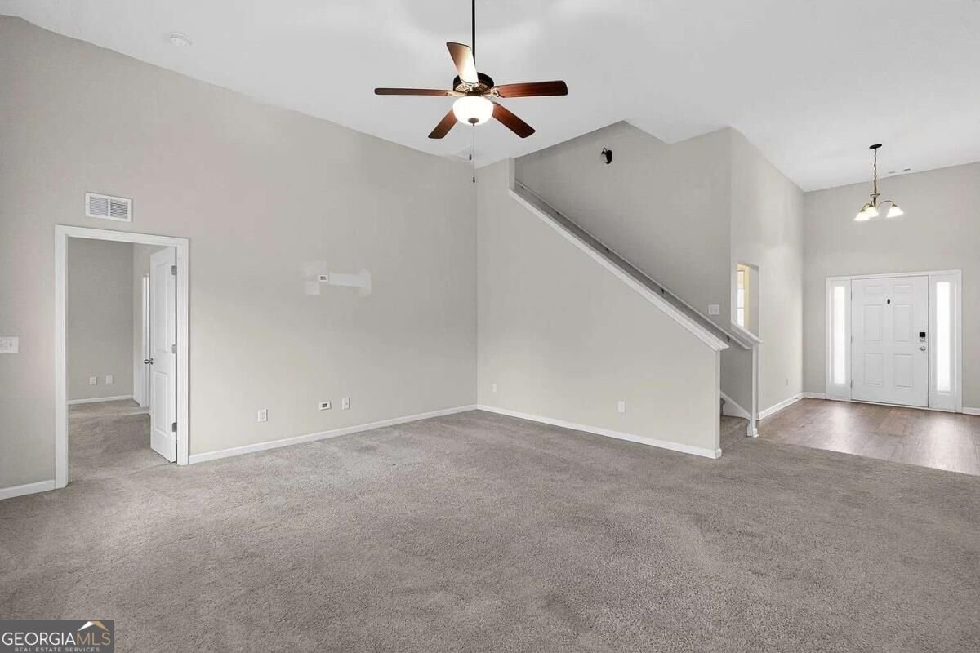
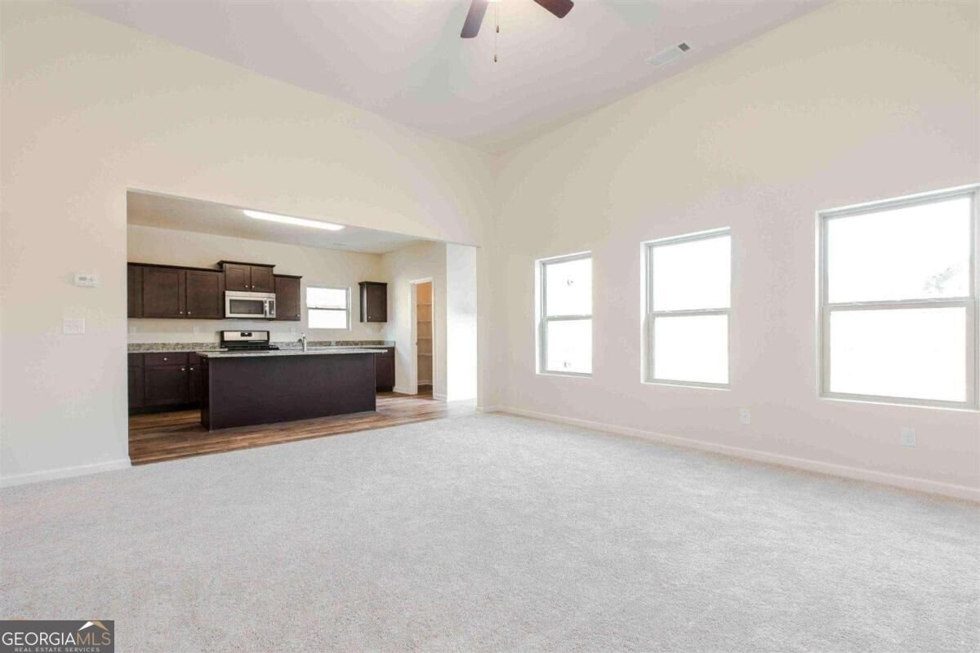
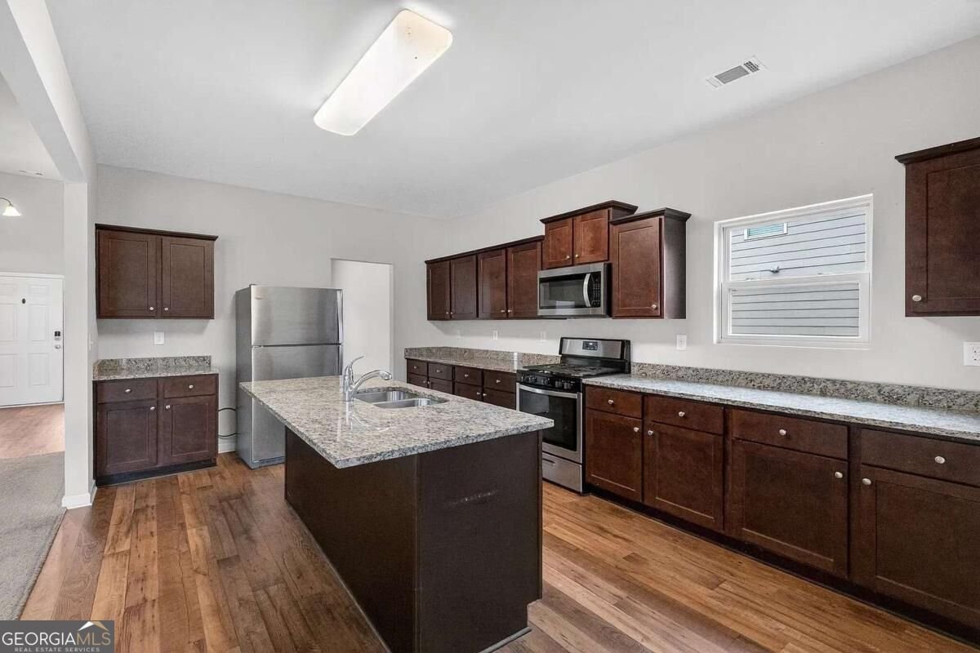
Welcome to this fantastic 4bed/3.5bath home w/2-Car Garage located in the North Highland community of Dallas Georgia and only a couple minutes drive to the super cute shops, restaurants and business district of the downtown City of Dallas. Large open floor plan on the main with carpeted main areas, large living room, separate dining room, large eat in kitchen with oversized kitchen island, granite countertops, walk-in laundry room off the mudroom at the back of the kitchen with back yard access to a fenced and gated back yard. The oversized primary bedroom is on also on the main floor as well and includes a large private bath with separate shower, large soaking tub and walk-in primary closet. Upstairs on the 2nd floor you'll find one of the three guest bedrooms with its own private bathroom and two additional guest bedrooms with a shared 3rd full bathroom and each guest bedroom has nicely sized closets. The back yard is not huge but it is fenced and there is a full concrete patio off the back door that's perfect for grilling, chilling and just enjoying some space and privacy. The community is awesome and includes a fully equipped Clubhouse with kitchen, kitchen island, entertaining and hang out spaces as well as a small gym, full sized swimming pool, basketball court, tennis court, play area with play equipment and a fenced dog run. This community is rent restricted to 10% Rental Cap and the cap has been met, no new rental permits are being issued or allowed by the HOA and the current tenant in place does not transfer with the sale so this is not ideal for investors looking for rental properties.
Welcome to 188 Aberdeen Way in Highlands North, where this thoughtfully designed 4-bed, 3-bath home is ready for its next chapter. With 2,446 square feet of finished living space, this floor plan offers generous gathering spaces as well as comfortable private retreats. A bright, open kitchen offers generous workspace, storage, and a direct view into the main gathering spaces. The main living areas are filled with natural light and provide an easy flow for hosting friends or enjoying quiet evenings at home. The outdoor space includes approximately 0.19 acres, ideal for gardening, outdoor activities, or simply enjoying the seasons. The property includes parking available for multiple vehicles, offering convenience for residents and guests. Set within Highlands North in Dallas, this home is close to schools, shopping, dining, and area attractions. With only a few days on the market, this property is a must see for buyers watching the area. At $339,900, this home is well positioned for buyers seeking value in Dallas.
▾ Show more
188 Aberdeen Way - Map & Directions
view in Google Maps
Facts & features
School District Information
High School
Middle School
Elementary School
Additional Information about
Highlands North
Association
Yes
Association Fee
$495
Initiation Fee
$2,000
Association Fee Includes
Facilities Fee
Maintenance Grounds
Management Fee
Reserve Fund
Swimming
Tennis
Community Features
Clubhouse
Fitness Center
Playground
Pool
Street Lights
Tennis Court(s)
Walk To Schools
Neighborhood Tennis
Yes
Neighborhood Pool
Yes
Additional Information about
188 Aberdeen Way
County
Neighborhood
Year Built
2016
Appliances
Dishwasher
Disposal
Gas Water Heater
Microwave
Refrigerator
Architectural Style
Traditional
Foundation
Slab
Construction Materials
Concrete
Cooling
Central Air
Heat Pump
Zoned
Dining Room Features
Seats 12+
Flooring
Carpet
Laminate
Vinyl
Heating
Central
Forced Air
Zoned
Home Warranty
No
Interior Features
High Ceilings
Master On Main Level
Pulldown Attic Stairs
Roommate Plan
Walk-In Closet(s)
Kitchen Features
Kitchen Island
Pantry
Solid Surface Counters
Laundry Features
In Hall
Levels
Two
Financing Available
Cash
Conventional
FHA
USDA Loan
VA Loan
Patio and Porch Features
Patio
Selling Status
Resale
Roof
Composition
Rooms
Foyer
Laundry
Other
Security Features
Carbon Monoxide Detector(s)
Smoke Detector(s)
Sewer Type
Public Sewer
Listing Conditions
As Is
Total Finished Area
2,446
Utilities
Cable Available
Electricity Available
High Speed Internet
Natural Gas Available
Phone Available
Sewer Available
Underground Utilities
Water Available
Water Source
Public
Window Features
Double Pane Windows
Master on the Main
Yes
Land Information
Lot Size
Less than .5 Acres
Lot Features
Level
Lot Size Estimated
0.19
Fencing
Back Yard
Wood
Water Front Features
No Dock Or Boathouse
Garages and Parking Information
Parking Total
2
Parking Features
Attached
Garage
Garage Door Opener
Tax Information
Taxes
$3,697
Tax Year
2025
Tax ID Number
72959
▾ Show more
listed by real estate agent john rodriguez jr. and homesmart