Back

37 Highcrest Drive

Acworth, GA 30101

Abigail Segovia
call for more info
770-912-1212
Ask a Question
Send to a Friend
Schedule a Showing
Request More Info
More Homes In
Bentwater
55 Hazelbrook, Acworth
112 Brisbane Drive, Acworth
148 Gemstone Lane, Acworth
Smart Mortgage Options
Dalton Carter
Lender
Lic. 1566538
Office:
Direct: 678-425-4140
AP Mortgage
340 Jesse Jewell Parkway
Suite 500A
Gainesville, GA 30501
Apply for a Loan
For Sale
MLS Number 10884097
5 Bedrooms
3 Bathrooms
1 Half Baths
4,534 Square Feet *estimated
Summary of 37 Highcrest Drive
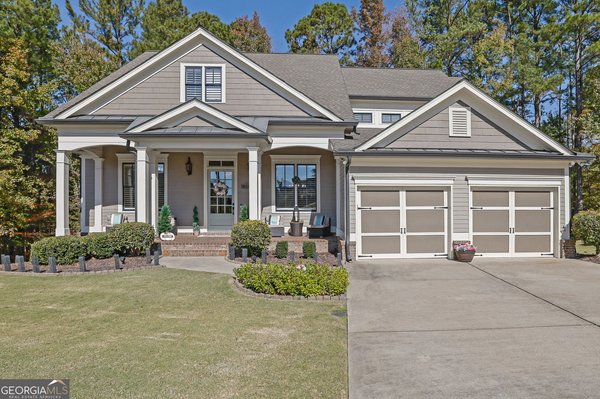
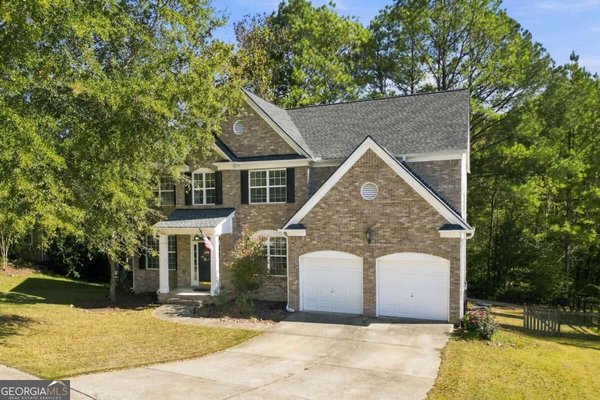
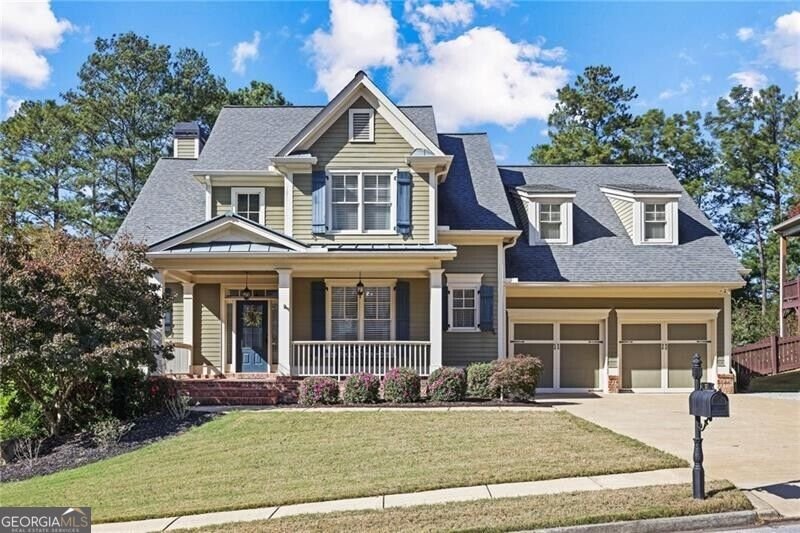
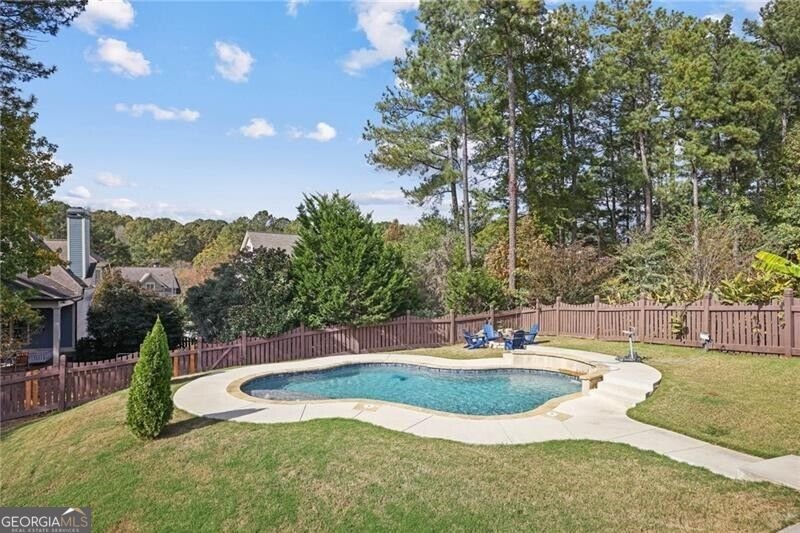
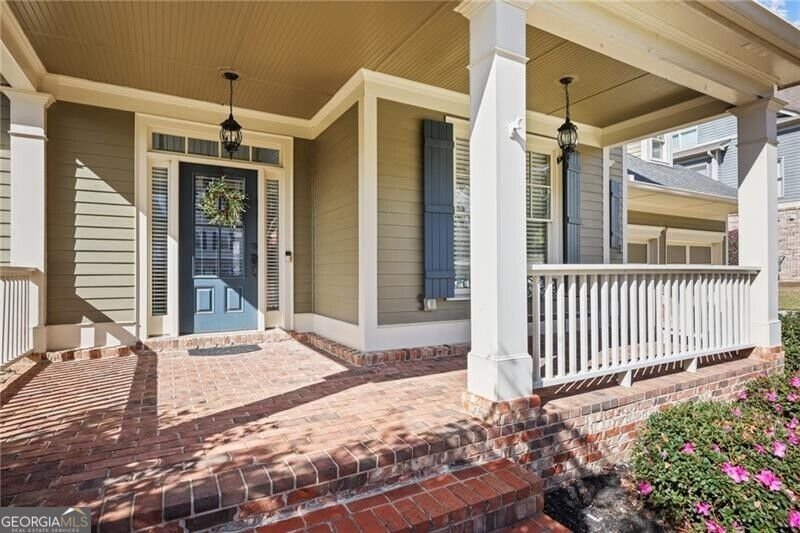
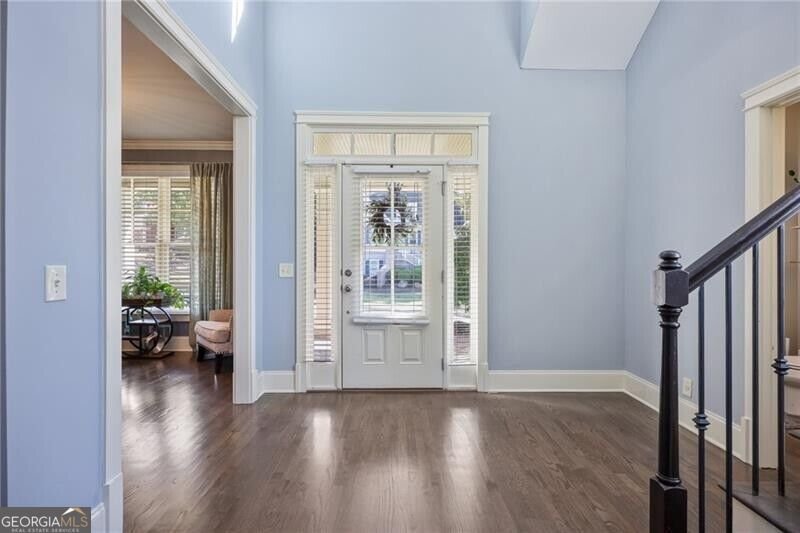
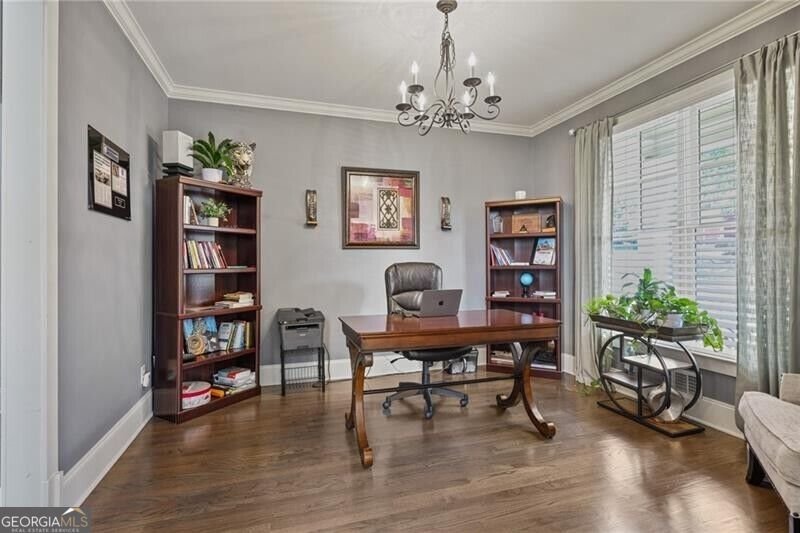
Welcome to 37 Highcrest Drive in the highly sought-after Bentwater community of Acworth With a Gorgeous IN-GROUND POOL, FINISHED BASEMENT and PRIMARY ON MAIN! This beautiful 5-bedroom, 3.5-bath home offers the perfect blend of space, comfort, and resort-style living. From the moment you arrive, you'll be greeted by an inviting front porch, perfect for morning coffee, relaxing evenings, and welcoming friends and family. Step inside and discover spacious living areas designed for both everyday living and entertaining. Gorgeous Kitchen with upgraded top of the line appliances which include double ovens-Microwave-Gas Cooktop. The Beautiful Kitchen Island Centers the Kitchen for Entertaining Family and Guests with A spacious Breakfast Area and large walk-in pantry, The Family Room which is open to kitchen has a Stone Fireplace and a wall of windows with views to back covered porch and lovely backyard with pool. Nice Dining Room/Office on Main. Spacious Primary on Main with Large Primary Bath with separate shower and Soaking tub and A Huge Closet. Upstairs you will find 3 Nice Bedrooms with large Bath with double vanities. Finished Basement has a beautiful Full Updated Bath, movie room, Game Room, Bedroom and Exercise Room. One of the highlights of this home is the private backyard oasis featuring a sparkling inground swimming pool! Whether hosting summer gatherings, enjoying a refreshing swim, or simply relaxing poolside, this outdoor retreat is sure to become everyone's favorite destination. Located in the desirable Bentwater subdivision, residents enjoy an incredible community lifestyle with outstanding neighborhood amenities, including swimming, tennis, and golf opportunities. Conveniently located near Lake Allatoona, parks, shopping, dining, and major commuter routes, this home offers the best of Acworth living. Spacious living, an inviting front porch, a private inground pool, and the wonderful Bentwater lifestyle make this home a must-see! Don't miss your opportunity to call this one home!
Set in the popular Bentwater neighborhood, this 5-BR, 3-BA home offers a comfortable blend of space, style, and function. Inside, the home offers 4,534 square feet of finished living space, giving plenty of room for everyday living and easy entertaining. The kitchen functions as the heart of the home with ample counter space, storage, and a natural connection to the main living areas. Open concept living and dining spaces create a comfortable setting for gatherings of all kinds. The outdoor space includes approximately 0.48 acres, ideal for gardening, outdoor activities, or simply enjoying the seasons. The property includes parking available, offering convenience for residents and guests. Residents of Bentwater enjoy a blend of neighborhood charm and easy access to everyday conveniences. With only a few days on the market, this property is a must see for buyers watching the area. At $699,900, this home is well positioned for buyers seeking value in Acworth.
▾ Show more
37 Highcrest Drive - Map & Directions
view in Google Maps
Facts & features
School District Information
High School
Middle School
Elementary School
Additional Information about
Bentwater
Association
Yes
Association Fee Includes
Other
Community Features
Clubhouse
Golf
Pickleball Court(s)
Playground
Pool
Street Lights
Tennis Court(s)
Walk To Schools
Walk To Shopping
Neighborhood Tennis
Yes
Neighborhood Golf
Yes
Neighborhood Pool
Yes
Additional Information about
37 Highcrest Drive
County
Neighborhood
Year Built
2003
Architectural Style
Craftsman
Traditional
Basement
Bath Finished
Concrete
Daylight
Finished
Construction Materials
Other
Cooling
Ceiling Fan(s)
Central Air
Dining Room Features
Separate Room
Fireplace Features
Living Room
Flooring
Hardwood
Heating
Central
Natural Gas
Home Warranty
No
Interior Features
Bookcases
Master On Main Level
Separate Shower
Soaking Tub
Split Bedroom Plan
Kitchen Features
Kitchen Island
Walk-in Pantry
Laundry Features
In Hall
Levels
Two
Patio and Porch Features
Porch
Selling Status
Resale
Roof
Composition
Rooms
Exercise Room
Foyer
Game Room
Security Features
Smoke Detector(s)
Sewer Type
Public Sewer
Total Finished Area
4,534
Total Fire Places
1
Utilities
Cable Available
Electricity Available
Natural Gas Available
Phone Available
Sewer Available
Underground Utilities
Water Available
Water Source
Public
Window Features
Double Pane Windows
Private Pool
Yes
Finished Basement
Yes
Master on the Main
Yes
Land Information
Lot Size
Less than .5 Acres
Lot Size Estimated
0.48
Fencing
Back Yard
Fenced
Garages and Parking Information
Parking Features
Attached
Garage
Garage Door Opener
Kitchen Level
Tax Information
Taxes
$5,649
Tax Year
2025
Tax ID Number
55829
▾ Show more
listed by real estate agent suzie crowe and ansley re|christie's int'l re