Back

2777 Club Estates Drive

Statham, GA 30666

Abigail Segovia
call for more info
770-912-1212
Ask a Question
Send to a Friend
Schedule a Showing
Request More Info
Smart Mortgage Options
Dalton Carter
Lender
Lic. 1566538
Office:
Direct: 678-425-4140
AP Mortgage
340 Jesse Jewell Parkway
Suite 500A
Gainesville, GA 30501
Apply for a Loan
For Sale
MLS Number 10816486
5 Bedrooms
4 Bathrooms
0 Half Baths
3,631 Square Feet *estimated
Summary of 2777 Club Estates Drive
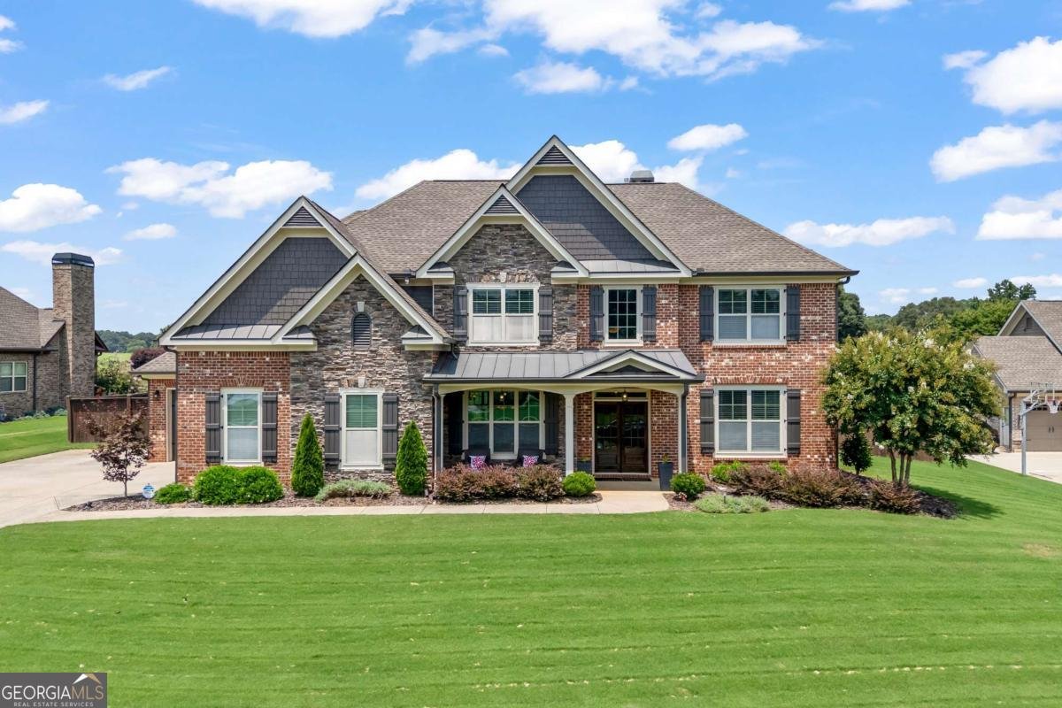
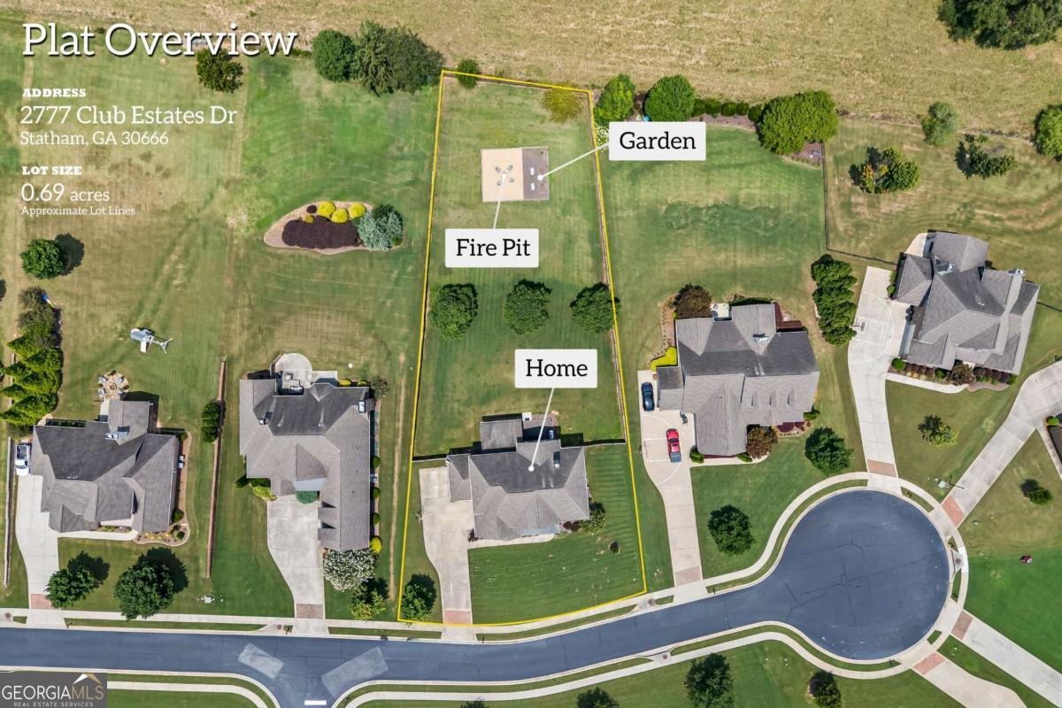
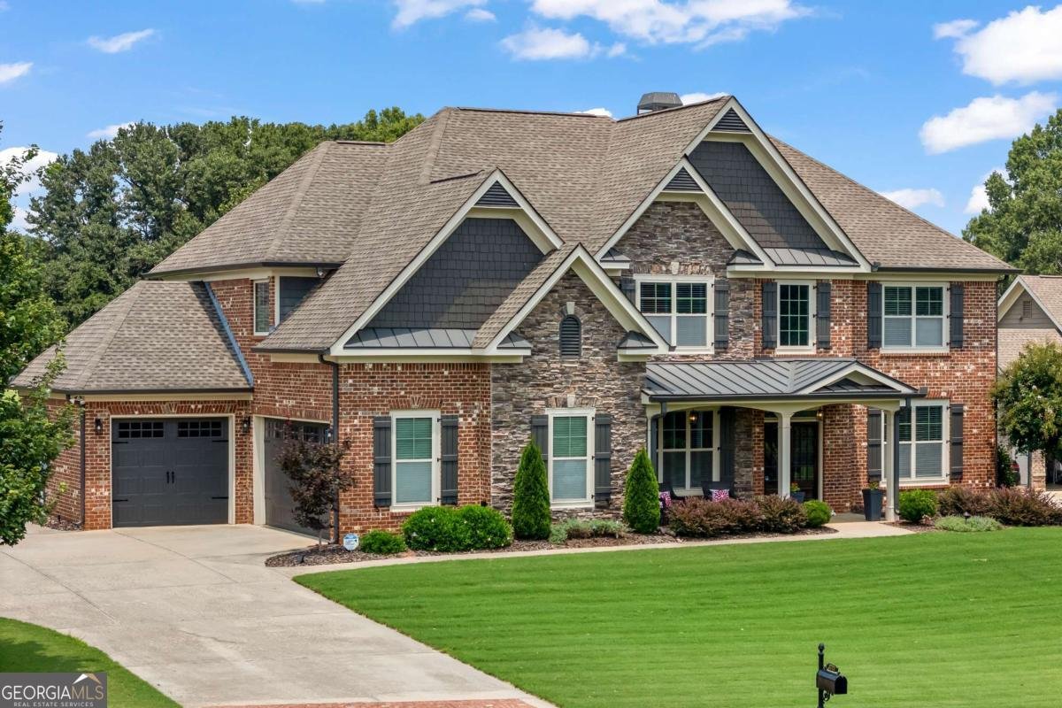
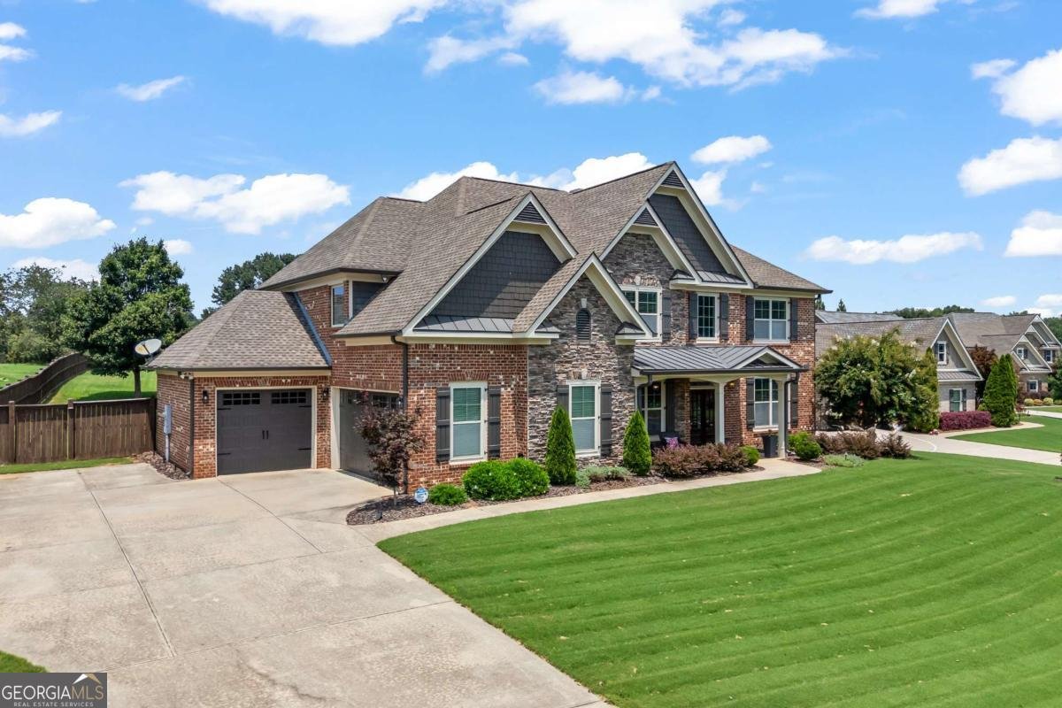
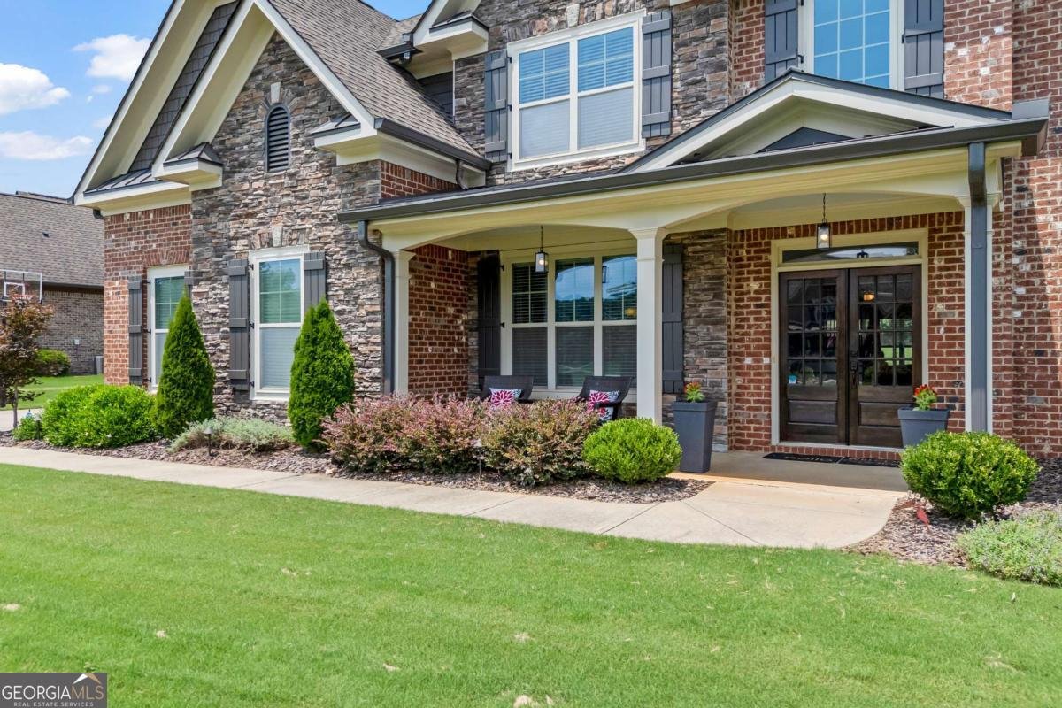
You will not want to miss the opportunity to view this one owner home with updates zoned for North Oconee Schools and minutes from the Georgia Club. Club Estates, a gated community, features top notch amenities with a pool, clubhouse, tennis courts, playground and a lake. This home, with exceptional details, features a double door entry to a two-story foyer. The Dining Room with coffered ceiling is to the left and an office with French Doors for privacy is to the right. The Great Room is open to the Kitchen with a gas log fireplace and flanked by built ins. The Kitchen is waiting on its next chef with gas cooktop, abundant counter prep area and cabinets, wine fridge and island. A bedroom and new walk-in tiled shower are located on the main tucked behind the main living area. A walk-in pantry and built in mud bench complete the main floor. Low maintenance wood flooring on the main level with the exception of the bedroom and bath. Upstairs is the Primary suite with sitting area and a completely updated bath retreat. New custom cabinets with quartz counters, under cabinet lighting, tiled radiant flooring, stand-alone tiled shower with frameless glass door, free standing quartz resin tub, light fixtures, mirrors and ship lap accents. There are three additional bedrooms, one with ensuite bath and a jack and jill bath shared by two of the bedrooms. A large multi-functional bonus room with built ins is centrally located. Outside the home you will enjoy new landscaping in the front yard, landscape lighting, a screen porch and grilling deck with new TREX Enhanced Composite decking. A fully fenced back yard with mature trees and a fire pit area complete the opportunity for outdoor enjoyment. The home has a three-car garage and lots of storage inside of the home.
Welcome home to this spacious 5-bed, 4-bath residence nestled in Club Estates in Statham, GA. With 3,631 square feet of finished living space, this floor plan offers generous gathering spaces as well as comfortable private retreats. The kitchen was planned for both everyday meals and special occasions, with plenty of room to cook, serve, and connect. The main living areas are filled with natural light and provide an easy flow for hosting friends or enjoying quiet evenings at home. The outdoor space includes approximately 0.69 acres, ideal for gardening, outdoor activities, or simply enjoying the seasons. With parking available for multiple vehicles, the home provides flexible options for families and visitors. Set within Club Estates in Statham, this home is close to schools, shopping, dining, and area attractions. With only a few days on the market, this property is a must see for buyers watching the area. Currently offered at $779,900, this home delivers a strong combination of space, condition, and location.
Show more
2777 Club Estates Drive - Map & Directions
view in Google Maps
Facts & features
School District Information
High School
Middle School
Elementary School
Additional Information about
Club Estates
Association
Yes
Association Fee
$2,400
Initiation Fee
$75
Association Fee Includes
Private Roads
Community Features
Clubhouse
Gated
Playground
Pool
Sidewalks
Street Lights
Tennis Court(s)
Neighborhood Tennis
Yes
Neighborhood Pool
Yes
Gated Community
Yes
Additional Information about
2777 Club Estates Drive
County
Neighborhood
Year Built
2012
Appliances
Cooktop
Dishwasher
Electric Water Heater
Microwave
Oven (Wall)
Refrigerator
Architectural Style
Brick/Frame
Traditional
Foundation
Slab
Construction Materials
Brick
Stone
Cooling
Ceiling Fan(s)
Electric
Heat Pump
Dining Room Features
Separate Room
Exterior Features
Fire Pit
Fireplace Features
Family Room
Gas Log
Flooring
Carpet
Hardwood
Tile
Heating
Electric
Heat Pump
Home Warranty
No
Interior Features
Bookcases
Double Vanity
High Ceilings
Pulldown Attic Stairs
Separate Shower
Soaking Tub
Tray Ceiling(s)
Two Story Foyer
Walk-In Closet(s)
Kitchen Features
Breakfast Area
Breakfast Bar
Kitchen Island
Solid Surface Counters
Walk-in Pantry
Laundry Features
Upper Level
Levels
Two
Patio and Porch Features
Deck
Porch
Screened
Selling Status
Resale
Roof
Composition
Rooms
Bonus Room
Foyer
Great Room
Laundry
Office
Security Features
Smoke Detector(s)
Sewer Type
Septic Tank
Total Finished Area
3,631
Total Fire Places
1
Utilities
Cable Available
Underground Utilities
Water Source
Public
Window Features
Double Pane Windows
Land Information
Lot Size
.5 to 1 Acre
Lot Features
Level
Private
Lot Size Estimated
0.69
Fencing
Back Yard
Privacy
Wood
Garages and Parking Information
Parking Total
3
Parking Features
Attached
Garage
Garage Door Opener
Tax Information
Taxes
$4,746
Tax Year
0
Tax ID Number
A 011 030
Show more
listed by real estate agent and coldwell banker upchurch realty