Back

30 Tall Oak Trail

Covington, GA 30014

Abigail Segovia
call for more info
770-912-1212
Ask a Question
Send to a Friend
Schedule a Showing
Request More Info
Smart Mortgage Options
Dalton Carter
Lender
Lic. 1566538
Office:
Direct: 678-425-4140
AP Mortgage
340 Jesse Jewell Parkway
Suite 500A
Gainesville, GA 30501
Apply for a Loan
For Sale
MLS Number 10849666
3 Bedrooms
2 Bathrooms
0 Half Baths
1,800 Square Feet *estimated
Summary of 30 Tall Oak Trail
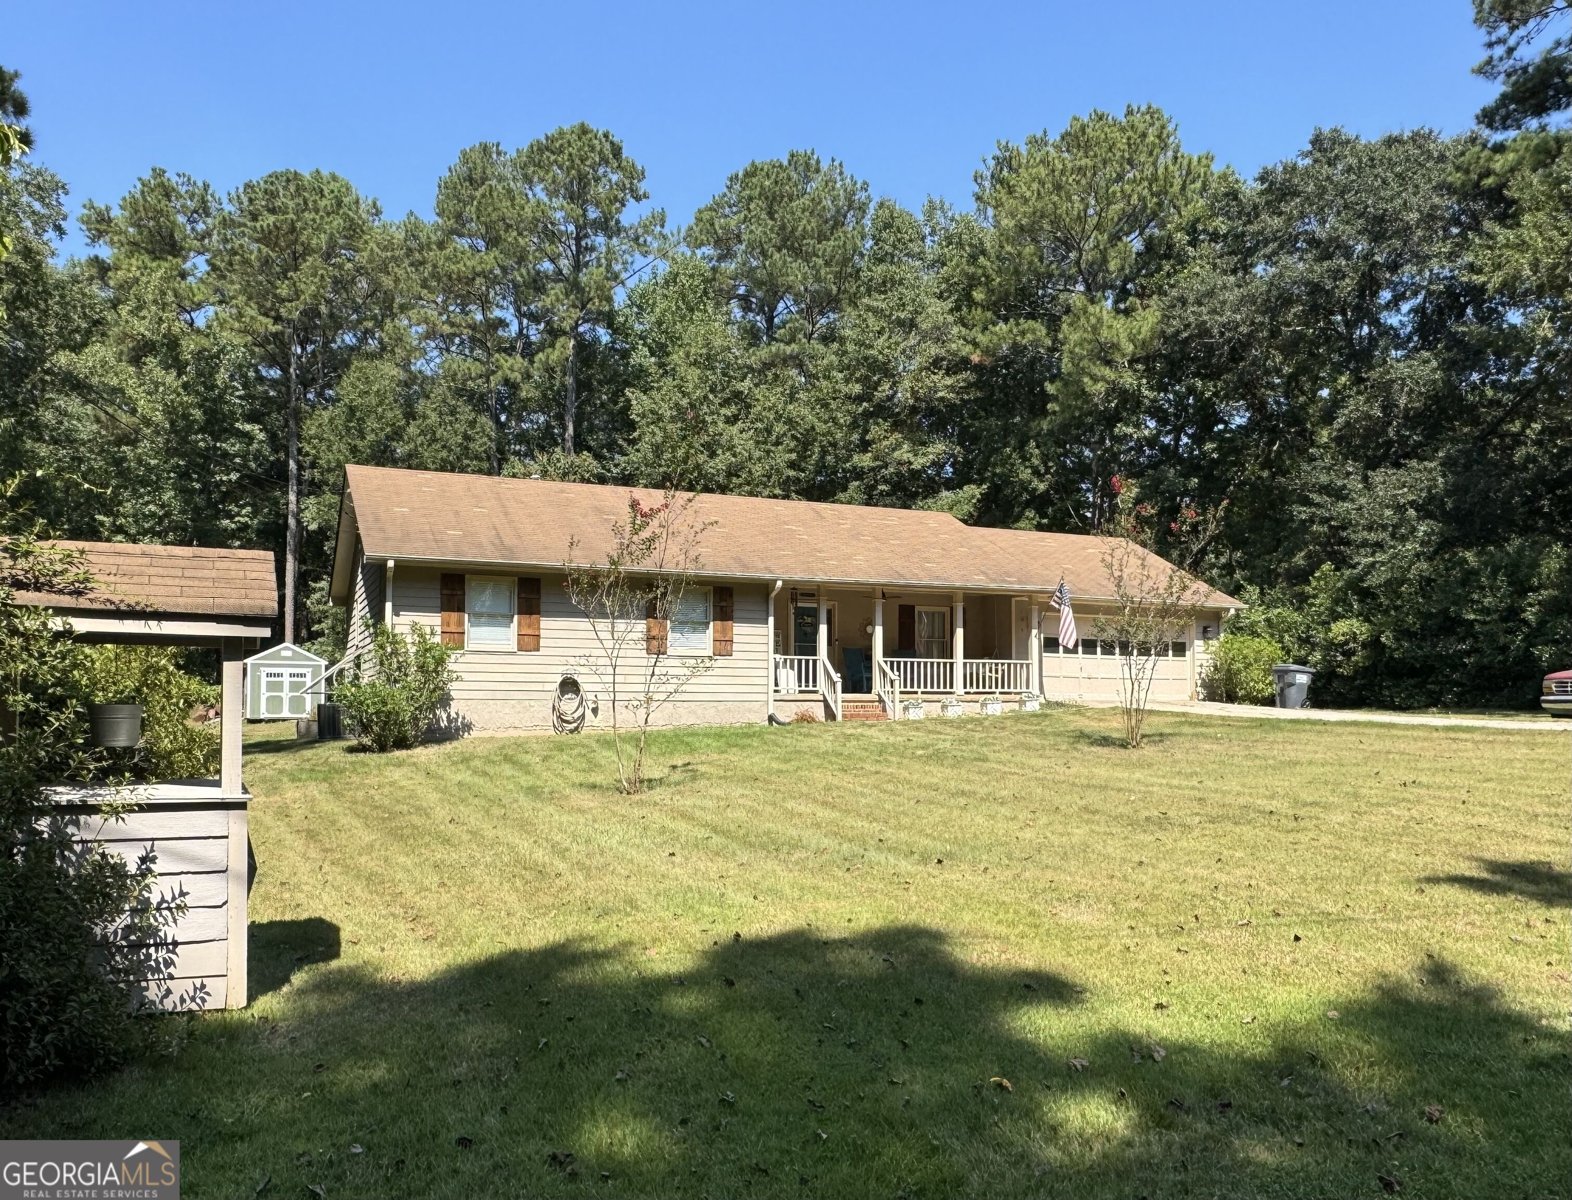
(PHOTOS COMING SOON!) Charming and updated ranch in the quiet and serene Newton Ridge! Nestled in an established, desirable neighborhood in the sought-after Eastside school district, this delightful home is situated perfectly on a private lot. Offering 3 beds/2 baths on a partial basement. Lovely curb appeal with a variety of blooms offered throughout the year, a spacious yard, and new custom shutters! Welcoming front porch, inviting foyer, and family room greet your guests upon arrival. Cozy wood burning fireplace perfect for chilly fall and winter nights (can be gas if desired). Beautiful tile and custom wall panelling design enhance living space for a modern appeal! Master suite offers bath, walk-in closet, and peaceful views of back yard. Don't be surprised when you look out and see wildlife visitors! Two guest rooms across hall share a separate bath. Step into the kitchen, the heart of the home, for cooking and enjoying your favorite meals with family. New sink, butcher block countertops, paint on cabinets, and smart stove. Cozy breakfast nook perfect for any time of day. Dining room located just off kitchen and is adorned with built-in book shelves. Can be used for entertaining or home office/study. Relaxing sunroom on back of home provides a place to unwind, and provides views of yard and above-ground pool area. (Sparkling pool can be seen from master, family room, & sunroom, such a peaceful sight!) Laundry room access off kitchen, as well as attached 2 car garage. Downstairs you will find partial basement, perfect for storage, entertainment, hobby room, or teen hang out. Enjoy grilling on your back deck with TREX decking and cool off in your own personal oasis! (pool and deck removable if needed) Storage building with electricity, workbench, and cooling unit available for outdoor needs. Azaleas in the spring are breathtaking. This amazing community feels like a world away, yet is so close to all you need! Septic serviced in 2026. All of this just minutes to the new Covington Town Square (Publix, Target, Dining), and the historic Covington Square. Close to I20, and approximately 45 minutes to Atlanta. Just 4 minutes to Eastside High School and 9 minutes to Newton County Steam Academy. Convenient to Madison, Social Circle, and Conyers. Don't wait to make this house your home, you could be settled in for the holidays! Call today to schedule your private tour.
Welcome to 30 Tall Oak Trail in Newton Ridge, where this thoughtfully designed 3-bed, 2-bath home is ready for its next chapter. Inside, the home offers 1,800 square feet of finished living space, giving plenty of room for everyday living and easy entertaining. A bright, open kitchen offers generous workspace, storage, and a direct view into the main gathering spaces. The main living areas are filled with natural light and provide an easy flow for hosting friends or enjoying quiet evenings at home. Outside, the property offers approximately 0.69 acres, giving ample room to relax, play, or plan future outdoor projects. Practical parking available makes everyday living easier for households with multiple vehicles. Residents of Newton Ridge enjoy a blend of neighborhood charm and easy access to everyday conveniences. With an asking price of $329,500, this property represents an appealing opportunity in the current market.
Show more
30 Tall Oak Trail - Map & Directions
view in Google Maps
Facts & features
School District Information
High School
Middle School
Elementary School
Additional Information about
Newton Ridge
Association
No
Additional Information about
30 Tall Oak Trail
County
Neighborhood
Year Built
1990
Appliances
Cooktop
Dishwasher
Gas Water Heater
Microwave
Oven/Range (Combo)
Smart Appliance(s)
Stainless Steel Appliance(s)
Architectural Style
Ranch
Traditional
Basement
Concrete
Crawl Space
Daylight
Partial
Construction Materials
Wood Siding
Cooling
Ceiling Fan(s)
Electric
Dining Room Features
Separate Room
Exterior Features
Lighting
Fireplace Features
Family Room
Gas Starter
Masonry
Flooring
Carpet
Other
Heating
Natural Gas
Home Warranty
No
Interior Features
Bookcases
Master On Main Level
Pulldown Attic Stairs
Walk-In Closet(s)
Kitchen Features
Breakfast Area
Country Kitchen
Pantry
Solid Surface Counters
Levels
One and One Half
Other Equipment
Satellite Dish
Other Structures
Garage(s),Outbuilding,Workshop
Patio and Porch Features
Deck
Porch
Selling Status
Resale
Roof
Composition
Rooms
Family Room
Foyer
Laundry
Office
Other
Sun Room
Sewer Type
Septic Tank
Listing Conditions
Agent/Seller Relationship
Total Finished Area
1,800
Total Fire Places
1
Utilities
Electricity Available
High Speed Internet
Natural Gas Available
Water Available
Water Source
Public
Private Pool
Yes
Master on the Main
Yes
Land Information
Lot Size
.5 to 1 Acre
Lot Features
Level
Open Lot
Private
Lot Size Estimated
0.69
Garages and Parking Information
Parking Features
Attached
Garage
Garage Door Opener
Kitchen Level
Over 1 Space per Unit
Parking Pad
Tax Information
Taxes
$3,360
Tax Year
2025
Tax ID Number
0113000000268000
Show more
listed by real estate agent sarah frachiseur and exit for sale realty