Back

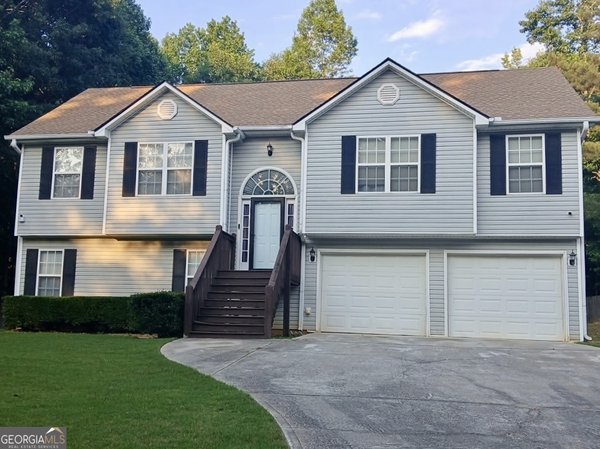
215 Highgrove Drive

Covington, GA 30016

Abigail Segovia
call for more info
770-912-1212
Ask a Question
Send to a Friend
Schedule a Showing
Request More Info
More Homes In
Long Creek
90 Highgrove Drive, Covington
Smart Mortgage Options
Dalton Carter
Lender
Lic. 1566538
Office:
Direct: 678-425-4140
AP Mortgage
340 Jesse Jewell Parkway
Suite 500A
Gainesville, GA 30501
Apply for a Loan
For Sale
MLS Number 10848280
3 Bedrooms
2 Bathrooms
0 Half Baths
Square Footage Not Provided
Summary of 215 Highgrove Drive
Welcome to 215 Highgrove Drive in Covington, GA! This move-in-ready traditional home combines thoughtful updates, a functional floor plan, and flexible living space. The completely renovated kitchen overlooks the sun-filled living room, creating an open connection between the home's main gathering spaces. High ceilings add to the living room's bright, spacious feel, while fresh interior paint throughout gives the home a clean, updated look. Just off the front entry, a dedicated dining room offers the flexibility to serve as a formal dining space, home office, or additional sitting area. The primary suite is conveniently located on the main level, while the secondary bedrooms are situated on their own side of the home, providing added privacy and separation. A spacious bonus room offers valuable additional living space and can easily serve as a home office, media room, playroom, fitness area, or guest retreat. Outside, the spacious homesite features mature trees, established landscaping, a covered front porch, and an attached two-car garage, with plenty of room to enjoy the outdoors. Conveniently located in Covington, Georgia, with access to shopping, dining, and major roadways, 215 Highgrove Drive offers the renovated kitchen, primary-on-main floor plan, abundant natural light, flexible living space, and move-in-ready updates today's buyers are looking for. Schedule your private showing today!
Set in the popular Long Creek neighborhood, this 3-BR, 2-BA home offers a comfortable blend of space, style, and function. Inside, the layout is designed for modern daily living with generous gathering spaces and private retreats. The kitchen was planned for both everyday meals and special occasions, with plenty of room to cook, serve, and connect. A central family room and dining area provide a welcoming place to unwind, gather, and enjoy time together. The outdoor space includes approximately 0.7 acres, ideal for gardening, outdoor activities, or simply enjoying the seasons. Practical parking available for multiple vehicles makes everyday living easier for households with multiple vehicles. Long Creek offers a well established community setting in Covington with convenient access to local shopping, dining, and major routes. With only a few days on the market, this property is a must see for buyers watching the area. With an asking price of $295,000, this property represents an appealing opportunity in the current market.

Show more
215 Highgrove Drive - Map & Directions
view in Google Maps
Facts & features
School District Information
High School
Middle School
Elementary School
Additional Information about
Long Creek
Association
No
Community Features
Sidewalks
Walk To Schools
Walk To Shopping
Additional Information about
215 Highgrove Drive
County
Neighborhood
Year Built
2004
Appliances
Dishwasher
Disposal
Oven/Range (Combo)
Refrigerator
Stainless Steel Appliance(s)
Architectural Style
Traditional
Foundation
Slab
Construction Materials
Vinyl Siding
Cooling
Ceiling Fan(s)
Central Air
Dining Room Features
Separate Room
Exterior Features
Garden
Fireplace Features
Living Room
Flooring
Carpet
Hardwood
Tile
Heating
Central
Home Warranty
Yes
Interior Features
Master On Main Level
Vaulted Ceiling(s)
Walk-In Closet(s)
Kitchen Features
Breakfast Bar
Breakfast Room
Kitchen Island
Pantry
Laundry Features
In Hall
Levels
One and One Half
Selling Status
Resale
Roof
Composition
Rooms
Bonus Room
Family Room
Great Room
Laundry
Security Features
Carbon Monoxide Detector(s)
Sewer Type
Septic Tank
Total Fire Places
1
Utilities
Cable Available
Electricity Available
Natural Gas Available
Phone Available
Underground Utilities
Water Available
Water Source
Public
Window Features
Double Pane Windows
Master on the Main
Yes
Land Information
Lot Size
.5 to 1 Acre
Lot Features
Private
Lot Size Estimated
0.7
Water Front Features
No Dock Or Boathouse
Garages and Parking Information
Parking Total
2
Parking Features
Garage
Garage Door Opener
Tax Information
Taxes
$3,125
Tax Year
2025
Tax ID Number
0029A00000176000
Show more
listed by real estate agent jasmine butler and keller williams realty partners