Back

7197 High Lake Terrace

Covington, GA 30014

Abigail Segovia
call for more info
770-912-1212
Ask a Question
Send to a Friend
Schedule a Showing
Request More Info
More Homes In
Covington Place
7106 Golfside Drive, Covington
Smart Mortgage Options
Dalton Carter
Lender
Lic. 1566538
Office:
Direct: 678-425-4140
AP Mortgage
340 Jesse Jewell Parkway
Suite 500A
Gainesville, GA 30501
Apply for a Loan
For Sale
MLS Number 10883165
4 Bedrooms
3 Bathrooms
0 Half Baths
3,442 Square Feet *estimated
Summary of 7197 High Lake Terrace
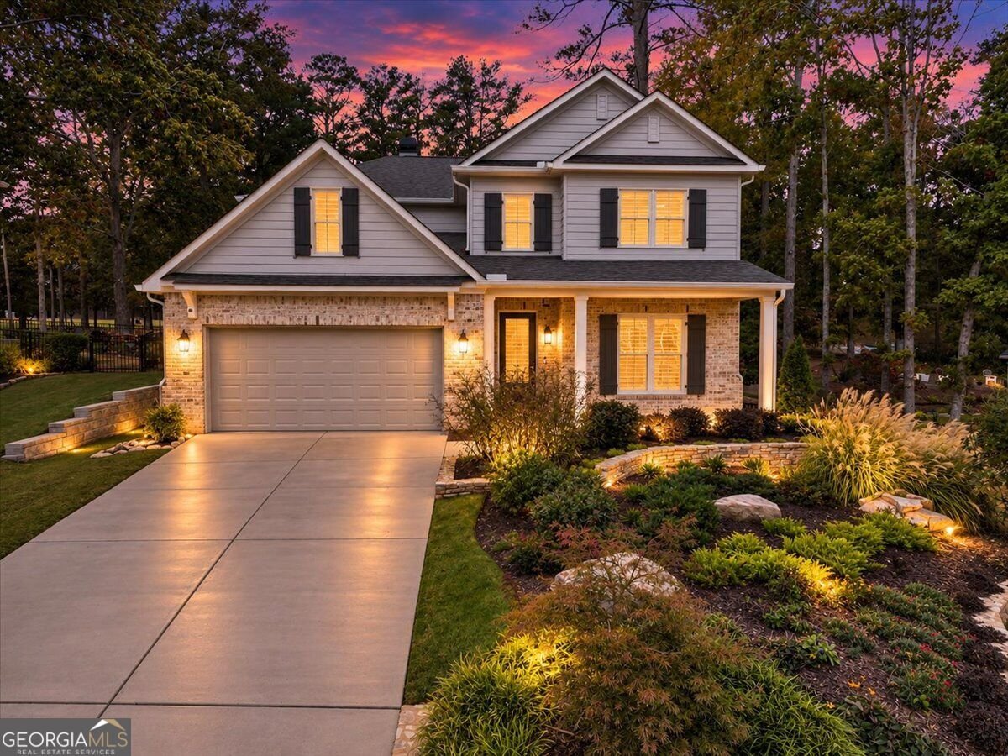
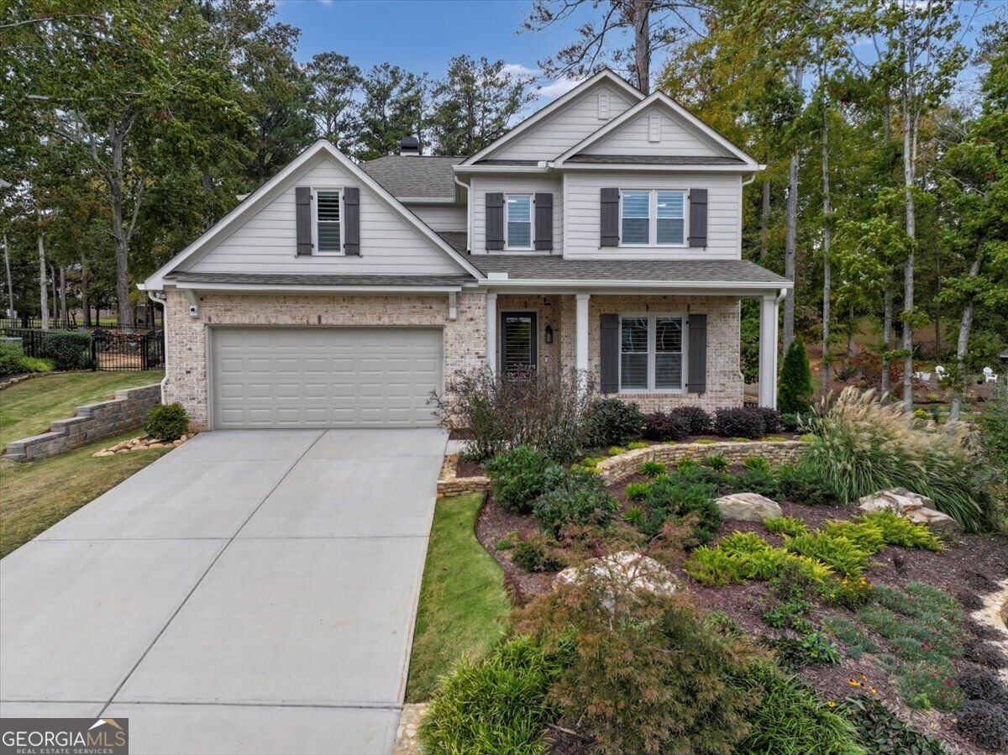
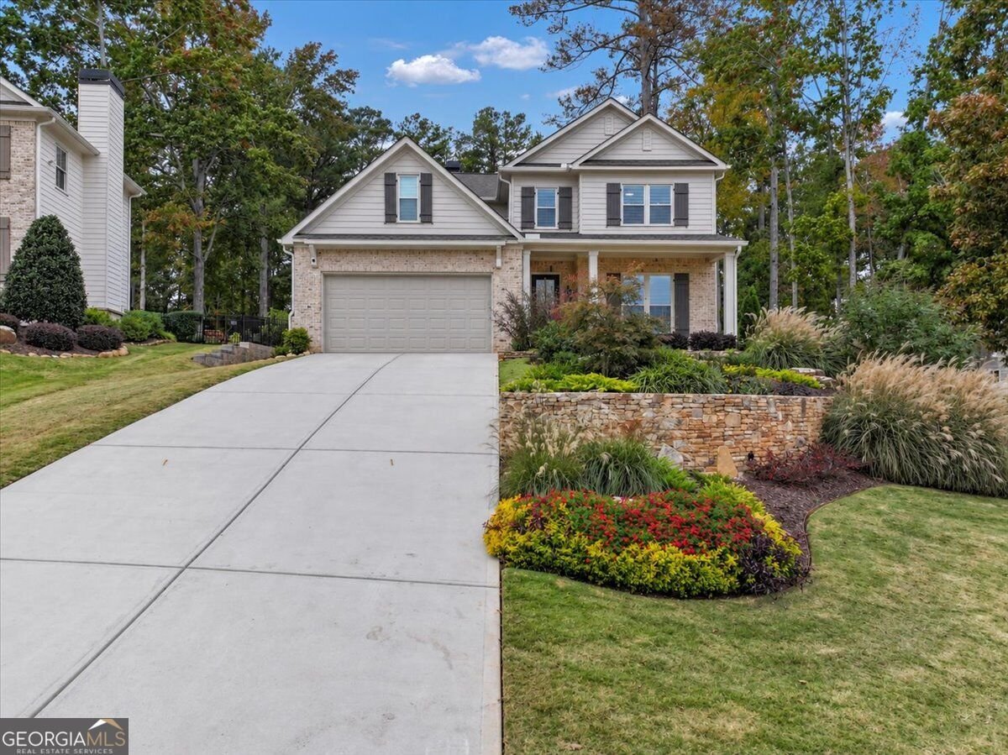
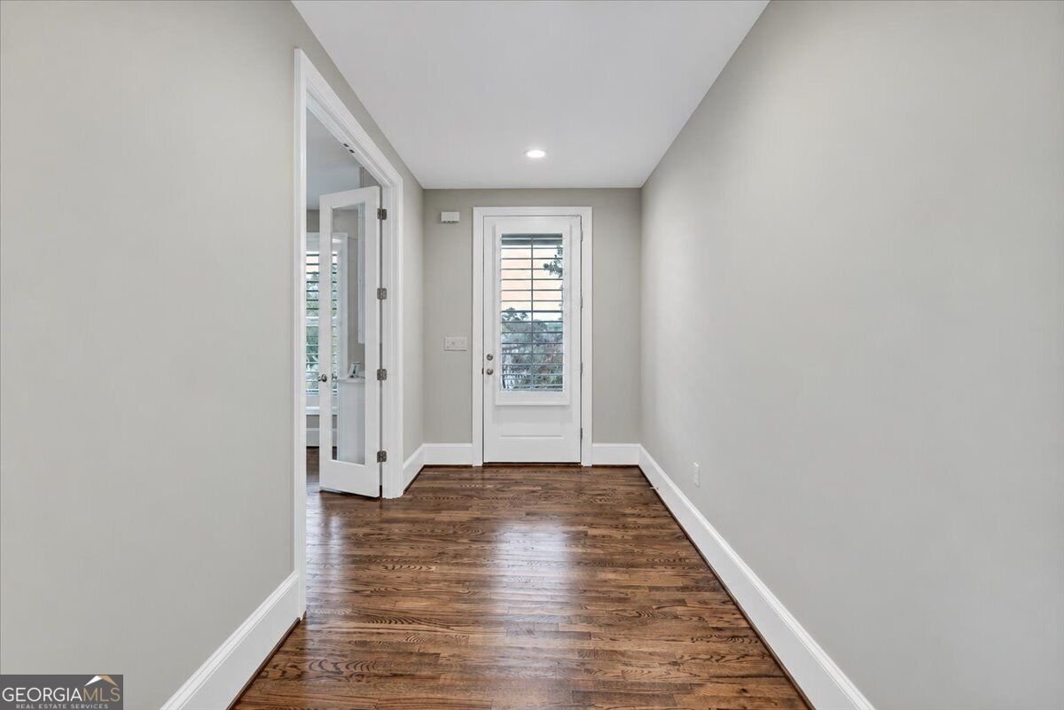
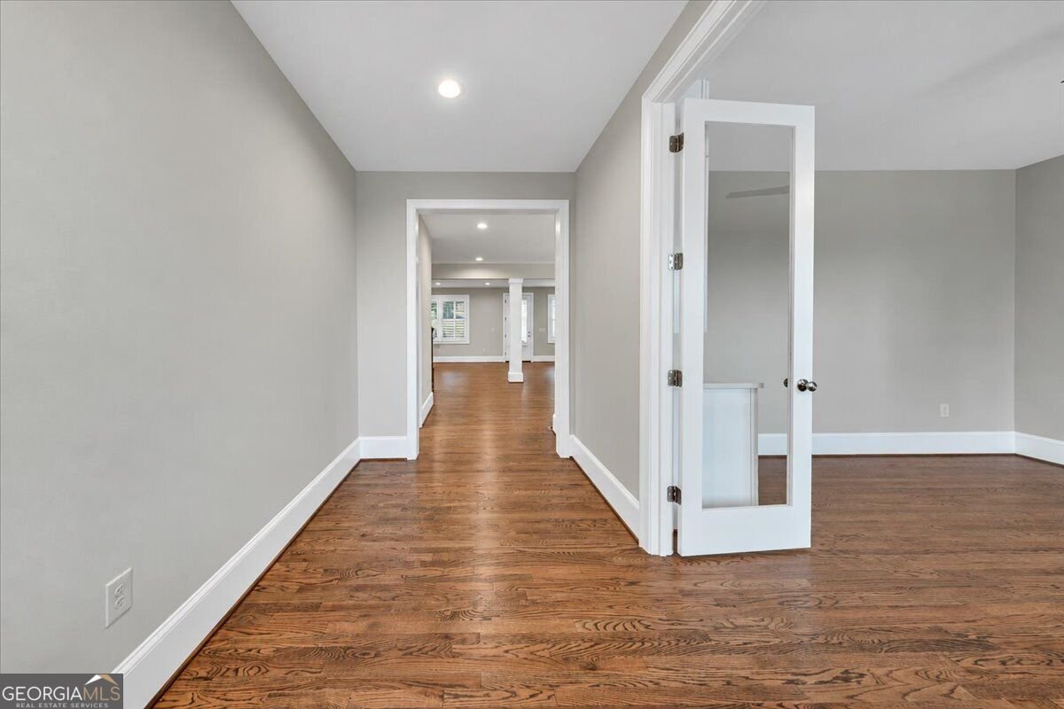
RARE OPPORTUNITY to own a beautiful golf course-front home in the heart of Historic Covington! Perfectly positioned overlooking the 7th tee box at Ashton Hills Golf Club, this exceptional property offers picturesque golf course views and a highly desirable setting. Enjoy the convenience of being just a short golf cart ride from Historic Covington's charming shops, restaurants, and downtown attractions. Offering four spacious bedrooms, three full bathrooms, and a dedicated main-level office, the thoughtfully designed floor plan provides ample space for comfortable living, entertaining, and working from home. The impressive kitchen is designed to make a statement, featuring a 36-inch dual-fuel range, quartz countertops, an oversized island, and a walk-in pantry. Additional appointments include stainless steel appliances, a professional-grade vent hood, soft-close cabinetry, an oversized farmhouse sink, and an ultra-quiet dishwasher. The main level includes a private guest bedroom and full bathroom, ideal for visitors or multigenerational living. The spacious primary suite provides a relaxing retreat with a freestanding soaking tub, custom shower, and oversized walk-in closet. Further highlights include 3/4-inch hardwood flooring throughout, a two-car garage with 9-foot ceilings, and a climate-controlled storage room. Take in the golf course views from the screened porch or enjoy outdoor entertaining on the approximately 400-square-foot Tennessee flagstone patio. The backyard also features a butterfly garden and a smart drainage system. Combining a rare golf-front location, quality finishes, thoughtful design, and proximity to everything Historic Covington has to offer, this property presents a unique opportunity to enjoy an exceptional lifestyle in one of the area's most desirable settings.
Set in the popular Covington Place neighborhood, this 4-BR, 3-BA home offers a comfortable blend of space, style, and function. With 3,442 square feet of finished living space, this floor plan offers generous gathering spaces as well as comfortable private retreats. The kitchen was planned for both everyday meals and special occasions, with plenty of room to cook, serve, and connect. Open concept living and dining spaces create a comfortable setting for gatherings of all kinds. Step outside to approximately 0.31 acres, creating a comfortable setting for outdoor living and weekend gatherings. The property includes parking available, offering convenience for residents and guests. Covington Place offers a well established community setting in Covington with convenient access to local shopping, dining, and major routes. With only a few days on the market, this property is a must see for buyers watching the area. Currently offered at $572,500, this home delivers a strong combination of space, condition, and location.
▾ Show more
7197 High Lake Terrace - Map & Directions
view in Google Maps
Facts & features
School District Information
High School
Middle School
Elementary School
Additional Information about
Covington Place
Association
Yes
Association Fee
$620
Association Fee Includes
Maintenance Grounds
Swimming
Tennis
Community Features
Clubhouse
Golf
Pickleball Court(s)
Pool
Sidewalks
Street Lights
Swim Team
Tennis Court(s)
Neighborhood Tennis
Yes
Neighborhood Golf
Yes
Neighborhood Pool
Yes
Additional Information about
7197 High Lake Terrace
County
Neighborhood
Year Built
2024
Appliances
Dishwasher
Disposal
Electric Water Heater
Microwave
Oven/Range (Combo)
Stainless Steel Appliance(s)
Architectural Style
Brick Front
Craftsman
Traditional
Foundation
Crawl Space
Construction Materials
Brick
Other
Cooling
Central Air
Electric
Dining Room Features
Dining Rm/Living Rm Combo
Fireplace Features
Factory Built
Family Room
Gas Log
Flooring
Hardwood
Tile
Heating
Central
Electric
Home Warranty
No
Interior Features
Attic Expandable
Bookcases
Double Vanity
High Ceilings
Separate Shower
Soaking Tub
Walk-In Closet(s)
Kitchen Features
Breakfast Bar
Kitchen Island
Pantry
Solid Surface Counters
Walk-in Pantry
Laundry Features
In Hall,Upper Level
Levels
Two
Financing Available
1031 Exchange
Cash
Conventional
FHA
VA Loan
Patio and Porch Features
Patio
Porch
Screened
Selling Status
Resale
Roof
Composition
Rooms
Bonus Room
Family Room
Foyer
Laundry
Office
Security Features
Security System
Sewer Type
Public Sewer
Showing Info
Public Sewer
Total Finished Area
3,442
Total Fire Places
1
Utilities
Electricity Available
High Speed Internet
Natural Gas Available
Phone Available
Sewer Connected
Underground Utilities
Water Available
Water Source
Public
Window Features
Double Pane Windows
Land Information
Lot Size
Less than .5 Acres
Lot Features
Cul-De-Sac
Lot Size Estimated
0.31
Fencing
Back Yard
Garages and Parking Information
Parking Features
Attached
Garage
Garage Door Opener
Kitchen Level
Tax Information
Taxes
$6,752
Tax Year
2025
Tax ID Number
C082B00000248000
▾ Show more
listed by real estate agent and exp realty