Back

5631 Sandy Creek Road

Madison, GA 30650

Abigail Segovia
call for more info
770-912-1212
Ask a Question
Send to a Friend
Schedule a Showing
Request More Info
Smart Mortgage Options
Dalton Carter
Lender
Lic. 1566538
Office:
Direct: 678-425-4140
AP Mortgage
340 Jesse Jewell Parkway
Suite 500A
Gainesville, GA 30501
Apply for a Loan
For Sale
MLS Number 10819007
4 Bedrooms
3 Bathrooms
1 Half Baths
3,102 Square Feet *estimated
Summary of 5631 Sandy Creek Road
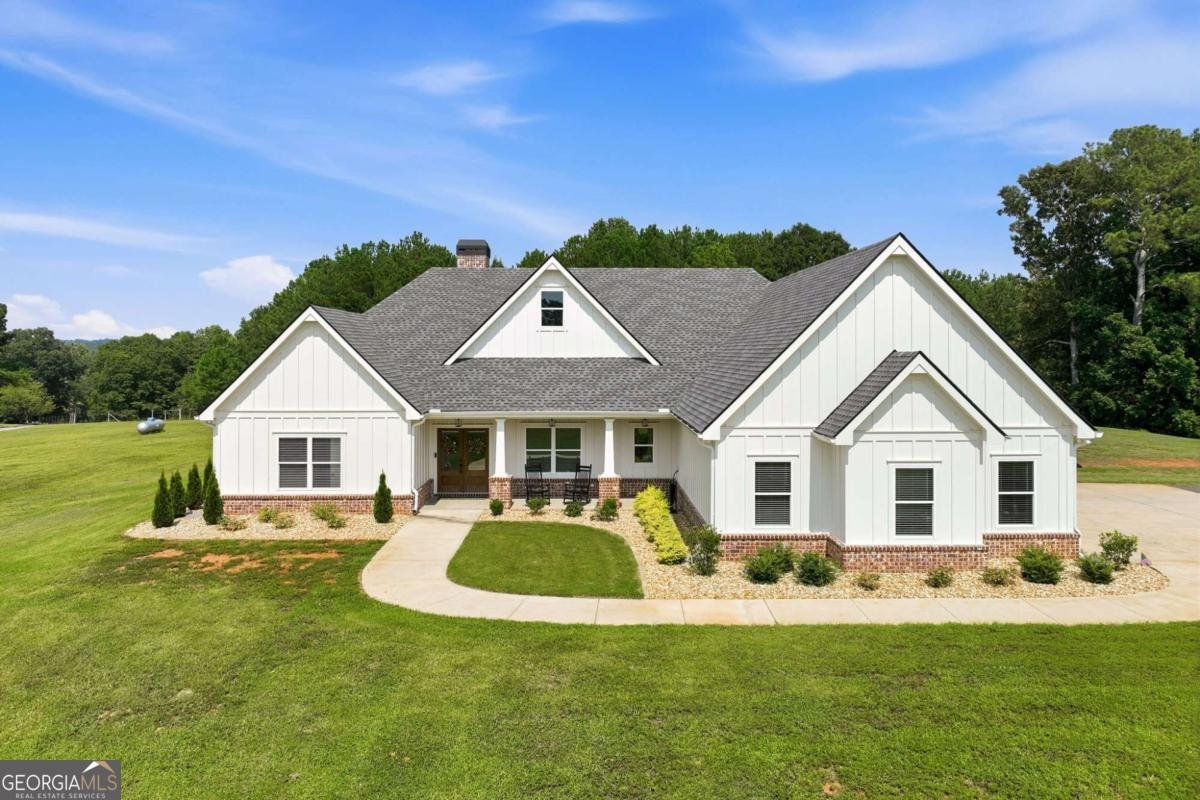
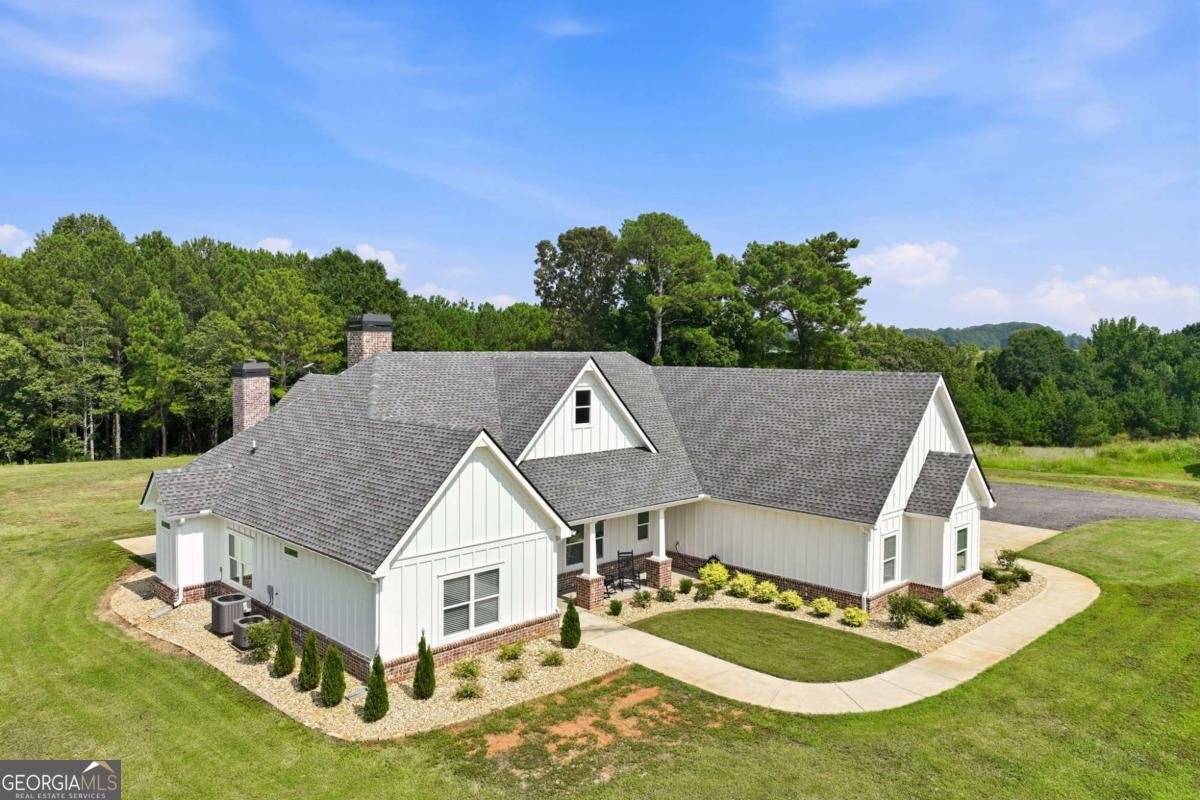
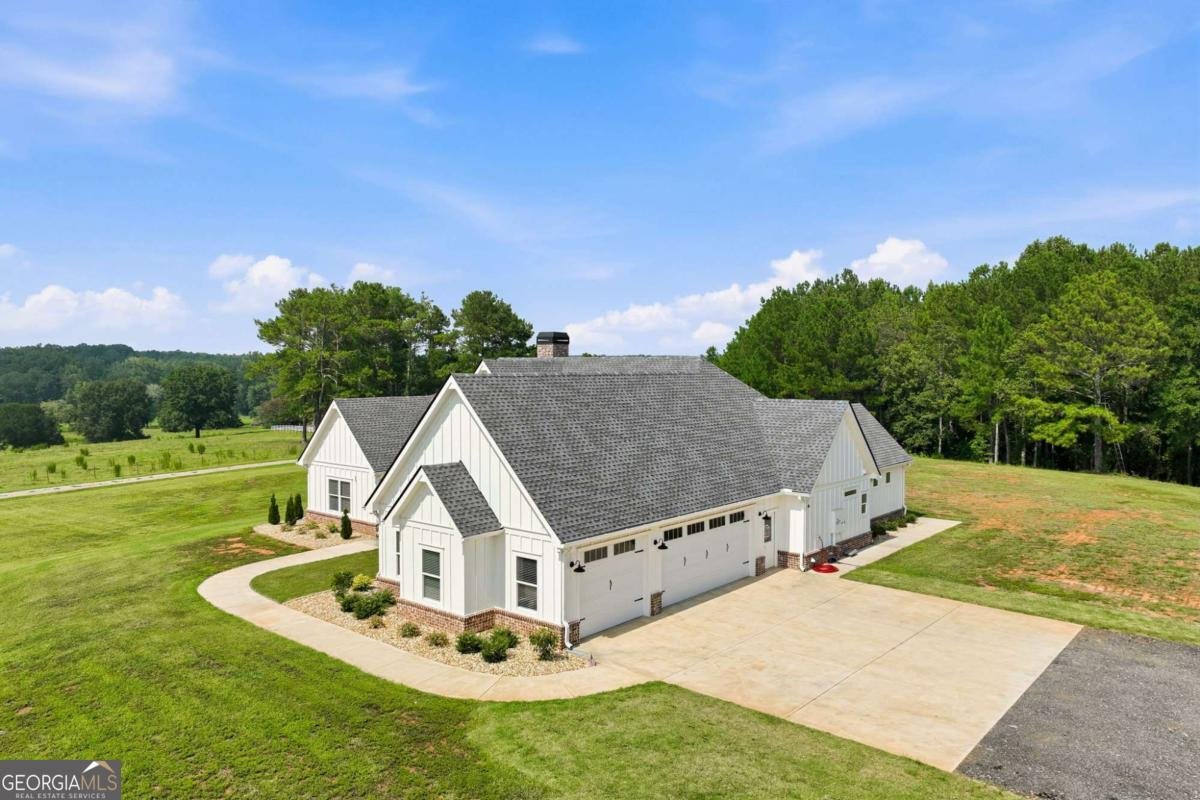
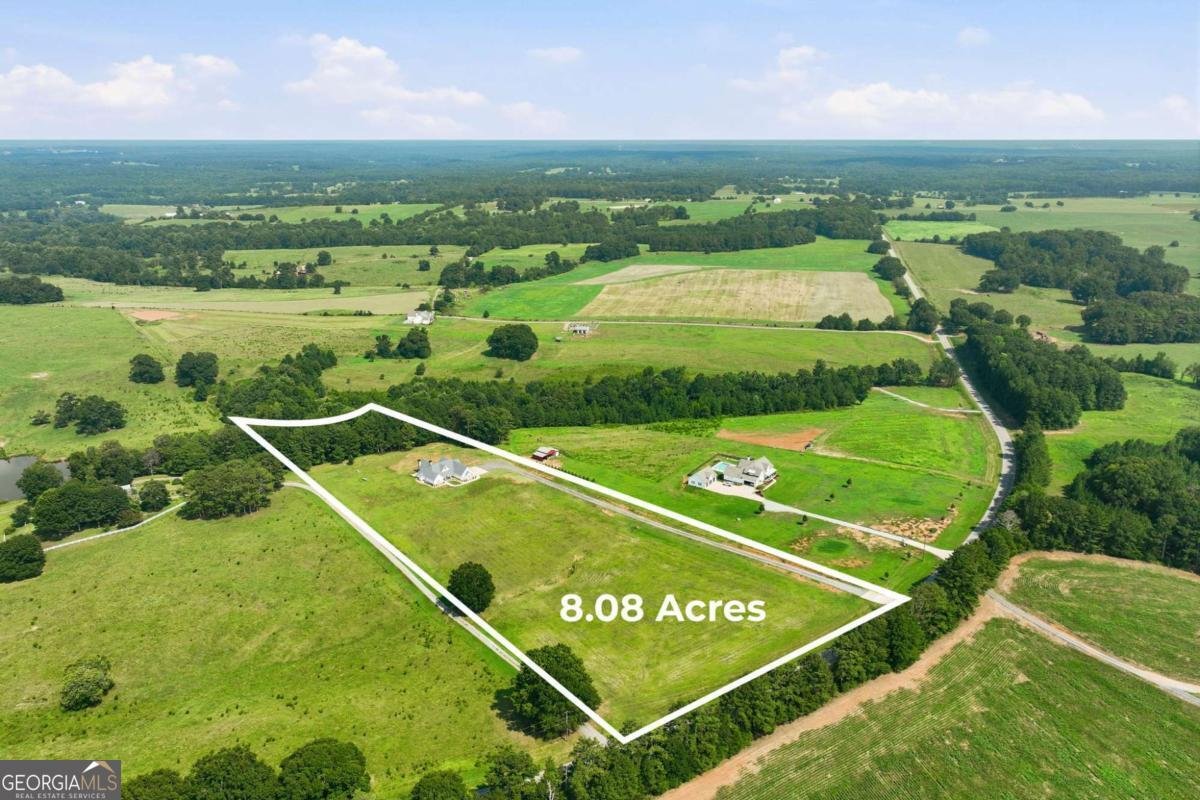
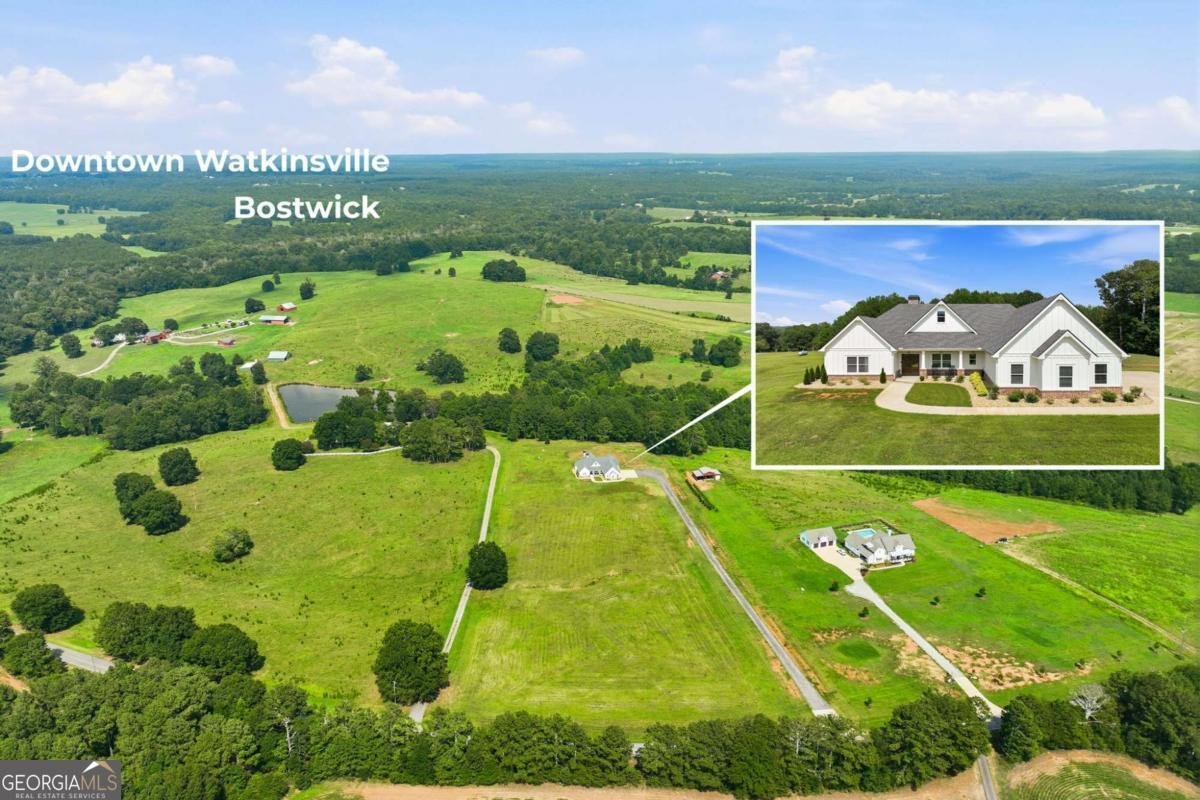
Amazing ONE LEVEL LUXURY HOME on 8.05 acres in the beautiful rolling green horse country near Bostwick with Morgan Co Schools! Enter this custom built board & batten home to see a custom entryway with beautiful glass doors overlooking the green fields. Designer inspired office with built in desk/bookshelves & accent wall. Large entertaining space with vaulted ceiling living room and all brick fireplace. This overlooks an accordion glass door access to a sunroom / flex room with another nice masonry fireplace. Close the doors for privacy or open for entertaining. All of this opens to the large kitchen with quartz entertaining 5 x 10 island for dining or cooking. Ship lap accent walls & nickel fixtures w/ tongue & groove ceilings. Karistan laminate hardwoods throughout entire home. GE cafe appliances w/ triple ovens and a separate cooktop w/ pot filler. Custom to ceiling cabinets & a separate butlers pantry with another refrigerator & prep island for your gourmet kitchen. An amazing primary suite with electric fireplace & ambience windows. Large soaking tub & the walk in custom tiled shower to ceiling. Custom closet with built in wardrobe for an amazing dressing room. Split bedroom plan w/ 3 large bedrooms and baths on the opposite side of the home. Large 25x 44 attached garage & storage room. Prewired for EV charger & electrical prewired to build an in law home or 30x50 pre cleared barn space. All of this in beautiful horse country with open fields, woods & Creek on property. Just a short 8 minute drive to Hard Labor Creek Reservoir for boating or golfing. A short drive to Madison for a nice dinner or antique shopping and just 10 miles from Watkinsville & the Wire park venue for outside dining & concerts etc. Also, easy access to I-20. All one level w/ idyllic views from each window. Peaceful & tranquil but easy access to so many places. This is an amazing opportunity to own a little piece of paradise!
Located on 5631 Sandy Creek Road in Madison, this 4-BR, 3-BA home is not part of a subdivision and comes without mandatory HOA fees. Thoughtfully planned, the interior provides 3,102 square feet of finished living space with an open, livable feel from room to room. The kitchen was planned for both everyday meals and special occasions, with plenty of room to cook, serve, and connect. A central family room and dining area provide a welcoming place to unwind, gather, and enjoy time together. The outdoor space includes approximately 8.05 acres, ideal for gardening, outdoor activities, or simply enjoying the seasons. The property includes parking available for multiple vehicles, offering convenience for residents and guests. Located in Madison but outside a traditional subdivision, this home combines neighborhood convenience with a non HOA setting. Recently listed and already on many buyers radar, this home is a fresh opportunity. Currently offered at $1,275,000, this home delivers a strong combination of space, condition, and location.
Show more
5631 Sandy Creek Road - Map & Directions
view in Google Maps
Facts & features
School District Information
High School
Middle School
Elementary School
Additional Information about
None
Association
No
Additional Information about
5631 Sandy Creek Road
County
Neighborhood
Year Built
2024
Appliances
Convection Oven
Cooktop
Dishwasher
Double Oven
Microwave
Architectural Style
Ranch
Foundation
Slab
Construction Materials
Brick
Cooling
Electric
Heat Pump
Fireplace Features
Family Room
Gas Log
Other
Flooring
Hardwood
Tile
Heating
Electric
Heat Pump
Home Warranty
No
Interior Features
Master On Main Level
Pulldown Attic Stairs
Split Foyer
Two Story Foyer
Vaulted Ceiling(s)
Kitchen Features
Breakfast Room
Kitchen Island
Pantry
Laundry Features
In Hall
Levels
One
Financing Available
Cash
Conventional
Selling Status
Resale
Roof
Composition
Rooms
Family Room
Laundry
Sewer Type
Septic Tank
Total Finished Area
3,102
Total Fire Places
1
Utilities
Underground Utilities
Water Source
Private,Well
Window Features
Double Pane Windows
Master on the Main
Yes
Land Information
Lot Size
More than 5 Acres
Lot Features
Open Lot
Lot Size Estimated
8.05
Water Front Features
Creek
Garages and Parking Information
Parking Total
3
Parking Features
Attached
Garage
Garage Door Opener
Tax Information
Taxes
$6,000
Tax Year
2026
Tax ID Number
009 007 G
Show more
listed by real estate agent and coldwell banker upchurch realty