Back

1331 Heidi Trail

Buckhead, GA 30625

Abigail Segovia
call for more info
770-912-1212
Ask a Question
Send to a Friend
Schedule a Showing
Request More Info
More Homes In
Oconee Shores
1070 Apalachee Woods Trail, Buckhead
Smart Mortgage Options
Dalton Carter
Lender
Lic. 1566538
Office:
Direct: 678-425-4140
AP Mortgage
340 Jesse Jewell Parkway
Suite 500A
Gainesville, GA 30501
Apply for a Loan
For Sale
MLS Number 10849552
3 Bedrooms
2 Bathrooms
0 Half Baths
2,080 Square Feet *estimated
Summary of 1331 Heidi Trail
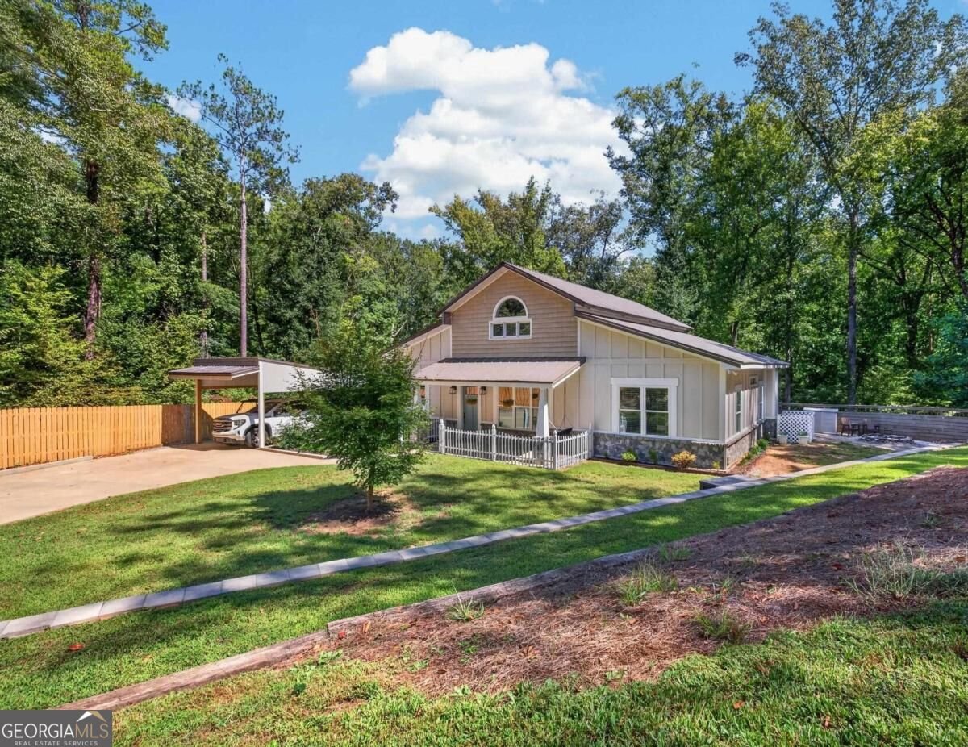
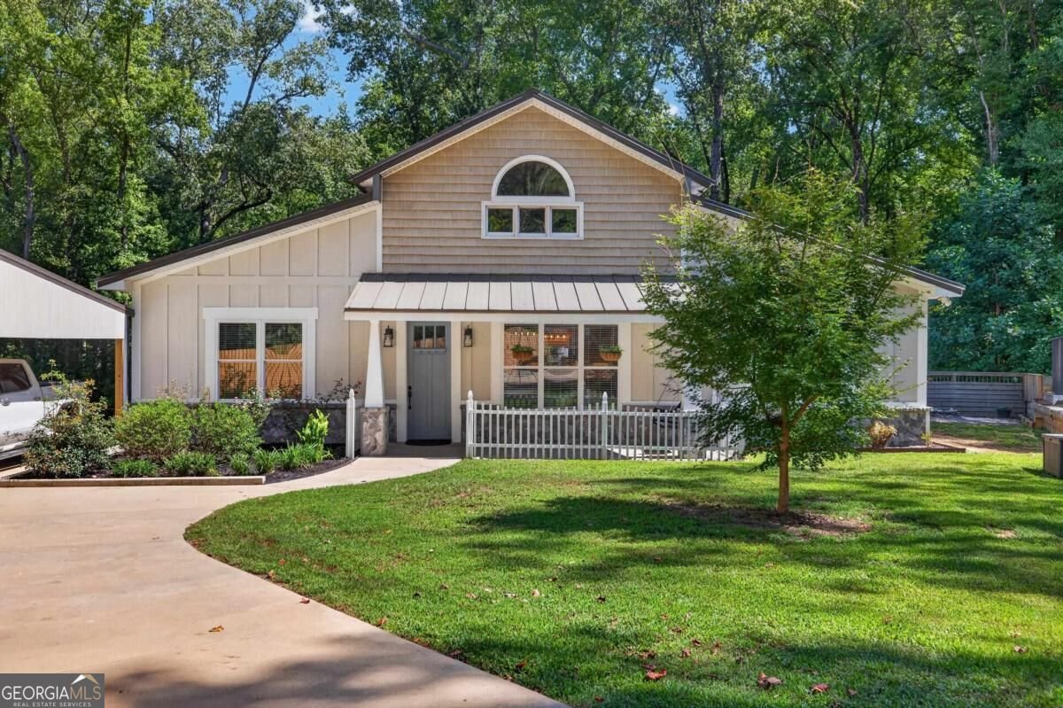
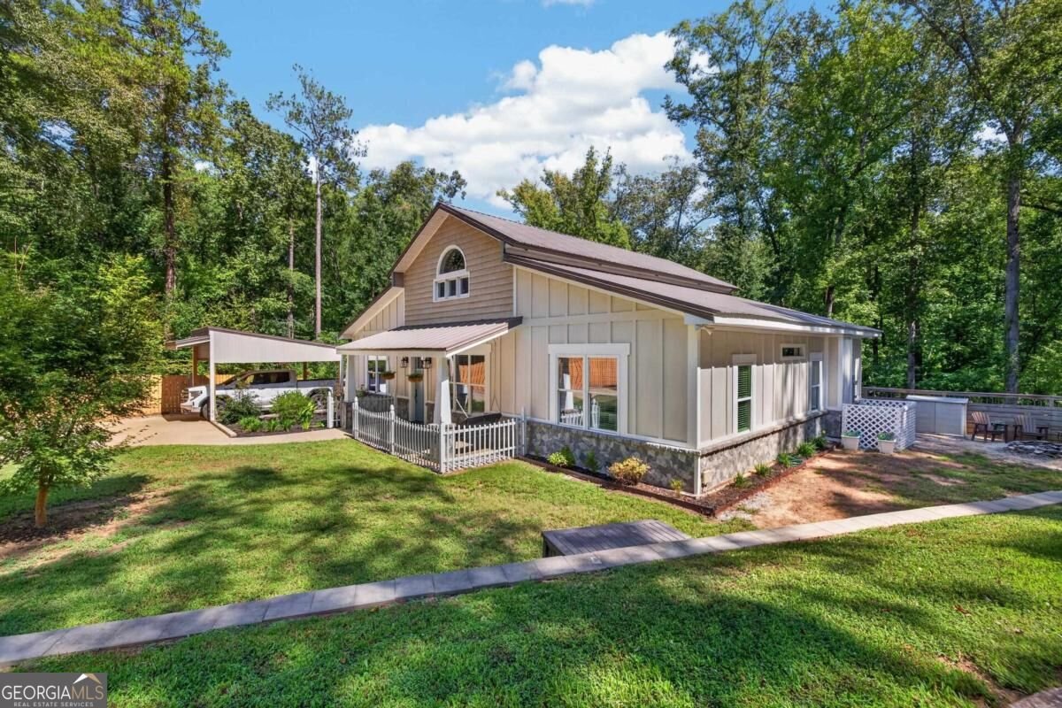
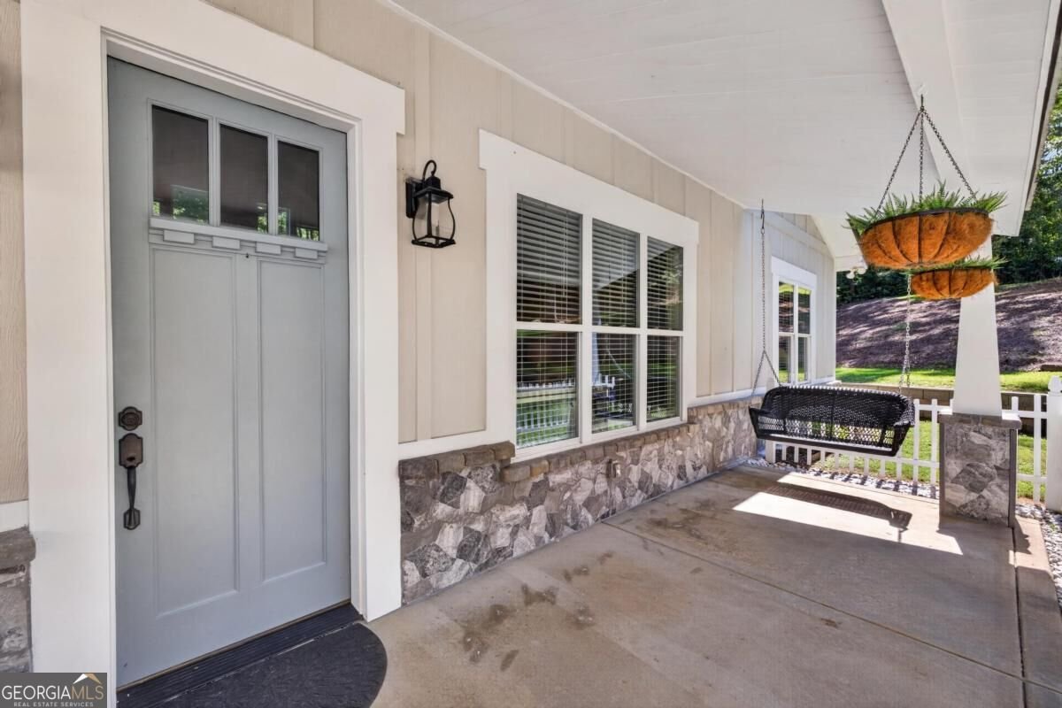
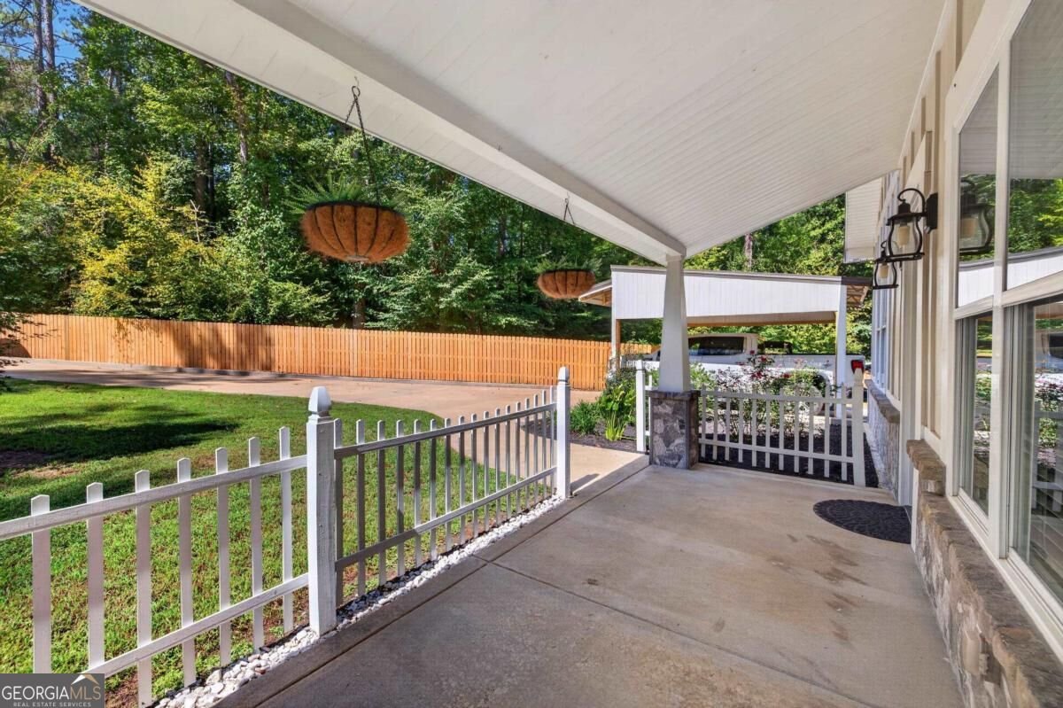
LAKE OCONEE ACCESS + LARGE OPEN LOT! Custom 3-bedroom, 2-bath home offering over 2,000 sq ft of thoughtfully designed living space with exceptional upgrades throughout. Located in a desirable subdivision with access to Lake Oconee and an HOA dock/boat ramp just down the street, this property combines peaceful creekside living with impressive indoor and outdoor amenities. The dramatic 23' great room showcases seven exposed beams, birch board-and-batten walls, shiplap ceilings, and surround sound. The gourmet kitchen features upgraded KitchenAid appliances, including double oven, French-door refrigerator, convection 5-burner cooktop and dishwasher, plus a pot filler, custom island, coffee bar, soft-close cabinetry with pullouts, quartz countertops, and walk-in pantry with beverage refrigerator. All bedrooms feature elevated ceilings, exposed beams, and shiplap accent walls. The primary suite includes a cedar-lined walk-in closet with built-ins. Bathrooms feature quartz vanities, a jetted tub, and two upgraded 4' x 6' tile showers with rain heads and ceiling heaters. Enjoy exceptional outdoor living with a 22' x 12' covered Trex deck featuring a quartz chef's corner, an additional 8' x 16' uncovered Trex deck, and an 8' x 22' covered front porch. Two large stone fire pits and a privacy fence create inviting spaces for entertaining or relaxing. Additional features include LVP flooring, spray-foam insulation, PEX plumbing, whole-house water filtration, dual HVAC package units, oversized laundry room, detached carport, oversized double-width concrete driveway, and a 40-year solid metal roof with rear-routed venting. A rare opportunity to enjoy acreage, creekside setting, custom finishes, and Lake Oconee access all in one property!
Welcome to 1331 Heidi Trail in Oconee Shores, where this thoughtfully designed 3-bed, 2-bath home is ready for its next chapter. Thoughtfully planned, the interior provides 2,080 square feet of finished living space with an open, livable feel from room to room. A bright, open kitchen offers generous workspace, storage, and a direct view into the main gathering spaces. A central family room and dining area provide a welcoming place to unwind, gather, and enjoy time together. The outdoor space includes approximately 1.03 acres, ideal for gardening, outdoor activities, or simply enjoying the seasons. With parking available, the home provides flexible options for families and visitors. Oconee Shores offers a well established community setting in Buckhead with convenient access to local shopping, dining, and major routes. Just listed within the last few days, this home is already drawing attention. At $525,000, this home is well positioned for buyers seeking value in Buckhead.
Show more
1331 Heidi Trail - Map & Directions
view in Google Maps
Facts & features
School District Information
High School
Middle School
Elementary School
Additional Information about
Oconee Shores
Association
No
Association Fee
$100
Association Fee Includes
Maintenance Grounds
Community Features
Lake
Shared Dock
Additional Information about
1331 Heidi Trail
County
Neighborhood
Year Built
2022
Appliances
Cooktop
Dishwasher
Double Oven
Dryer
Electric Water Heater
Microwave
Oven (Wall)
Refrigerator
Stainless Steel Appliance(s)
Washer
Water Softener
Architectural Style
Contemporary
Foundation
Slab
Construction Materials
Press Board
Wood Siding
Cooling
Central Air
Electric
Dining Room Features
Dining Rm/Living Rm Combo
Exterior Features
Fire Pit
Flooring
Vinyl
Heating
Central
Home Warranty
Yes
Interior Features
Double Vanity
Master On Main Level
Vaulted Ceiling(s)
Walk-In Closet(s)
Whirlpool Bath
Kitchen Features
Breakfast Bar
Kitchen Island
Pantry
Solid Surface Counters
Walk-in Pantry
Laundry Features
Common Area
Levels
One
Other Equipment
Satellite Dish
Other Structures
Shed(s)
Patio and Porch Features
Deck
Patio
Porch
Selling Status
Resale
Roof
Metal
Sewer Type
Septic Tank
Total Finished Area
2,080
Total Fire Places
1
Utilities
High Speed Internet
Water Source
Public,Well
Master on the Main
Yes
Land Information
Lot Size
1 to 2 Acres
Lot Features
Open Lot
Sloped
Lot Size Estimated
1.03
Water Front Features
Creek
Garages and Parking Information
Parking Features
Carport
Tax Information
Taxes
$2,347
Tax Year
2025
Tax ID Number
051C 060
Show more
listed by real estate agent and ansley re|christie's int'l re