Back

1280 Chalybeate Road

Manchester, GA 31816

Abigail Segovia
call for more info
770-912-1212
Ask a Question
Send to a Friend
Schedule a Showing
Request More Info
Smart Mortgage Options
Dalton Carter
Lender
Lic. 1566538
Office:
Direct: 678-425-4140
AP Mortgage
340 Jesse Jewell Parkway
Suite 500A
Gainesville, GA 30501
Apply for a Loan
For Sale
MLS Number 10849055
3 Bedrooms
2 Bathrooms
1 Half Baths
2,659 Square Feet *estimated
Summary of 1280 Chalybeate Road
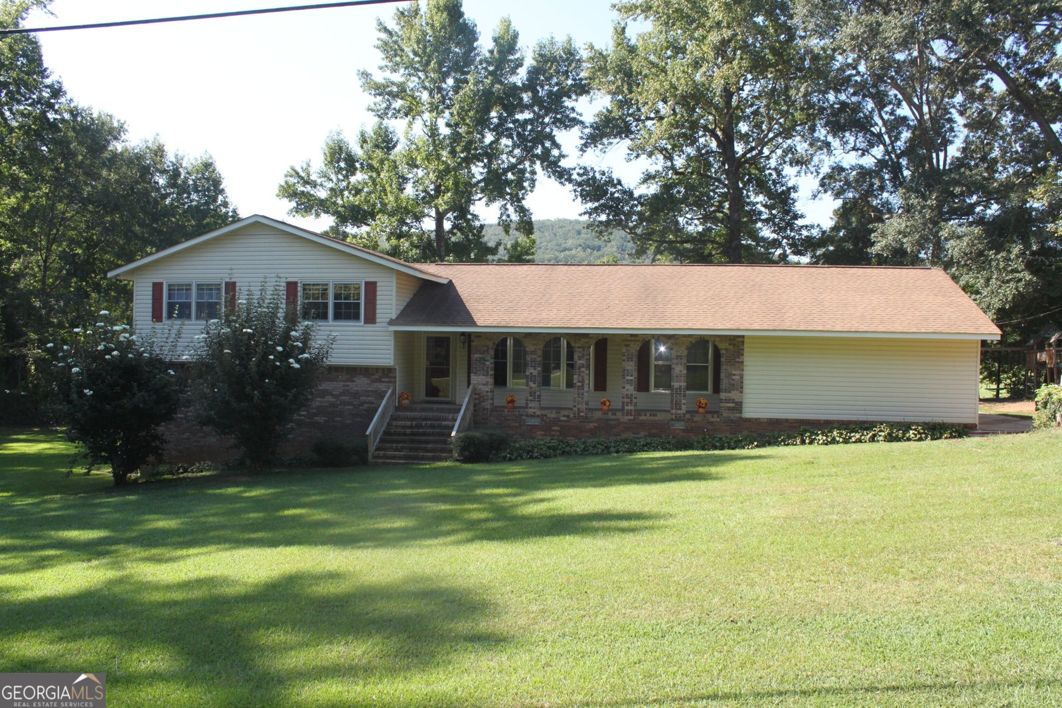
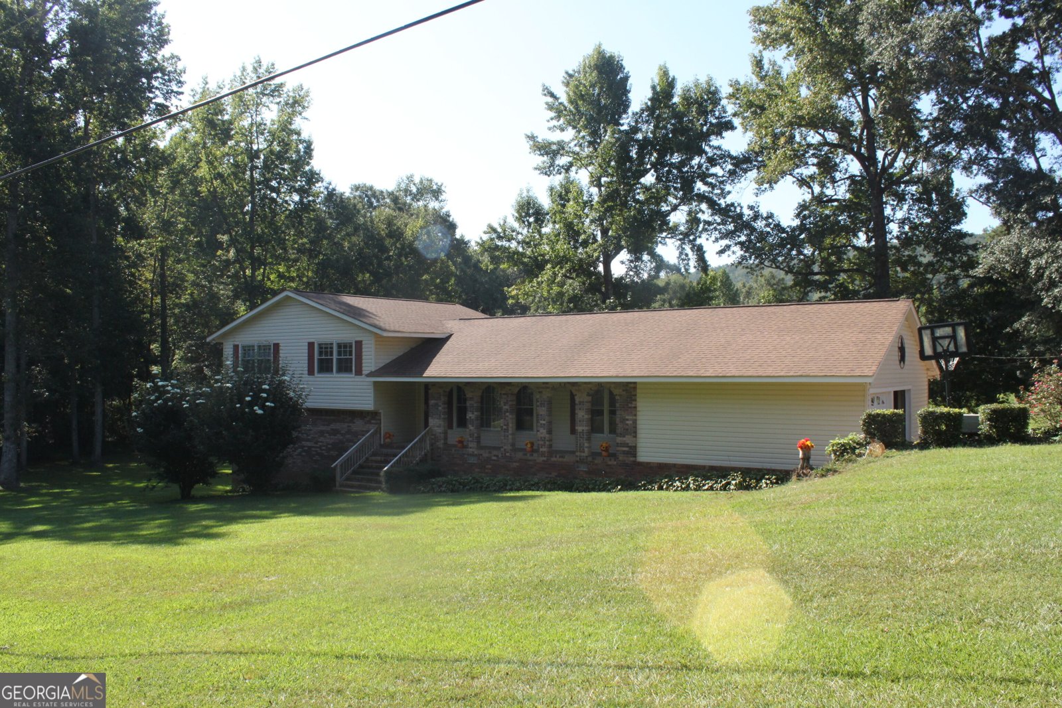
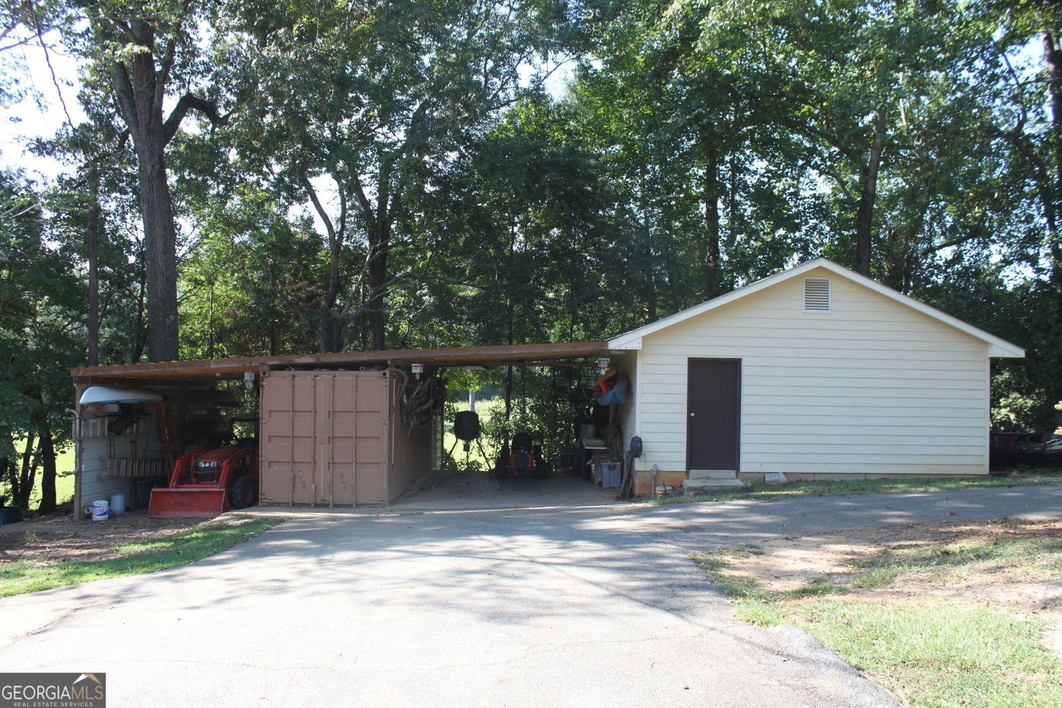
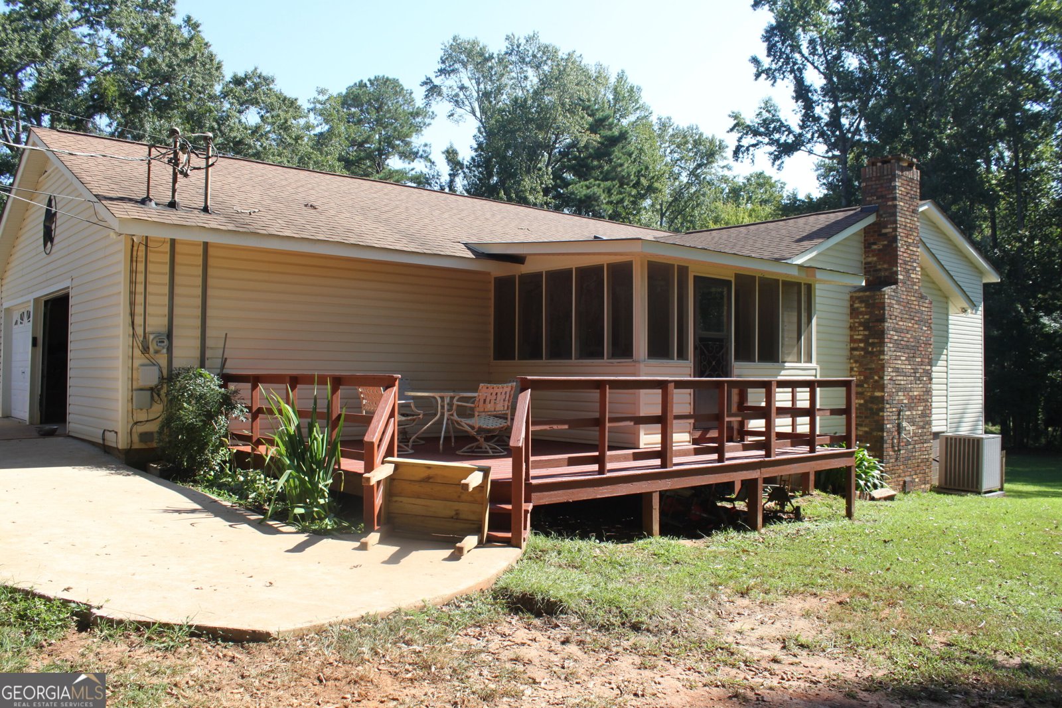
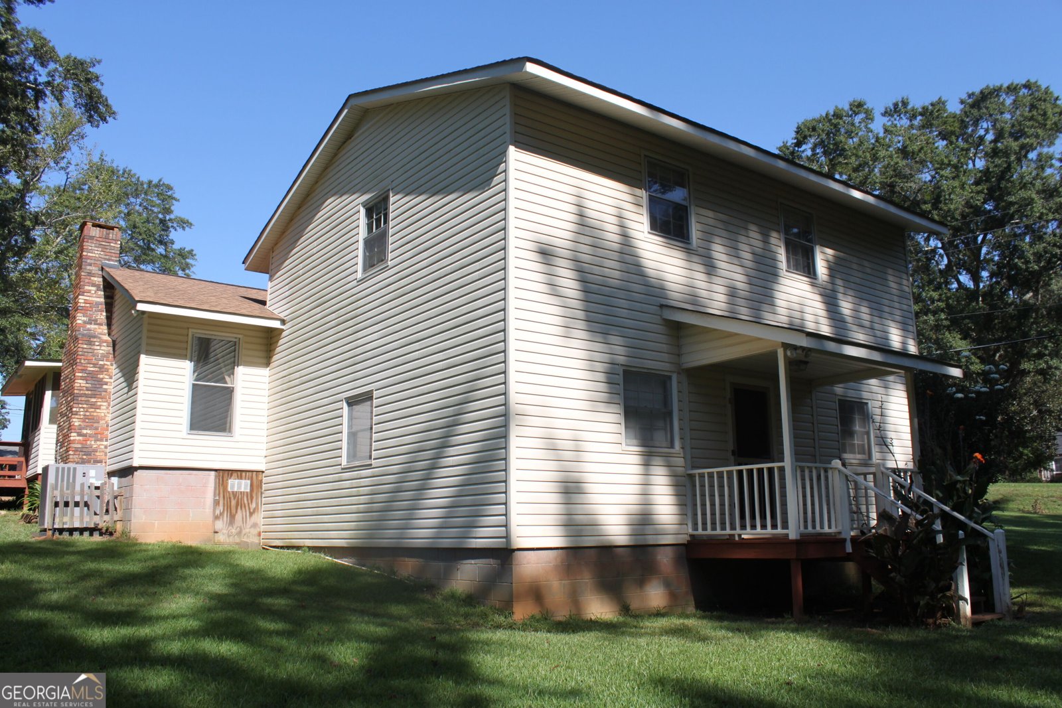
WELL-MAINTAINED BRICK HOME ON 2.1 ACRES WITH FLEXIBLE LIVING SPACE & GREAT WORKSHOP! This spacious 1.5-story home, built in 1973, offers approximately 2,659 square feet (approximately 725 square feet of finished basement space). The inviting main level features an entry foyer, separate living room and dining room, a large great room with fireplace & built in bookcases, and a spacious kitchen recently updated with new stainless-steel appliances and a new farmhouse sink. The home offers 3 bedrooms and 2.5 baths (the half bath has been added in very recent years), plus a finished basement bonus area with a closet that provides excellent flexibility for a 4th bedroom, home office, game room, or man cave. The basement also includes additional unfinished space with paneled walls that could potentially be finished for even more living area. The current unfinished area is great storage or indoor workshop! An exterior door provides direct access to the finished portion of the basement, creating exciting possibilities for a separate living area, guest space, or potential in-law suite. With the appropriate improvements, there may even be potential to add a bath and efficiency kitchen. Outside, you'll find a double garage with storage room, a cozy screened porch overlooking the rear deck and backyard, and a large powered shop accompanied by an additional powered storage building and lean-to. A deer cooler is attached to the rear of one of the outbuildings, adding another useful feature for the outdoor enthusiast. There's plenty of space for hobbies, projects, equipment, recreation, and storage. The total-electric central HVAC system is only 2+ years old. The property includes two lots totaling approximately 2.1 acres with a creek, offering room to enjoy the outdoors and appreciate the natural setting. Public water and septic. Located only minutes from the local hospital and approximately 30-45 minutes from Thomaston, LaGrange, and Columbus, with Hartsfield-Jackson International Airport approximately 1 hour 15 minutes away. A solid, well-maintained home with abundant space, useful outbuildings, and plenty of possibilities-come see all that this property has to offer! Shown By Appointment Only! Call your realtor of representation today to make an appointment!
This 3-bed, 2-bath residence in Manchester offers the flexibility of a non HOA setting while still providing comfortable everyday living. With 2,659 square feet of finished living space, this floor plan offers generous gathering spaces as well as comfortable private retreats. A bright, open kitchen offers generous workspace, storage, and a direct view into the main gathering spaces. Open concept living and dining spaces create a comfortable setting for gatherings of all kinds. The outdoor space includes approximately 2.1 acres, ideal for gardening, outdoor activities, or simply enjoying the seasons. The property includes parking available for multiple vehicles, offering convenience for residents and guests. The location provides quick access to Manchester amenities while offering the flexibility of living outside a subdivision with no required HOA. Just listed within the last few days, this home is already drawing attention. With an asking price of $295,000, this property represents an appealing opportunity in the current market.

Show more
1280 Chalybeate Road - Map & Directions
view in Google Maps
Facts & features
School District Information
High School
Middle School
Elementary School
Additional Information about
None
Association
No
Additional Information about
1280 Chalybeate Road
County
Neighborhood
Year Built
1973
Appliances
Dishwasher
Electric Water Heater
Microwave
Oven/Range (Combo)
Stainless Steel Appliance(s)
Architectural Style
Brick/Frame
Basement
Daylight
Exterior Entry
Finished
Partially Finished
Construction Materials
Brick
Cooling
Ceiling Fan(s)
Central Air
Dining Room Features
Separate Room
Flooring
Carpet
Laminate
Heating
Central
Electric
Home Warranty
No
Interior Features
Double Vanity
Pulldown Attic Stairs
Laundry Features
Laundry Closet
Levels
One and One Half
Other Structures
Shed(s),Workshop
Patio and Porch Features
Deck
Selling Status
Resale
Roof
Composition
Rooms
Bonus Room
Great Room
Sewer Type
Septic Tank
Total Finished Area
2,659
Total Fire Places
1
Utilities
Electricity Available
High Speed Internet
Phone Available
Water Available
Water Source
Public
Finished Basement
Yes
Land Information
Lot Size
2 to 5 Acres
Lot Features
None
Lot Size Estimated
2.1
Garages and Parking Information
Parking Total
2
Parking Features
Attached
Garage
Tax Information
Taxes
$2,725
Tax Year
2025
Tax ID Number
182037
Show more
listed by real estate agent and evans realty