Back

720 Thomaston Street

Barnesville, GA 30204

Abigail Segovia
call for more info
770-912-1212
Ask a Question
Send to a Friend
Schedule a Showing
Request More Info
Smart Mortgage Options
Dalton Carter
Lender
Lic. 1566538
Office:
Direct: 678-425-4140
AP Mortgage
340 Jesse Jewell Parkway
Suite 500A
Gainesville, GA 30501
Apply for a Loan
For Sale
MLS Number 10849143
6 Bedrooms
4 Bathrooms
0 Half Baths
5,670 Square Feet *estimated
Summary of 720 Thomaston Street
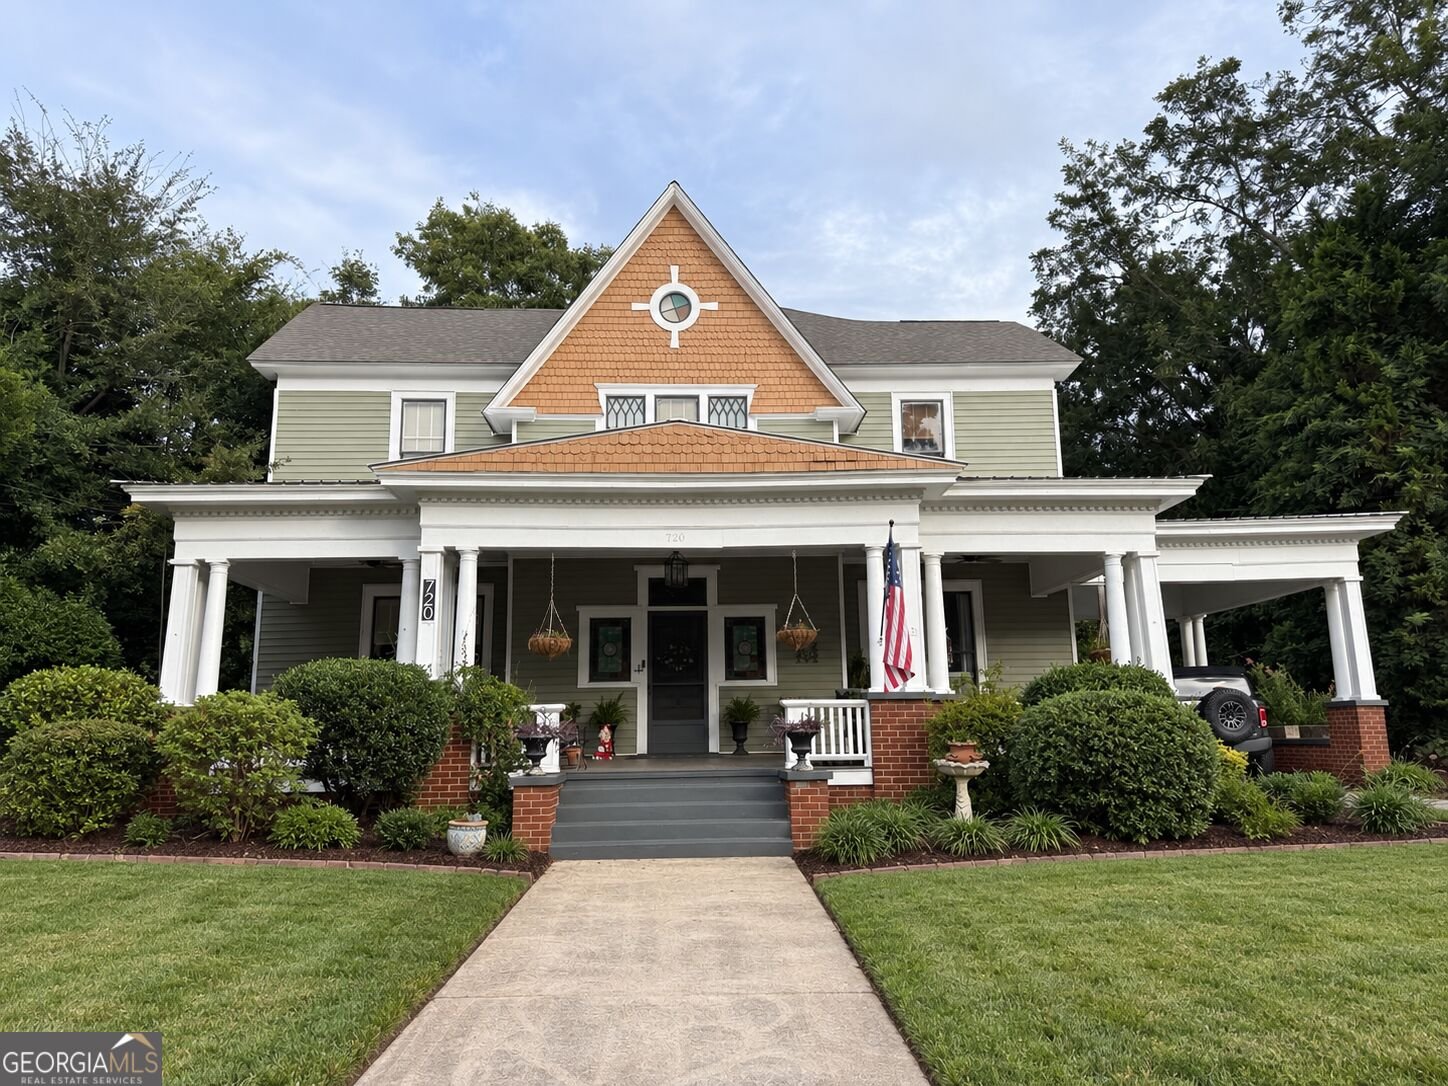
Prepare to be amazed by this one-of-a-kind home offering an incredible 5,670 square feet of living space, six bedrooms, four full bathrooms, and an additional music room that could serve as a seventh bedroom, studio, or flex space. From the soaring ceilings and fabulous staircase to the abundance of natural light, every room showcases the distinctive style and character that make this home truly unforgettable. The main level features a bedroom and two full bathrooms, a formal sitting room, a private office with built-in shelving, and a bright sunroom currently used as the main living area. The impressive dining room comfortably seats 12 or more and features beautiful pocket doors-ideal for hosting holidays and special gatherings. At the heart of the home is a massive kitchen with an oversized island and an exceptional amount of storage. Upstairs, you will find five additional bedrooms and two full bathrooms, including a spacious primary suite with a huge walk-in closet and private bath. With generous rooms and multiple gathering spaces throughout, this home offers outstanding flexibility for everyday living, entertaining, working from home, hobbies, and guests. Outside, enjoy a large covered back porch overlooking a private, plant-filled backyard that comes alive with color when in bloom. The property also includes a greenhouse, two chicken coops, a henhouse currently used as a pottery shed, and a cozy fire-pit seating area. A grand front porch overlooks historic Thomaston Street, located along Barnesville's beloved Buggy Days parade route and near the excitement of the town's popular Halloween festivities. Additional improvements include updated electrical and a roof installed in 2020. This eclectic showplace must be seen in person to fully appreciate its remarkable size, craftsmanship, personality, and timeless character.
Set in the popular Downtown Thomaston Street neighborhood, this 6-BR, 4-BA home offers a comfortable blend of space, style, and function. Thoughtfully planned, the interior provides 5,670 square feet of finished living space with an open, livable feel from room to room. A bright, open kitchen offers generous workspace, storage, and a direct view into the main gathering spaces. The main living areas are filled with natural light and provide an easy flow for hosting friends or enjoying quiet evenings at home. Outside, the property offers approximately 0.51 acres, giving ample room to relax, play, or plan future outdoor projects. With parking available, the home provides flexible options for families and visitors. Set within Downtown Thomaston Street in Barnesville, this home is close to schools, shopping, dining, and area attractions. At $500,000, this home is well positioned for buyers seeking value in Barnesville.
Show more
720 Thomaston Street - Map & Directions
view in Google Maps
Facts & features
School District Information
High School
Middle School
Elementary School
Additional Information about
Downtown Thomaston Street
Association
No
Community Features
Sidewalks
Additional Information about
720 Thomaston Street
County
Year Built
1890
Appliances
Cooktop
Dishwasher
Microwave
Oven (Wall)
Architectural Style
Victorian
Foundation
Crawl Space
Construction Materials
Vinyl Siding
Cooling
Ceiling Fan(s)
Central Air
Dual
Dining Room Features
Seats 12+,Separate Room
Exterior Features
Fire Pit
Fireplace Features
Wood Burning Stove
Flooring
Hardwood
Tile
Heating
Central
Natural Gas
Home Warranty
No
Interior Features
High Ceilings
Separate Shower
Soaking Tub
Tile Bath
Kitchen Features
Country Kitchen
Kitchen Island
Laundry Features
Common Area
Levels
Two
Other Structures
Barn(s),Greenhouse,Workshop
Patio and Porch Features
Patio
Porch
Selling Status
Resale
Roof
Composition
Rooms
Bonus Room
Den
Office
Sun Room
Sewer Type
Public Sewer
Total Finished Area
5,670
Total Fire Places
1
Utilities
Cable Available
Electricity Available
High Speed Internet
Natural Gas Available
Phone Available
Sewer Connected
Water Available
Water Source
Public
Land Information
Lot Size
.5 to 1 Acre
Lot Features
City Lot
Private
Lot Size Estimated
0.51
Garages and Parking Information
Parking Features
Carport
Off Street
Side/Rear Entrance
Tax Information
Taxes
$4,088
Tax Year
2026
Tax ID Number
B17077
Show more
listed by real estate agent kristy sims and georgia hometown realty