Back

201 Cooper Drive

Mansfield, GA 30055

Abigail Segovia
call for more info
770-912-1212
Ask a Question
Send to a Friend
Schedule a Showing
Request More Info
More Homes In
Waters Edge
58 Cooper Drive, Mansfield
70 Sydney Court, Mansfield
70 Cooper Drive, Mansfield
Smart Mortgage Options
Dalton Carter
Lender
Lic. 1566538
Office:
Direct: 678-425-4140
AP Mortgage
340 Jesse Jewell Parkway
Suite 500A
Gainesville, GA 30501
Apply for a Loan
For Sale
MLS Number 10816345
5 Bedrooms
4 Bathrooms
0 Half Baths
2,595 Square Feet *estimated
Summary of 201 Cooper Drive
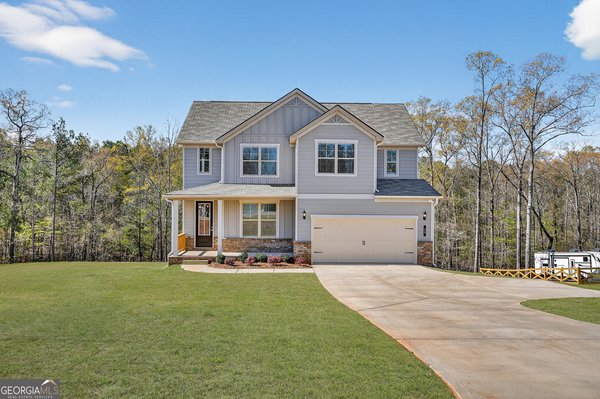
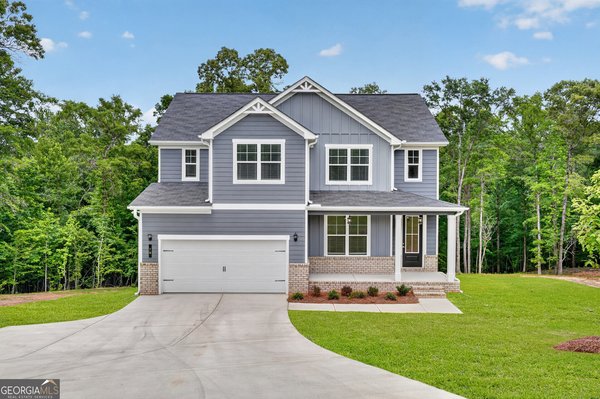
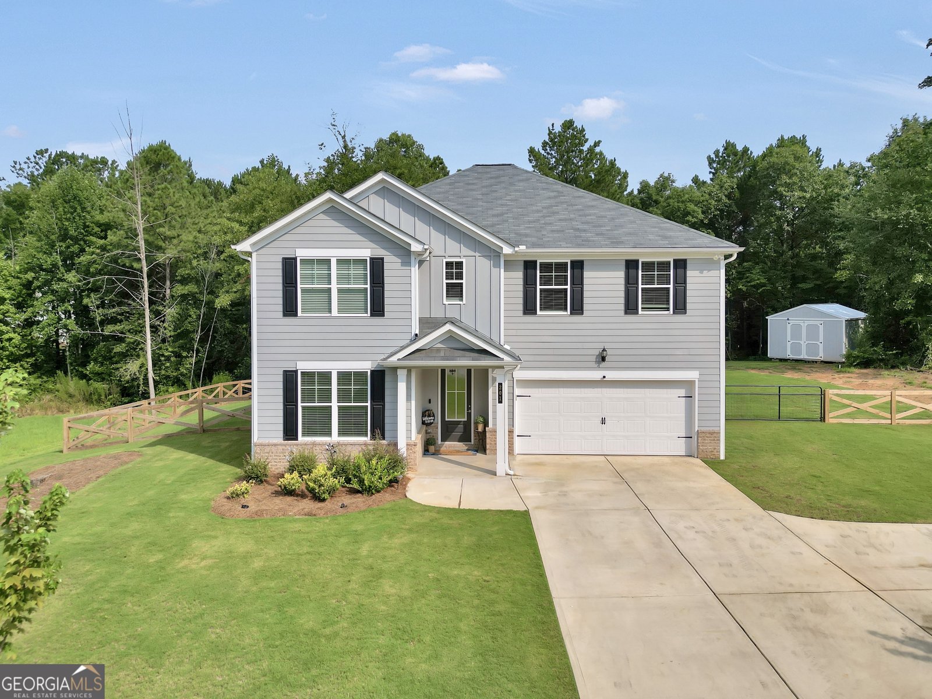
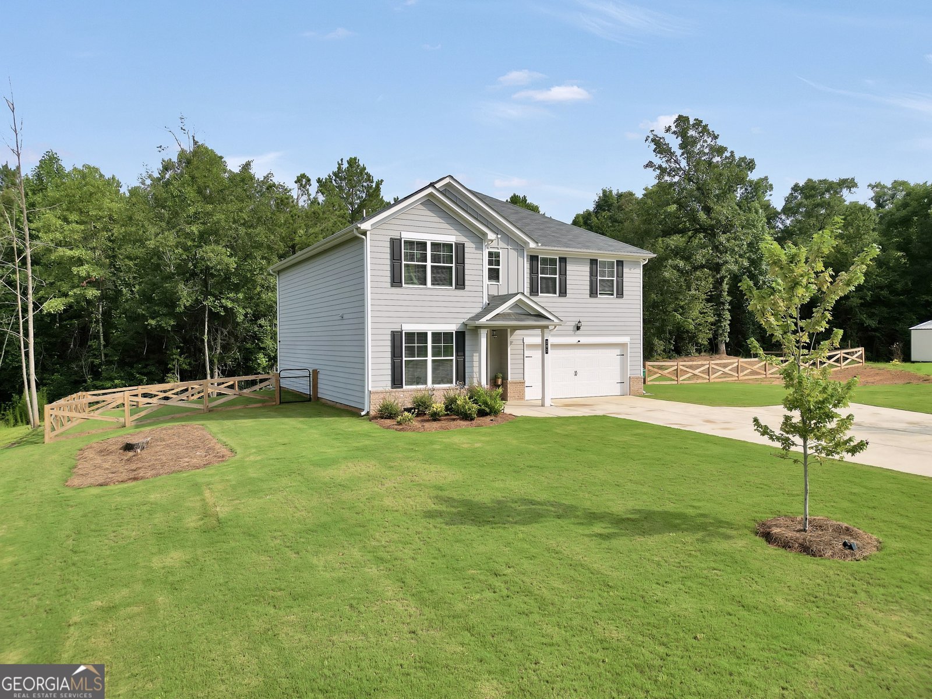
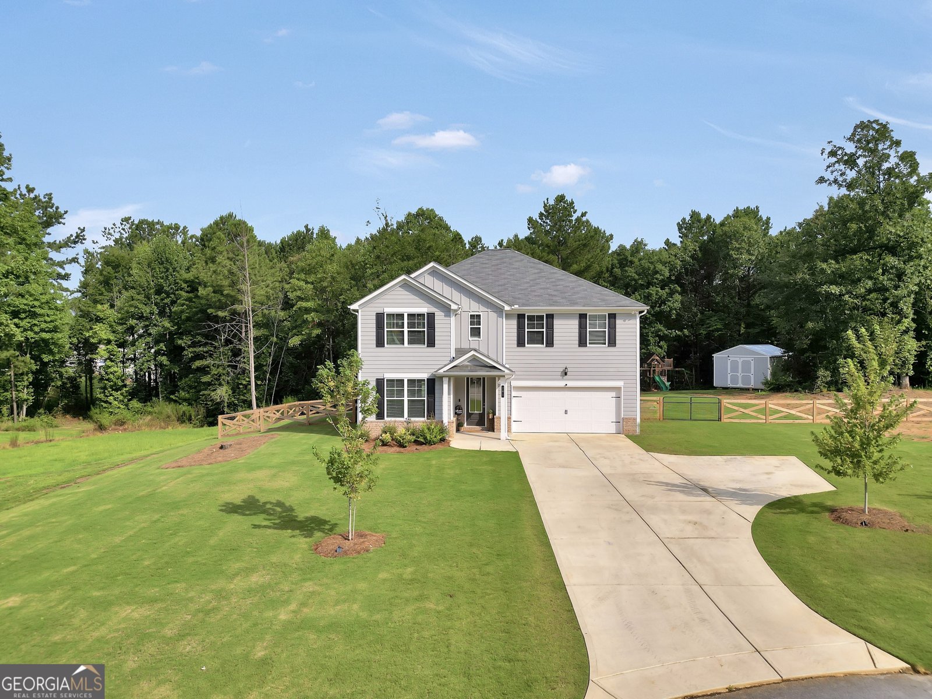
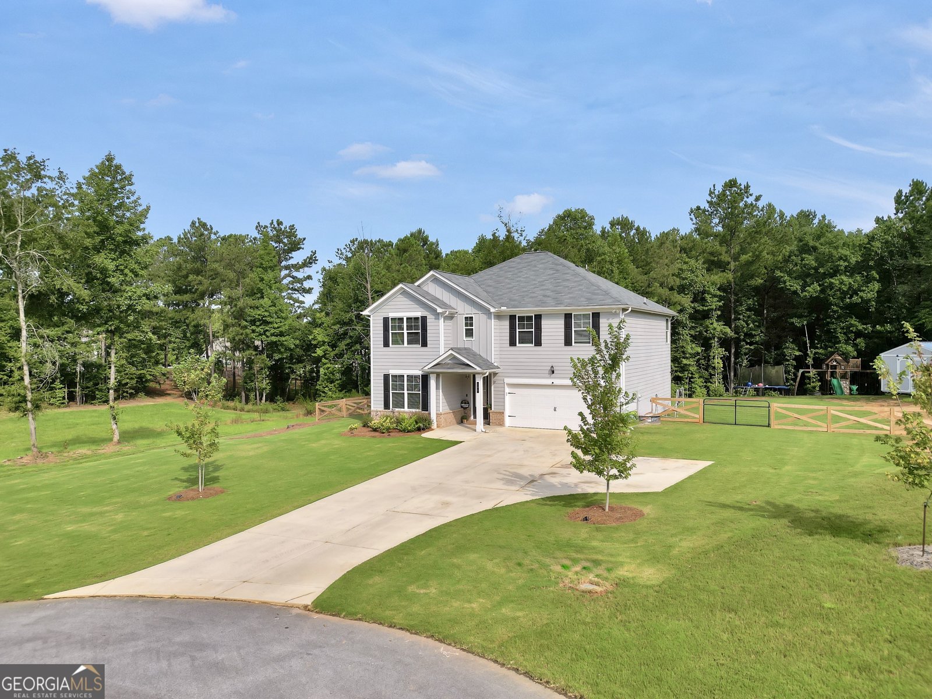
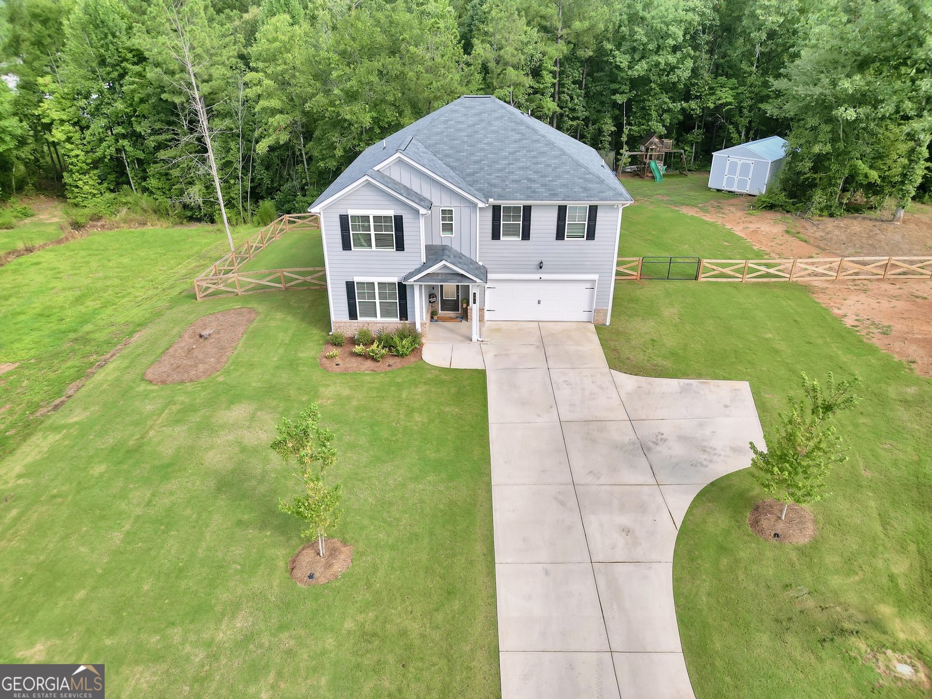
Tucked away in a quiet cul-de-sac in peaceful Waters Edge in Mansfield, this newer 5-bedroom, 4-bath home offers the space, upgrades and setting you've been looking for. With a well-designed floor plan and plenty of room for everyone, this versatile home is sure to check your boxes and fit your growing family's needs. The kitchen features stainless steel appliances and opens to the dining & main living area, creating a comfortable flow throughout the home. Two separate HVAC systems-one for the main level and one for the upstairs-help keep every floor comfortable year-round. Downstairs you'll find a bedroom and full bathroom- perfect for guests or a home office. The master suite is upstairs and features a huge walk-in closet with custom built in closet system, His & Hers sinks, tile shower and soaking tub. For your biggest kid or in-laws, the second upstairs bedroom has it's own private bath. The loft located just outside the upstairs bedrooms is a perfect extra living room for the kids, homeschool/homework area or a playroom. Outside, the fenced backyard is ready to enjoy with an expanded concrete patio that's perfect for grilling, relaxing, or gathering with friends. A 14' x 18' outbuilding provides excellent storage, workshop space, or room for your favorite hobbies. Finished with durable Hardie siding, the exterior is built to look great for years to come while requiring minimal maintenance. If you're looking for a move-in-ready home with modern features, generous space, and a peaceful location, this is the one!
Welcome to 201 Cooper Drive in Waters Edge, where this thoughtfully designed 5-bed, 4-bath home is ready for its next chapter. Thoughtfully planned, the interior provides 2,595 square feet of finished living space with an open, livable feel from room to room. A bright, open kitchen offers generous workspace, storage, and a direct view into the main gathering spaces. Open concept living and dining spaces create a comfortable setting for gatherings of all kinds. Outside, the property offers approximately 2.01 acres, giving ample room to relax, play, or plan future outdoor projects. With parking available, the home provides flexible options for families and visitors. Waters Edge offers a well established community setting in Mansfield with convenient access to local shopping, dining, and major routes. This home has been available for approximately 5 days and continues to attract interest. With an asking price of $419,000, this property represents an appealing opportunity in the current market.

Show more
201 Cooper Drive - Map & Directions
view in Google Maps
Facts & features
School District Information
High School
Middle School
Elementary School
Additional Information about
Waters Edge
Association
Yes
Association Fee
$350
Association Fee Includes
Maintenance Grounds
Additional Information about
201 Cooper Drive
County
Neighborhood
Year Built
2024
Appliances
Dishwasher
Electric Water Heater
Microwave
Oven/Range (Combo)
Refrigerator
Stainless Steel Appliance(s)
Architectural Style
Craftsman
Foundation
Slab
Construction Materials
Concrete
Cooling
Ceiling Fan(s)
Central Air
Electric
Zoned
Dining Room Features
Dining Rm/Living Rm Combo
Flooring
Carpet
Sustainable
Tile
Vinyl
Heating
Central
Electric
Zoned
Home Warranty
No
Interior Features
Double Vanity
Separate Shower
Soaking Tub
Tile Bath
Walk-In Closet(s)
Kitchen Features
Breakfast Bar
Kitchen Island
Laundry Features
Upper Level
Levels
Two
Other Structures
Outbuilding
Patio and Porch Features
Patio
Porch
Selling Status
Resale
Roof
Composition
Rooms
Foyer
Loft
Other
Sewer Type
Septic Tank
Total Finished Area
2,595
Utilities
High Speed Internet
Water Source
Public
Window Features
Double Pane Windows
Land Information
Lot Size
2 to 5 Acres
Lot Features
Cul-De-Sac
Lot Size Estimated
2.01
Fencing
Back Yard
Wood
Garages and Parking Information
Parking Features
Attached
Garage
Garage Door Opener
Kitchen Level
Tax Information
Taxes
$3,657
Tax Year
25
Tax ID Number
014B 081 117
Show more
listed by real estate agent and keller williams premier