Back

1229 Redhead Lane

Jefferson, GA 30549

Abigail Segovia
call for more info
770-912-1212
Ask a Question
Send to a Friend
Schedule a Showing
Request More Info
More Homes In
Mallards Landing
64 Heron Court, Jefferson
111 Merganser Drive, Jefferson
72 Blue Billed Crossing, Jefferson
Smart Mortgage Options
Dalton Carter
Lender
Lic. 1566538
Office:
Direct: 678-425-4140
AP Mortgage
340 Jesse Jewell Parkway
Suite 500A
Gainesville, GA 30501
Apply for a Loan
For Sale
MLS Number 10802425
6 Bedrooms
4 Bathrooms
0 Half Baths
4,066 Square Feet *estimated
Summary of 1229 Redhead Lane
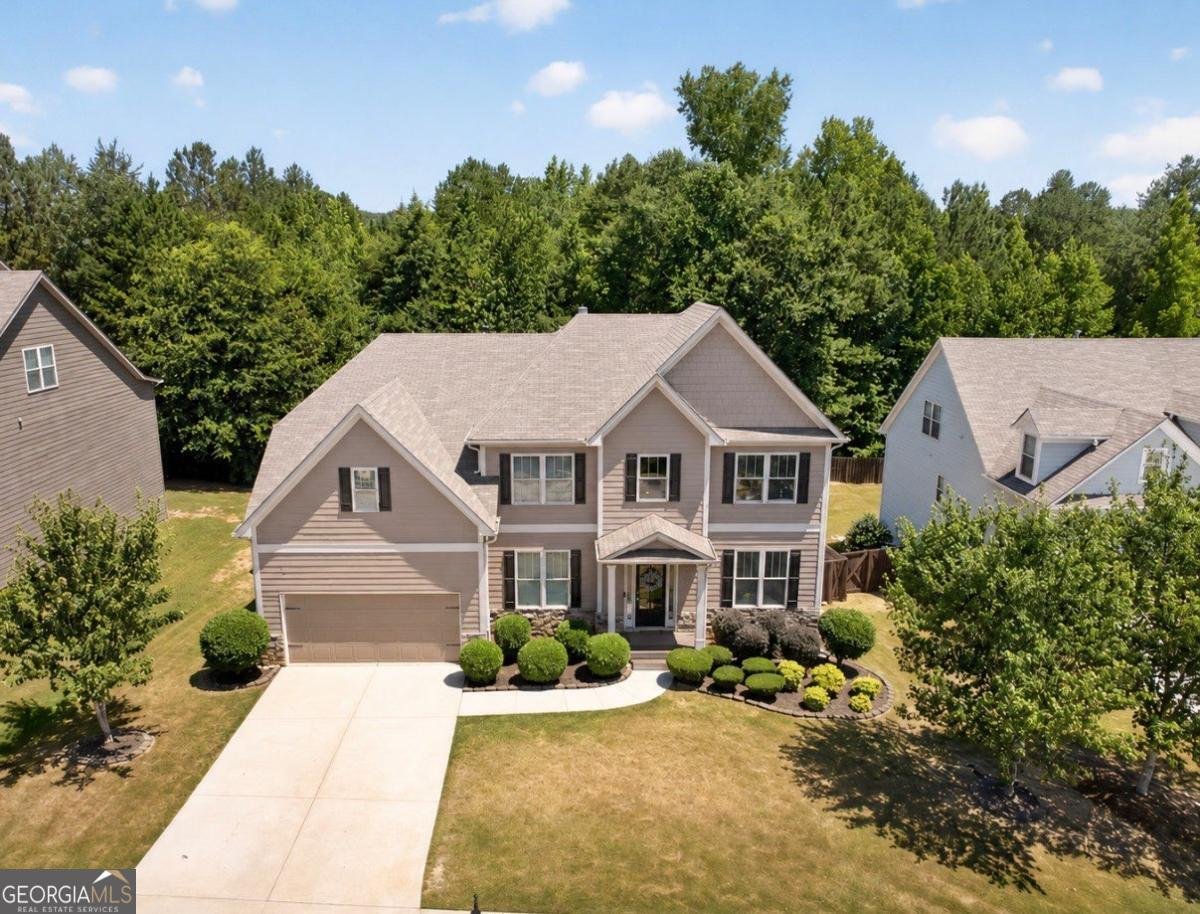
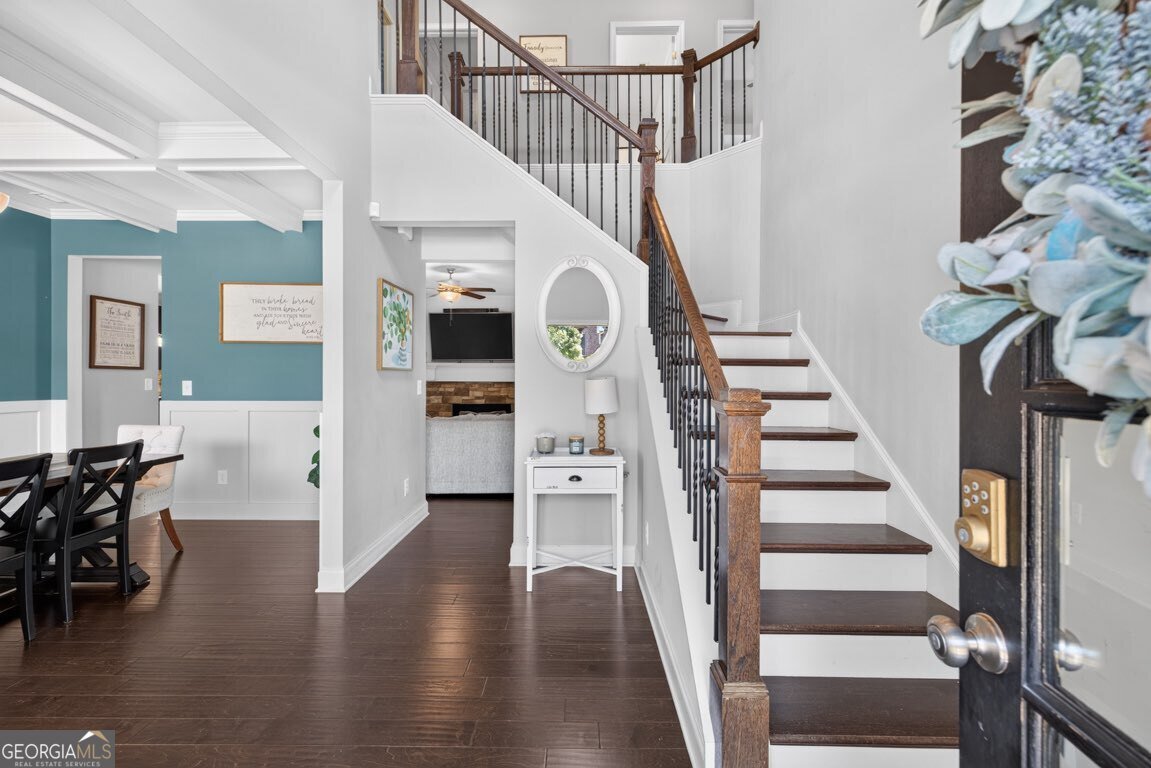
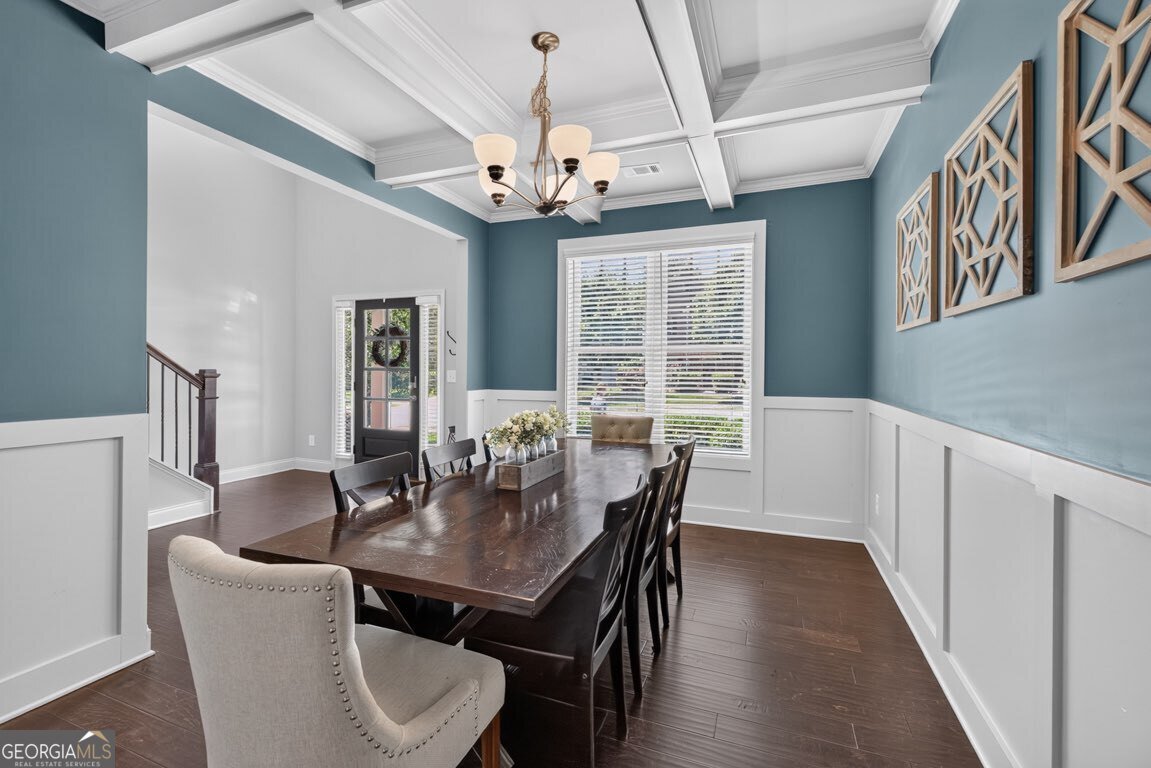
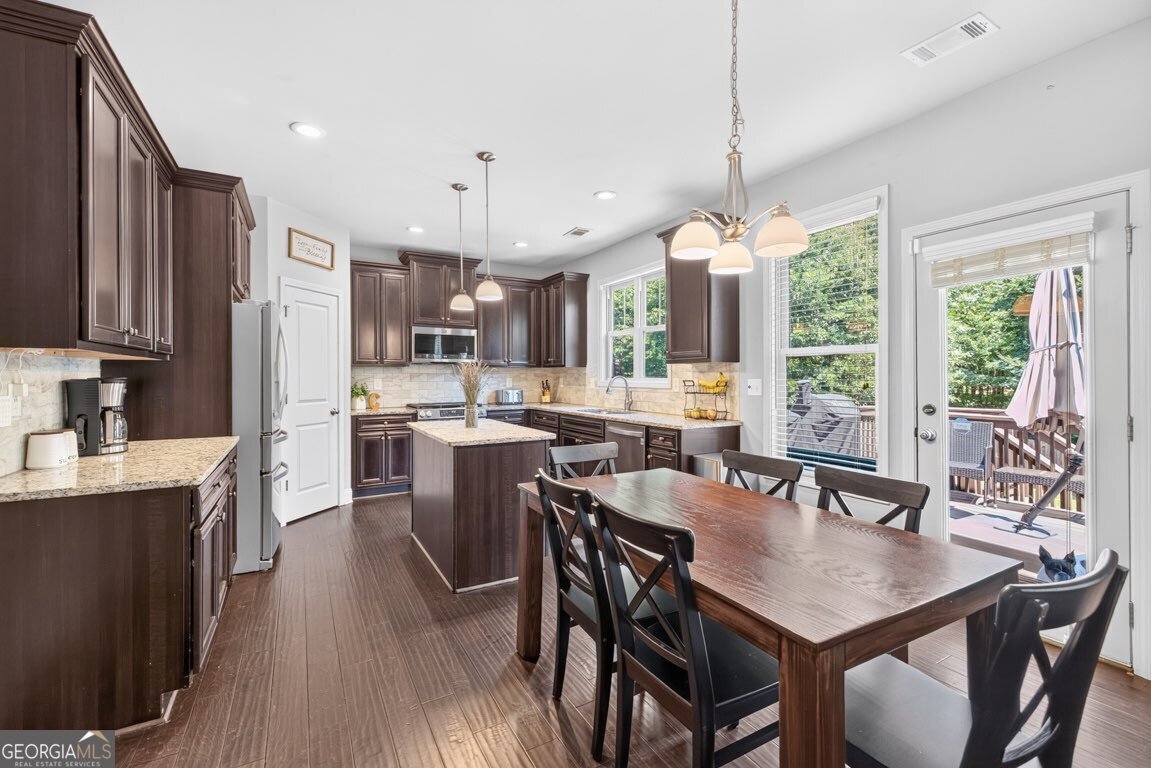
Welcome home to one of Jefferson City School District's most desirable communities! This beautifully designed home offers the perfect blend of space, functionality, and privacy. The main level features an open-concept floor plan that's ideal for both everyday living and entertaining. The chef's kitchen is centered around an oversized island with abundant workspace and storage, opening seamlessly to the spacious family room. A private home office on the main level provides the perfect space for working from home, studying, or a quiet retreat. Step outside to the covered deck overlooking the level, fenced backyard that backs to mature woods, offering exceptional privacy and plenty of room to add a future pool. The luxurious primary suite is truly a retreat of its own. Enjoy a spacious sitting room that's perfect for a private office, nursery, fitness area, or reading lounge. The renovated spa-inspired primary bath features an oversized walk-in shower, dual vanities, and separate his-and-her walk-in closets. Upstairs you'll find three generously sized secondary bedrooms, each with vaulted ceilings that create an open, airy feel and enhance the spaciousness of every room. The fully finished terrace level is ideal for multigenerational living, guests, or extended family. Complete with its own family room, full kitchen, bedroom, full bath with a walk-in shower, laundry closet with washer and dryer, craft or hobby room, and abundant unfinished storage space, this level offers incredible flexibility. Outside, both the front and backyard are beautifully level-an increasingly rare feature that buyers love. The fenced backyard backs to peaceful woods instead of neighboring homes, providing outstanding privacy in a serene setting. Located in the highly sought-after Jefferson City School District and within a desirable swim and tennis community, this home combines an exceptional floor plan, spacious living areas, and an unbeatable location. If you've been searching for a home that offers room to grow, privacy, and versatility, this one truly checks every box.
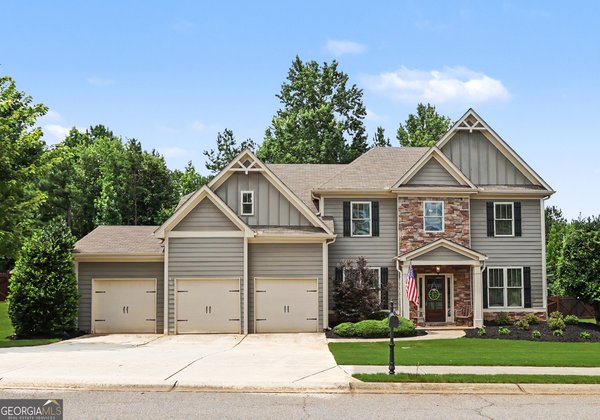
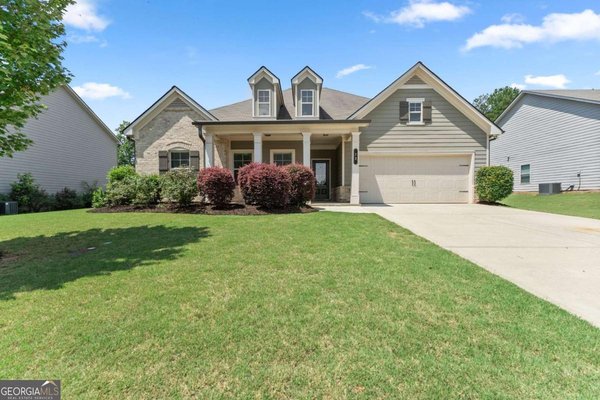
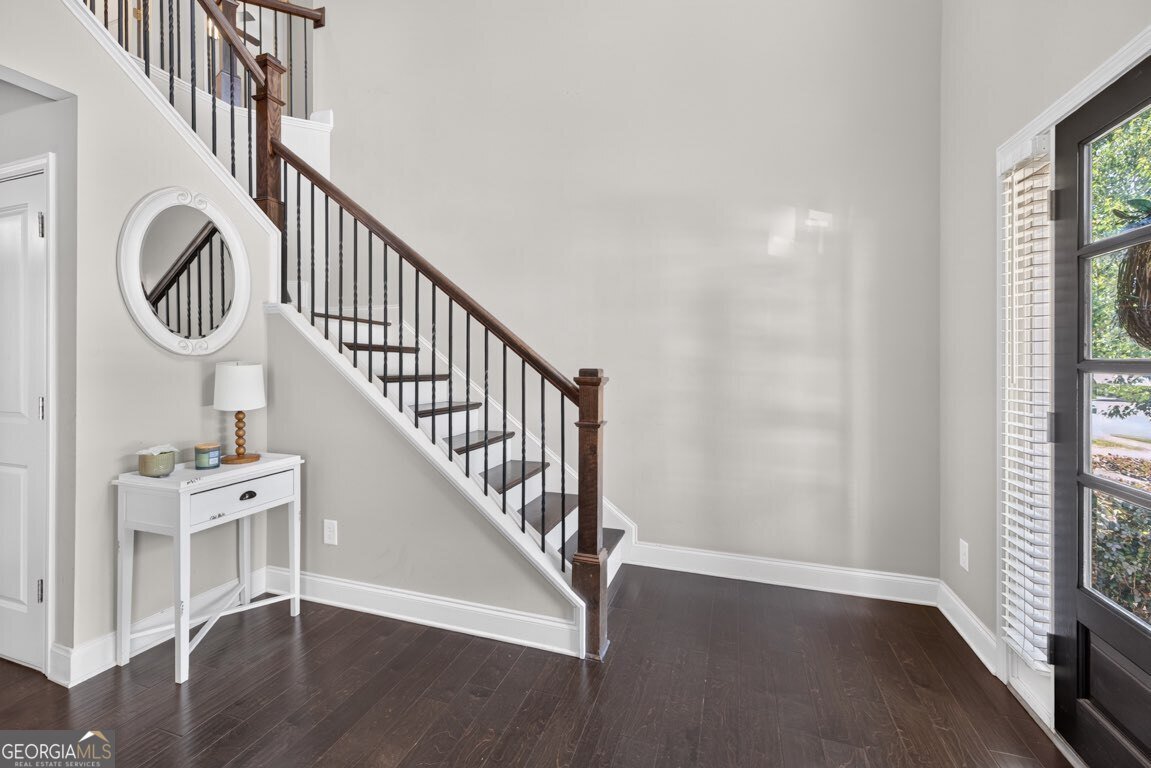
Welcome to this beautifully maintained 6-bedroom, 4-bath home in the sought after Mallards Landing community of Jefferson. Inside, the home offers 4,066 square feet of finished living space, giving plenty of room for everyday living and easy entertaining. A bright, open kitchen offers generous workspace, storage, and a direct view into the main gathering spaces. The main living areas are filled with natural light and provide an easy flow for hosting friends or enjoying quiet evenings at home. The outdoor space includes approximately 0.26 acres, ideal for gardening, outdoor activities, or simply enjoying the seasons. The property includes parking available for multiple vehicles, offering convenience for residents and guests. Mallards Landing offers a well established community setting in Jefferson with convenient access to local shopping, dining, and major routes. Recently listed and already on many buyers radar, this home is a fresh opportunity. At $529,800, this home is well positioned for buyers seeking value in Jefferson.

Show more
1229 Redhead Lane - Map & Directions
view in Google Maps
Facts & features
School District Information
High School
Middle School
Elementary School
Additional Information about
Mallards Landing
Association
Yes
Association Fee
$600
Initiation Fee
$625
Association Fee Includes
Swimming
Tennis
Community Features
Playground
Pool
Street Lights
Tennis Court(s)
Neighborhood Tennis
Yes
Neighborhood Pool
Yes
Additional Information about
1229 Redhead Lane
County
Neighborhood
Year Built
2016
Appliances
Dishwasher
Disposal
Microwave
Architectural Style
Craftsman
Traditional
Basement
Bath Finished
Daylight
Exterior Entry
Finished
Construction Materials
Brick
Concrete
Cooling
Ceiling Fan(s)
Central Air
Dining Room Features
Seats 12+
Fireplace Features
Family Room
Flooring
Carpet
Hardwood
Heating
Forced Air
Home Warranty
No
Interior Features
Double Vanity
Vaulted Ceiling(s)
Walk-In Closet(s)
Kitchen Features
Kitchen Island
Solid Surface Counters
Walk-in Pantry
Laundry Features
Upper Level
Levels
Three Or More
Financing Available
Cash
Conventional
FHA
USDA Loan
VA Loan
Patio and Porch Features
Deck
Selling Status
Resale
Roof
Composition
Rooms
Exercise Room
Family Room
Foyer
Laundry
Security Features
Smoke Detector(s)
Sewer Type
Public Sewer
Total Finished Area
4,066
Total Fire Places
1
Utilities
Cable Available
Electricity Available
High Speed Internet
Natural Gas Available
Phone Available
Sewer Available
Underground Utilities
Water Available
Water Source
Public
Window Features
Double Pane Windows
Finished Basement
Yes
Land Information
Lot Size
Less than .5 Acres
Lot Features
Cul-De-Sac
Level
Private
Lot Size Estimated
0.26
Fencing
Back Yard
Garages and Parking Information
Parking Total
2
Parking Features
Garage
Garage Door Opener
Tax Information
Taxes
$5,627
Tax Year
2025
Tax ID Number
082L-017
Show more
listed by real estate agent mimi schlenker and pend realty, llc