Back

268 Adventure Trail

Jefferson, GA 30549

Abigail Segovia
call for more info
770-912-1212
Ask a Question
Send to a Friend
Schedule a Showing
Request More Info
Smart Mortgage Options
Dalton Carter
Lender
Lic. 1566538
Office:
Direct: 678-425-4140
AP Mortgage
340 Jesse Jewell Parkway
Suite 500A
Gainesville, GA 30501
Apply for a Loan
For Sale
MLS Number 10883463
5 Bedrooms
3 Bathrooms
1 Half Baths
3,227 Square Feet *estimated
Summary of 268 Adventure Trail
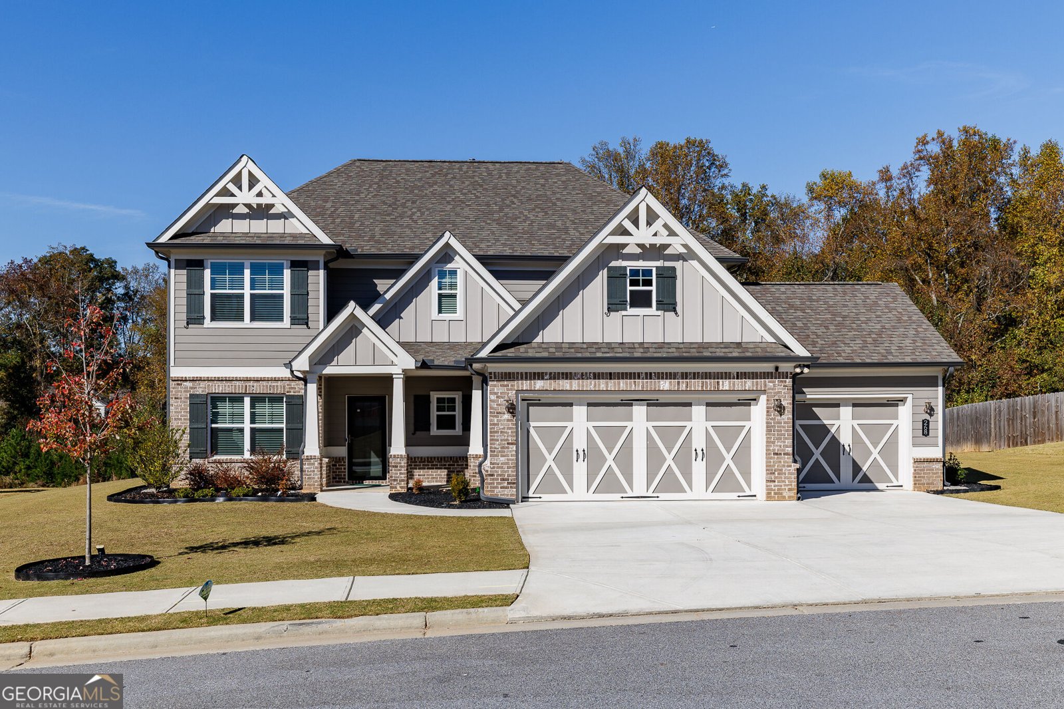
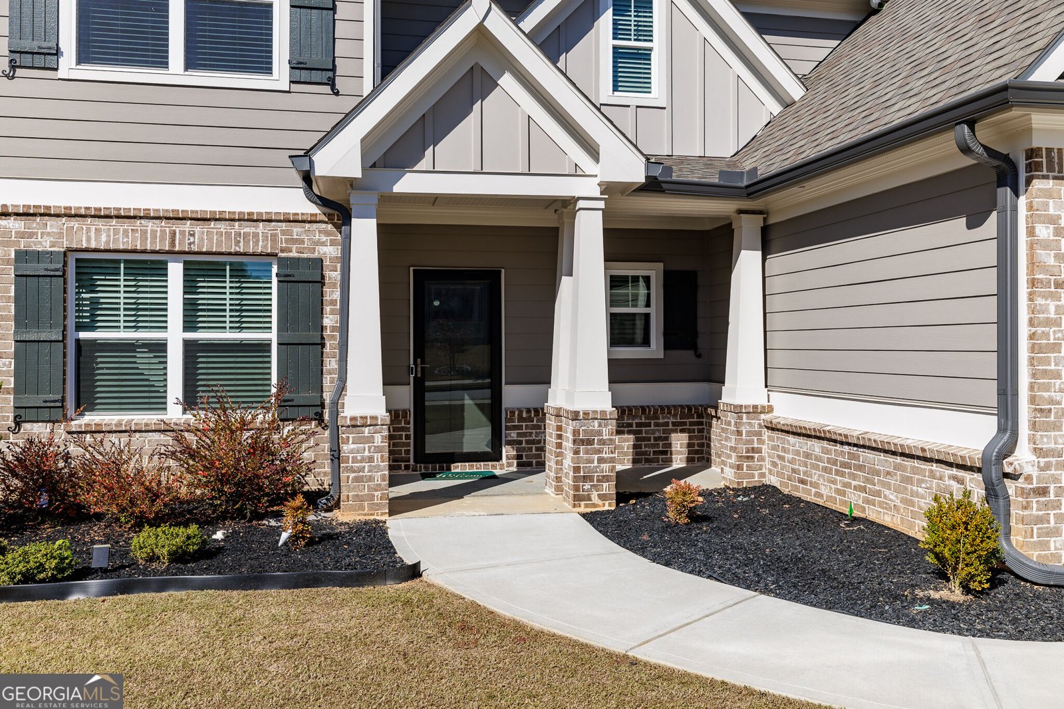
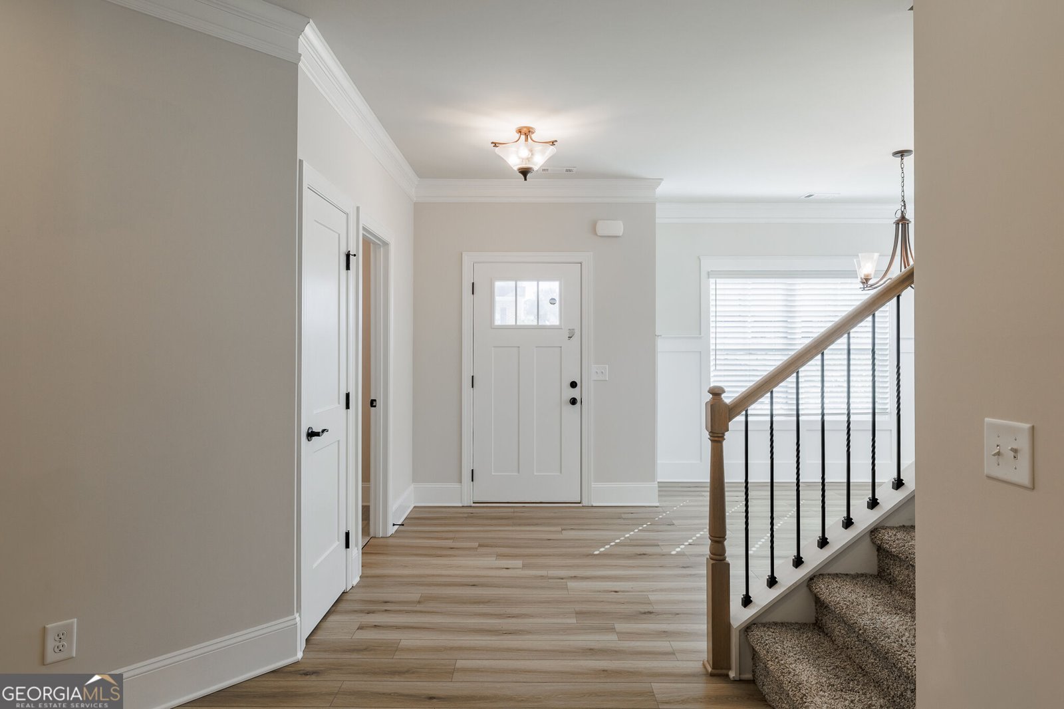
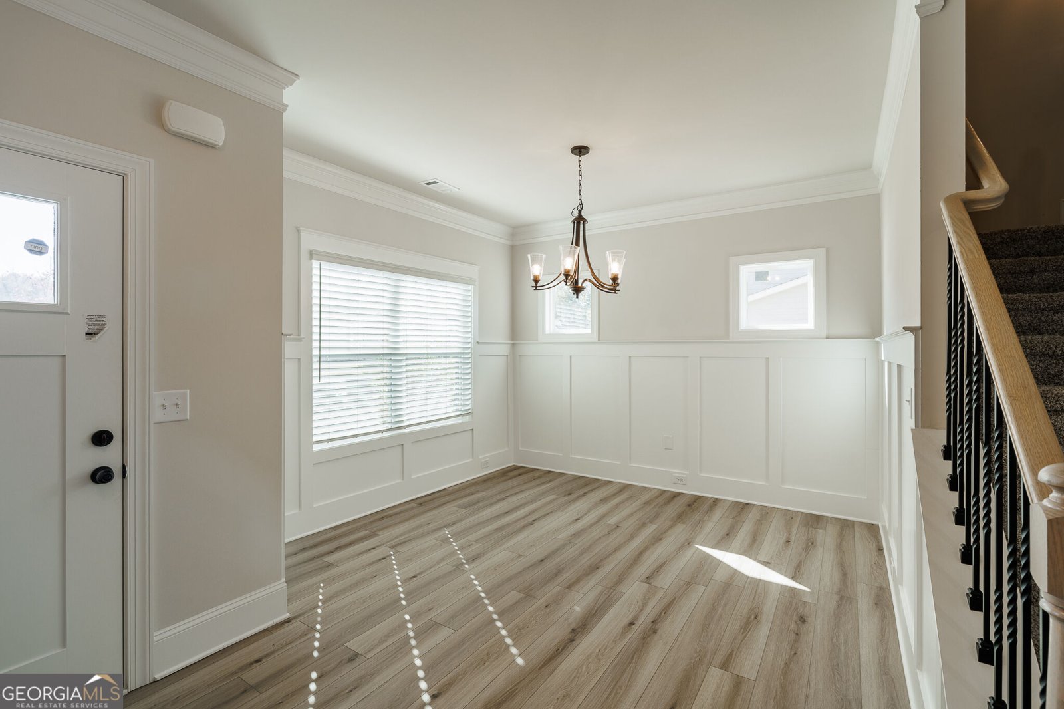
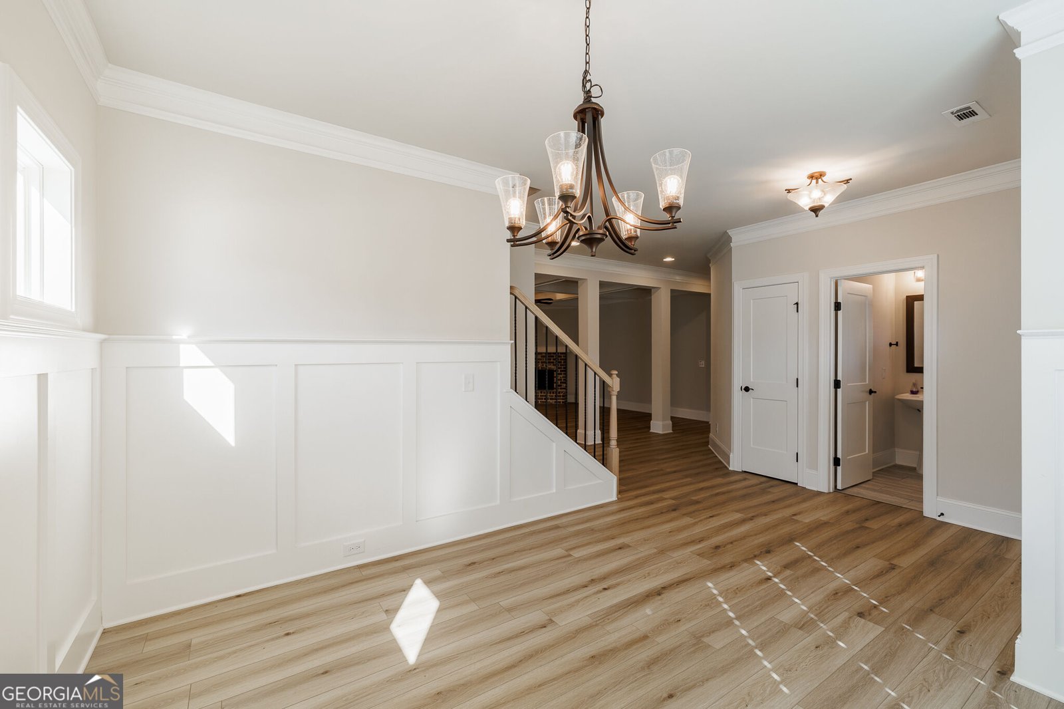
Welcome to 268 Adventure Trail in the desirable Jefferson Trail community! Freshly painted, professionally cleaned, and completely move-in ready, this beautiful Silverwood II offers 3,227 square feet of thoughtfully designed living space with five bedrooms, three-and-a-half bathrooms, a spacious upstairs media room, and a three-car garage. The inviting main level features a spacious great room with a coffered ceiling, a beautifully appointed kitchen with white cabinetry, granite countertops, stainless steel appliances, built-in oven and microwave, gas cooktop, and a large center island. The adjoining breakfast area and separate formal dining room offer plenty of room for everyday living and entertaining. The main-level primary suite is a wonderful retreat, featuring luxury vinyl plank flooring, a tray ceiling, a generous walk-in closet, and a spacious bathroom with double vanities and an oversized tiled shower with a built-in bench. Upstairs, four additional bedrooms, two full bathrooms, and a large media room provide exceptional flexibility for family, guests, a home office, or additional living space. Outdoor living is a highlight of this property! The screened back porch features a beautiful brick fireplace, creating a comfortable space to relax or entertain throughout the seasons. Just beyond, the fenced backyard offers room to play, gather, or unwind in the 2025 Sundance Cameo six-person spa featuring 54 jets. These inviting outdoor spaces make it easy to enjoy time at home. Additional features include a convenient main-level laundry room, drop zone off the garage, abundant storage, and a spacious three-car garage. Jefferson Trail offers a wonderful neighborhood setting with sidewalks, a community swimming pool, playground, and scenic walking trail. Located within the Jefferson City Schools district, the community also offers convenient access to downtown Jefferson, shopping, dining, and I-85. With its spacious and versatile floor plan, inviting outdoor living spaces, and beautifully maintained interior, 268 Adventure Trail is ready for its next owners to move right in and make themselves at home!
Set in the popular Jefferson Trail Sub neighborhood, this 5-BR, 3-BA home offers a comfortable blend of space, style, and function. With 3,227 square feet of finished living space, this floor plan offers generous gathering spaces as well as comfortable private retreats. The kitchen was planned for both everyday meals and special occasions, with plenty of room to cook, serve, and connect. Open concept living and dining spaces create a comfortable setting for gatherings of all kinds. Step outside to approximately 0.32 acres, creating a comfortable setting for outdoor living and weekend gatherings. The property includes parking available for multiple vehicles, offering convenience for residents and guests. Set within Jefferson Trail Sub in Jefferson, this home is close to schools, shopping, dining, and area attractions. With only a few days on the market, this property is a must see for buyers watching the area. Currently offered at $609,900, this home delivers a strong combination of space, condition, and location.
▾ Show more
268 Adventure Trail - Map & Directions
view in Google Maps
Facts & features
School District Information
High School
Middle School
Elementary School
Additional Information about
Jefferson Trail Sub
Association
Yes
Association Fee
$600
Association Fee Includes
Other
Swimming
Community Features
Park
Sidewalks
Street Lights
Additional Information about
268 Adventure Trail
County
Neighborhood
Year Built
2024
Appliances
Dishwasher
Microwave
Oven/Range (Combo)
Refrigerator
Architectural Style
Traditional
Foundation
Slab
Construction Materials
Brick
Concrete
Cooling
Central Air
Electric
Fireplace Features
Family Room
Other
Flooring
Carpet
Laminate
Tile
Heating
Central
Electric
Home Warranty
No
Interior Features
High Ceilings
Master On Main Level
Split Foyer
Tray Ceiling(s)
Two Story Foyer
Vaulted Ceiling(s)
Kitchen Features
Kitchen Island
Levels
Two
Financing Available
Cash
Conventional
FHA
Other
VA Loan
Patio and Porch Features
Deck
Porch
Selling Status
Resale
Roof
Composition
Rooms
Family Room
Laundry
Other
Sewer Type
Public Sewer
Showing Info
Public Sewer
Total Finished Area
3,227
Total Fire Places
2
Utilities
Underground Utilities
Water Source
Public
Master on the Main
Yes
Land Information
Lot Size
Less than .5 Acres
Lot Features
Level
Lot Size Estimated
0.32
Fencing
Back Yard
Garages and Parking Information
Parking Total
4
Parking Features
Attached
Garage
Garage Door Opener
Off Street
Tax Information
Taxes
$4,404
Tax Year
2026
Tax ID Number
080B 060
▾ Show more
listed by real estate agent and corcoran classic living