Back

171 Hampton Hollow Drive

Jefferson, GA 30549

Abigail Segovia
call for more info
770-912-1212
Ask a Question
Send to a Friend
Schedule a Showing
Request More Info
More Homes In
Hampton Ridge
153 232 Hampton Hollow Drive, Jefferson
137 Hampton Hollow Drive, Jefferson
232 Hampton Hollow Drive, Jefferson
Smart Mortgage Options
Dalton Carter
Lender
Lic. 1566538
Office:
Direct: 678-425-4140
AP Mortgage
340 Jesse Jewell Parkway
Suite 500A
Gainesville, GA 30501
Apply for a Loan
For Sale
MLS Number 10802178
5 Bedrooms
3 Bathrooms
0 Half Baths
2,926 Square Feet *estimated
Summary of 171 Hampton Hollow Drive
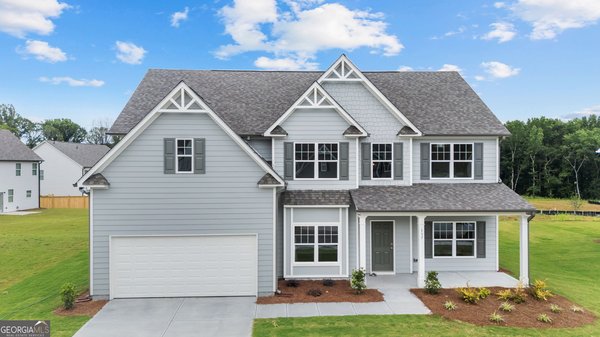
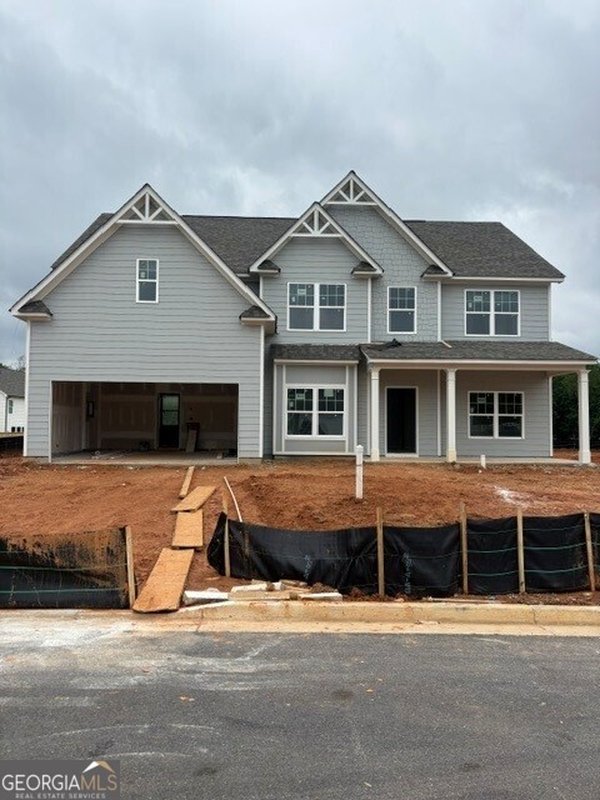
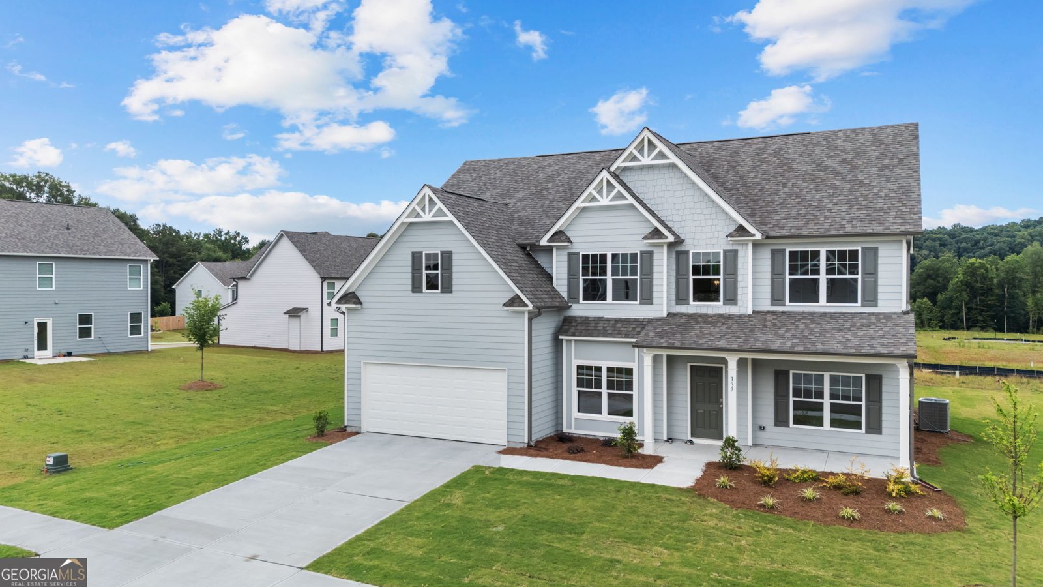
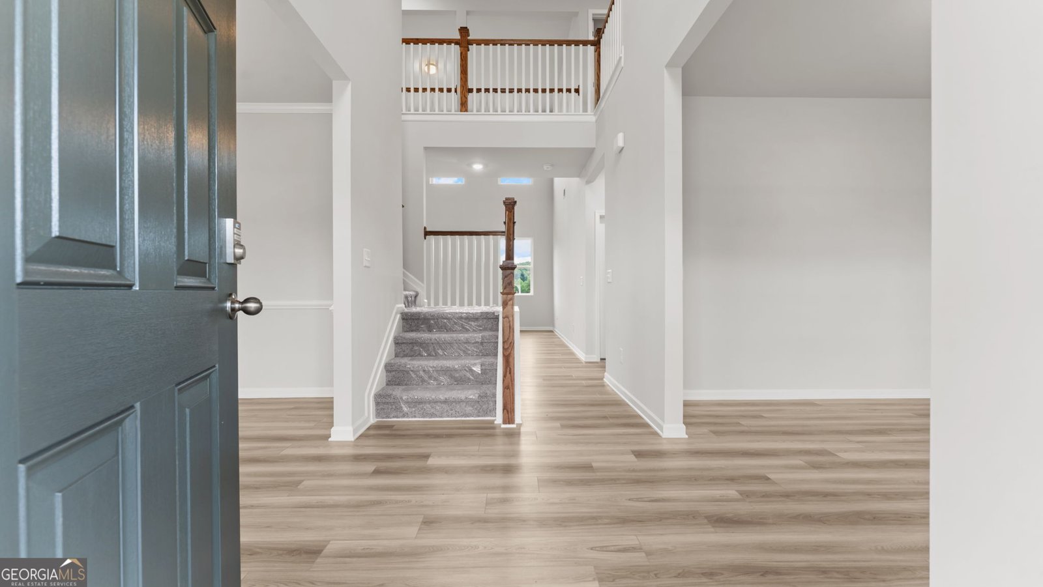
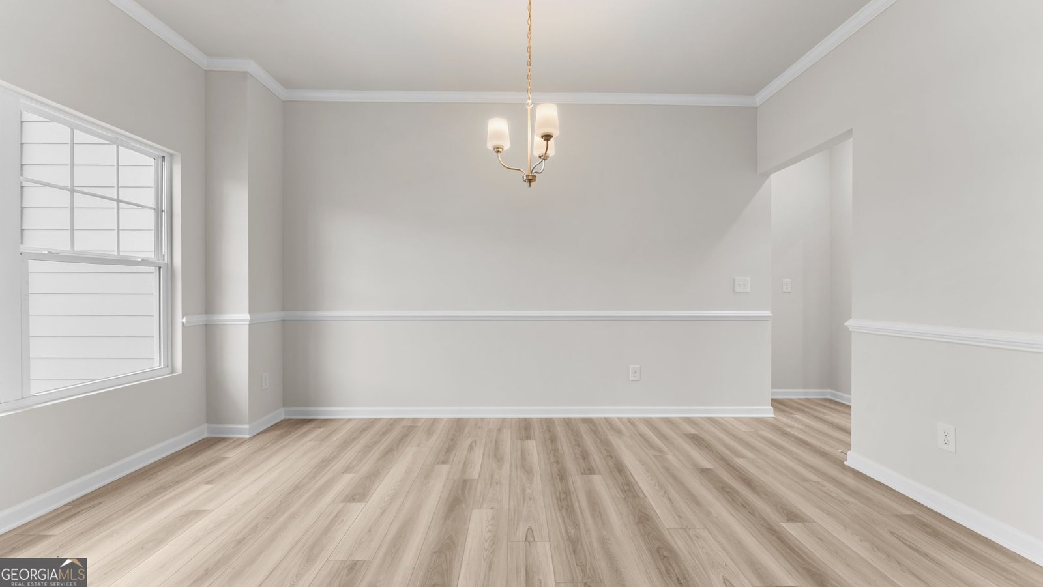
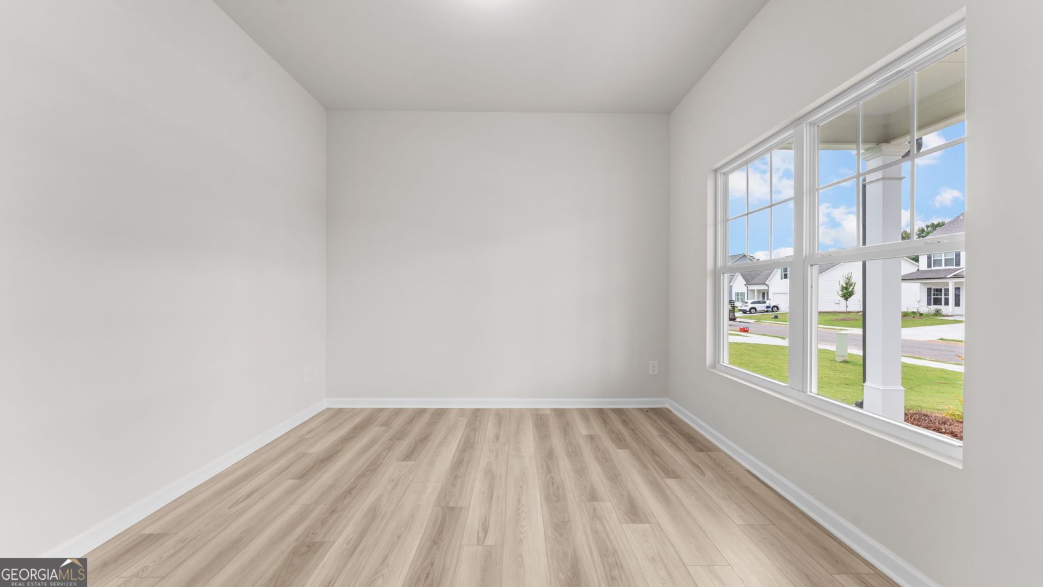
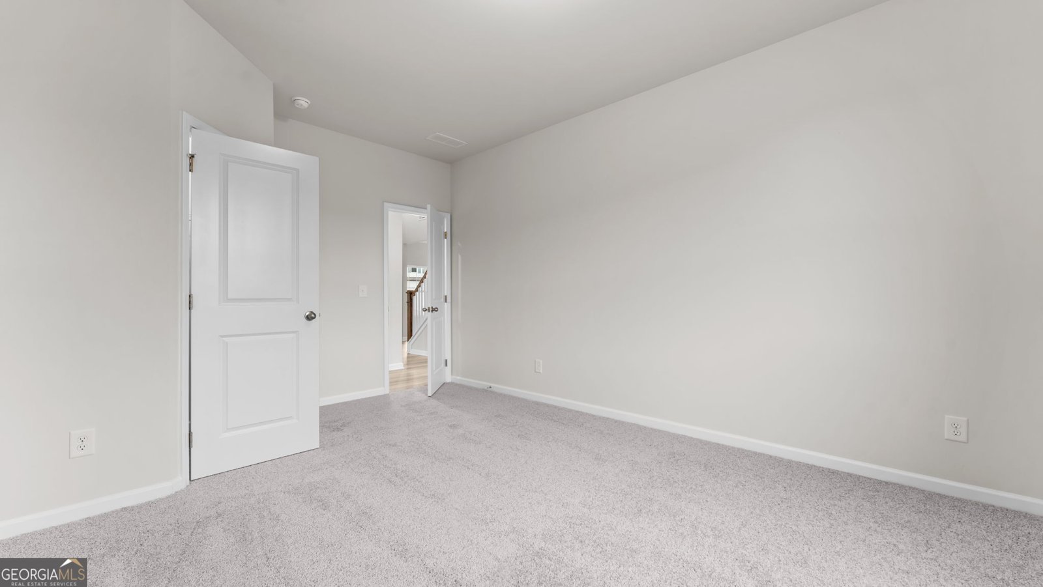
This wonderful 5-bedroom, 3-bathroom home features a highly versatile main-level bedroom and full bath. Dramatic 2 story entry leading to an office/formal living room and formal dining room. Two story family room bathed in natural light, seamlessly open to the rest of the gourmet kitchen: equipped with modern LED lighting, 36-invh stained cabinets, granite countertops, a large walk-in-closet and stainless-steel dishwasher, vent hood and electric range combined with LVP throughout the first level. The upper level features a catwalk with a stunning overlook showcasing the expansive two-story family room. Master Suite features double doors leading into large master with trey ceiling, a sitting area, and an en-suite bath with separate cultured marble vanities, 42-inch shower, a garden tub with 40 X 40 windows above it and a large walk-in closet. 3 generously sized secondary bedrooms and a full bath with a tub/shower combo and cultured marble counter tops. Along with the convenience of an upstairs laundry room. Wonderful community offering scenic views and a tranquil, country-feel atmosphere but less than 15 minutes to I-85. Blending peaceful living with easy travel. This is a great find at a wonderful price. Do not miss out on this opportunity.
Set in the popular Hampton Ridge neighborhood, this 5-BR, 3-BA home offers a comfortable blend of space, style, and function. With 2,926 square feet of finished living space, this floor plan offers generous gathering spaces as well as comfortable private retreats. The kitchen functions as the heart of the home with ample counter space, storage, and a natural connection to the main living areas. Open concept living and dining spaces create a comfortable setting for gatherings of all kinds. Step outside to approximately 0.23 acres, creating a comfortable setting for outdoor living and weekend gatherings. Practical parking available for multiple vehicles makes everyday living easier for households with multiple vehicles. Set within Hampton Ridge in Jefferson, this home is close to schools, shopping, dining, and area attractions. Recently listed and already on many buyers radar, this home is a fresh opportunity. With an asking price of $418,900, this property represents an appealing opportunity in the current market.
Show more
171 Hampton Hollow Drive - Map & Directions
view in Google Maps
Facts & features
School District Information
High School
Middle School
Elementary School
Additional Information about
Hampton Ridge
Association
Yes
Association Fee
$500
Initiation Fee
$500
Association Fee Includes
Management Fee
Community Features
Street Lights
Additional Information about
171 Hampton Hollow Drive
County
Neighborhood
Year Built
2026
Appliances
Dishwasher
Disposal
Electric Water Heater
Oven/Range (Combo)
Stainless Steel Appliance(s)
Architectural Style
Traditional
Foundation
Slab
Construction Materials
Concrete
Cooling
Dual
Electric
Zoned
Dining Room Features
Separate Room
Flooring
Carpet
Other
Vinyl
Heating
Dual
Electric
Zoned
Home Warranty
Yes
Interior Features
Double Vanity
Pulldown Attic Stairs
Separate Shower
Tray Ceiling(s)
Two Story Foyer
Walk-In Closet(s)
Kitchen Features
Kitchen Island
Solid Surface Counters
Walk-in Pantry
Laundry Features
Upper Level
Levels
Two
Financing Available
1031 Exchange
Cash
Conventional
FHA
Lease Purchase
VA Loan
Patio and Porch Features
Patio
Porch
Selling Status
New Construction
Roof
Composition
Rooms
Family Room
Foyer
Great Room
Laundry
Office
Sewer Type
Public Sewer
Showing Info
Public Sewer
Listing Conditions
Other
Total Finished Area
2,926
Utilities
Cable Available
Electricity Available
High Speed Internet
Phone Available
Sewer Connected
Water Available
Water Source
Public
Window Features
Double Pane Windows
New Construction
Yes
Land Information
Lot Size
Less than .5 Acres
Lot Features
Level
Lot Size Estimated
0.23
View
Seasonal View
Garages and Parking Information
Parking Total
2
Parking Features
Attached
Garage
Tax Information
Taxes
$4,189
Tax Year
2026
Tax ID Number
0000
Show more
listed by real estate agent robin levy-perkins and piedmont residential realty