Back

374 Academy Woods Drive

Jefferson, GA 30549

Abigail Segovia
call for more info
770-912-1212
Ask a Question
Send to a Friend
Schedule a Showing
Request More Info
More Homes In
Academy Woods
202 Academy Woods Drive, Jefferson
606 Academy Woods Drive, Jefferson
Smart Mortgage Options
Dalton Carter
Lender
Lic. 1566538
Office:
Direct: 678-425-4140
AP Mortgage
340 Jesse Jewell Parkway
Suite 500A
Gainesville, GA 30501
Apply for a Loan
For Sale
MLS Number 10798724
4 Bedrooms
3 Bathrooms
0 Half Baths
2,339 Square Feet *estimated
Summary of 374 Academy Woods Drive
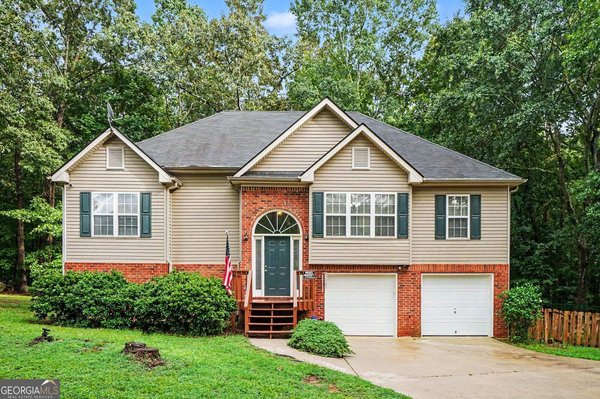
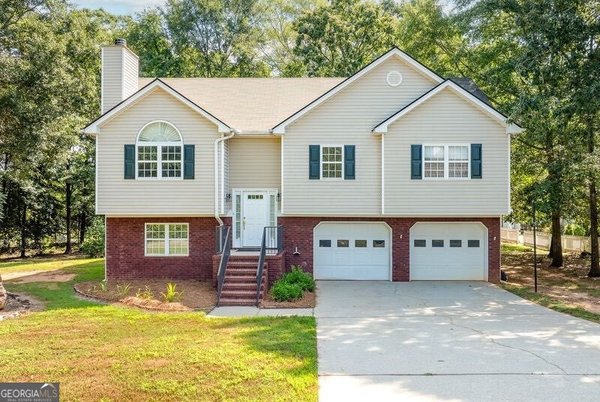
"New Build in Jefferson with high end craftsman architectural finishes. Mountain style home with amazing vaulted ceilings throughout! From the moment you start down its long driveway you'll be captivated by the front elevation with its gorgeous gable front porch, wide entry stairs, and contemporary 5 light garage door. An enormous 4 window dormer atop the garage overlooks the front yard! Every design feature perfectly appointed. This elegant home features 2,339 sf with 3 bedrooms and 2 baths on the main level and one large flex room upstairs that could be the perfect Media Room/ Rec Room for family movie and game night or another 4th bedroom and bathroom! Gorgeous wooden stair case off of separate Dining Room. Shiplap siding surround the 60" electric fireplace with wooden mantle and floating shelves! The stunning kitchen boasts 42" tall craftsman style maple cabinetry with shaker style doors highlighted with above and below accent LED lighting! The Island has a built in microwave and trashcan pullout. Leathered granite countertops with porcelain farm sink. Stainless steel appliances. Down the wide hallway you'll find a separate laundry closet with cabinetry and hanging rod. Wait till you step into the Vaulted Master Suite with its tall ceilings and custom closet complete with barn door. All doors on the main are 8 ft tall with matte black hardware. In the spa like master bathroom you'll find the deep freestanding soaking tub and gorgeous glass shower surround! Each room has spacious walk-in closets. An expansive deck can be found on the rear of the home illuminated with party lights for those evening cookouts! What a beautiful level lot over 1.1 acres! 220v Electric car charging outlet in garage! Spacious detached lawnmower garage in back yard! Jefferson City schools! Come view it while you can!
Welcome home to this spacious 4-bed, 3-bath residence nestled in Academy Woods in Jefferson, GA. With 2,339 square feet of finished living space, this floor plan offers generous gathering spaces as well as comfortable private retreats. The kitchen was planned for both everyday meals and special occasions, with plenty of room to cook, serve, and connect. Open concept living and dining spaces create a comfortable setting for gatherings of all kinds. Outside, the property offers approximately 1.1 acres, giving ample room to relax, play, or plan future outdoor projects. The property includes parking available for multiple vehicles, offering convenience for residents and guests. Academy Woods offers a well established community setting in Jefferson with convenient access to local shopping, dining, and major routes. On the market for about 6 days, this home offers an excellent opportunity in Jefferson. Currently offered at $625,000, this home delivers a strong combination of space, condition, and location.
Show more
374 Academy Woods Drive - Map & Directions
view in Google Maps
Facts & features
School District Information
High School
Middle School
Elementary School
Additional Information about
Academy Woods
Association
No
Association Fee
$125
Association Fee Includes
Maintenance Grounds
Additional Information about
374 Academy Woods Drive
County
Neighborhood
Year Built
2026
Appliances
Dishwasher
Electric Water Heater
Microwave
Oven/Range (Combo)
Refrigerator
Architectural Style
Contemporary
Craftsman
Foundation
Slab
Construction Materials
Block
Cooling
Ceiling Fan(s)
Central Air
Electric
Heat Pump
Zoned
Dining Room Features
Separate Room
Exterior Features
Lighting
Fireplace Features
Factory Built
Living Room
Heating
Central
Electric
Forced Air
Heat Pump
Home Warranty
No
Interior Features
Double Vanity
Master On Main Level
Pulldown Attic Stairs
Rear Stairs
Vaulted Ceiling(s)
Walk-In Closet(s)
Kitchen Features
Breakfast Area
Breakfast Bar
Kitchen Island
Pantry
Laundry Features
Laundry Closet
Levels
Two
Financing Available
1031 Exchange
Cash
Conventional
Other Structures
Garage(s),Workshop
Patio and Porch Features
Deck
Porch
Selling Status
New Construction
Roof
Composition
Rooms
Bonus Room
Game Room
Laundry
Security Features
Carbon Monoxide Detector(s)
Smoke Detector(s)
Sewer Type
Septic Tank
Listing Conditions
Agent/Seller Relationship
Total Finished Area
2,339
Total Fire Places
1
Utilities
Cable Available
Electricity Available
Underground Utilities
Water Available
Water Source
Public
Window Features
Double Pane Windows
New Construction
Yes
Master on the Main
Yes
Land Information
Lot Size
1 to 2 Acres
Lot Features
Level
Lot Size Estimated
1.1
Garages and Parking Information
Parking Total
7
Parking Features
Garage
Garage Door Opener
Off Street
Tax Information
Taxes
$909
Tax Year
2025
Tax ID Number
080-051
Show more
listed by real estate agent mitch griffiths and keller williams realty atl. partners