Back

313 Moosehead Trl

Hoschton, GA 30548

Abigail Segovia
call for more info
770-912-1212
Ask a Question
Send to a Friend
Schedule a Showing
Request More Info
More Homes In
Twin Lakes
118 Gaston Court, Hoschton
351 Pepin Court, Hoschton
631 Great Salt Lane, Hoschton
Smart Mortgage Options
Dalton Carter
Lender
Lic. 1566538
Office:
Direct: 678-425-4140
AP Mortgage
340 Jesse Jewell Parkway
Suite 500A
Gainesville, GA 30501
Apply for a Loan
For Sale
MLS Number 10816657
3 Bedrooms
2 Bathrooms
0 Half Baths
1,420 Square Feet *estimated
Summary of 313 Moosehead Trl
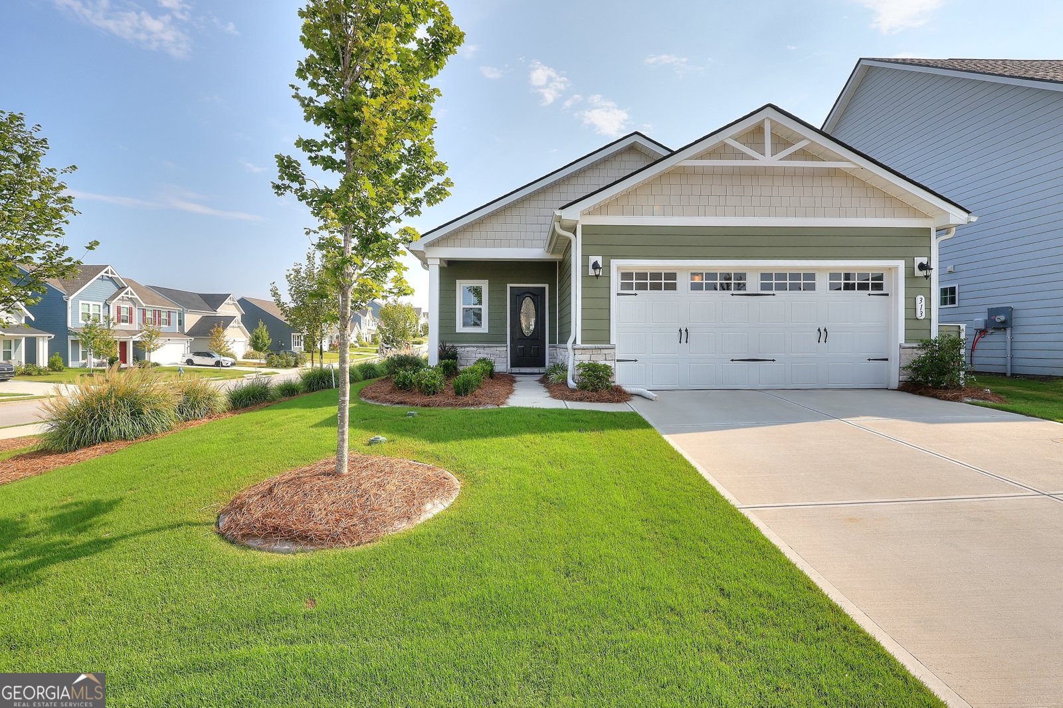
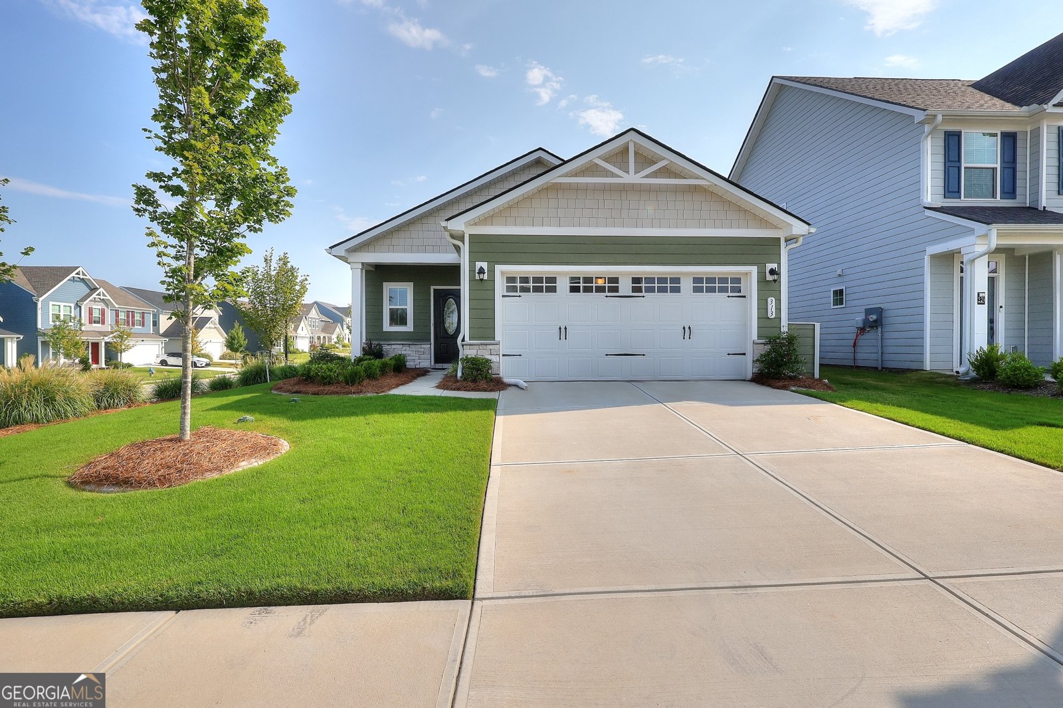
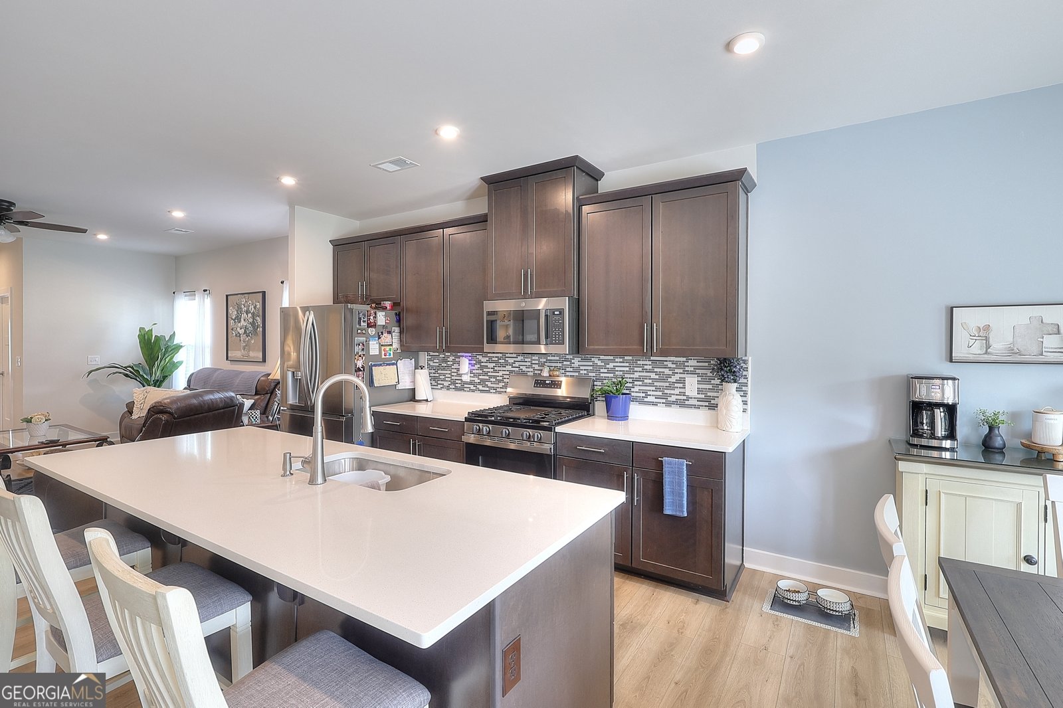
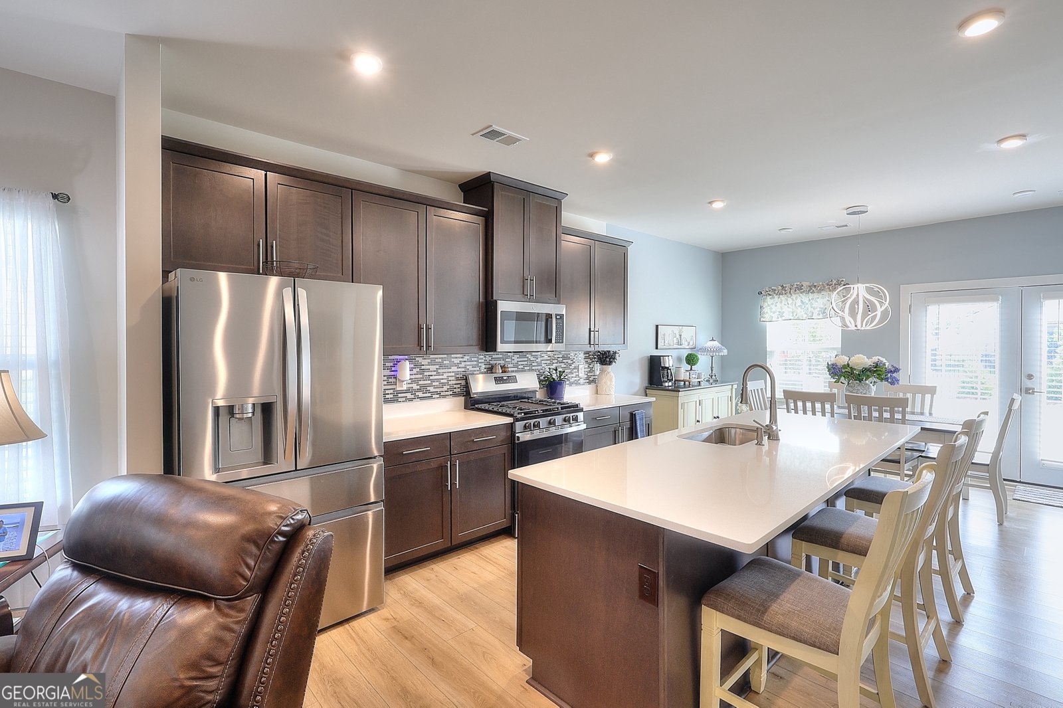
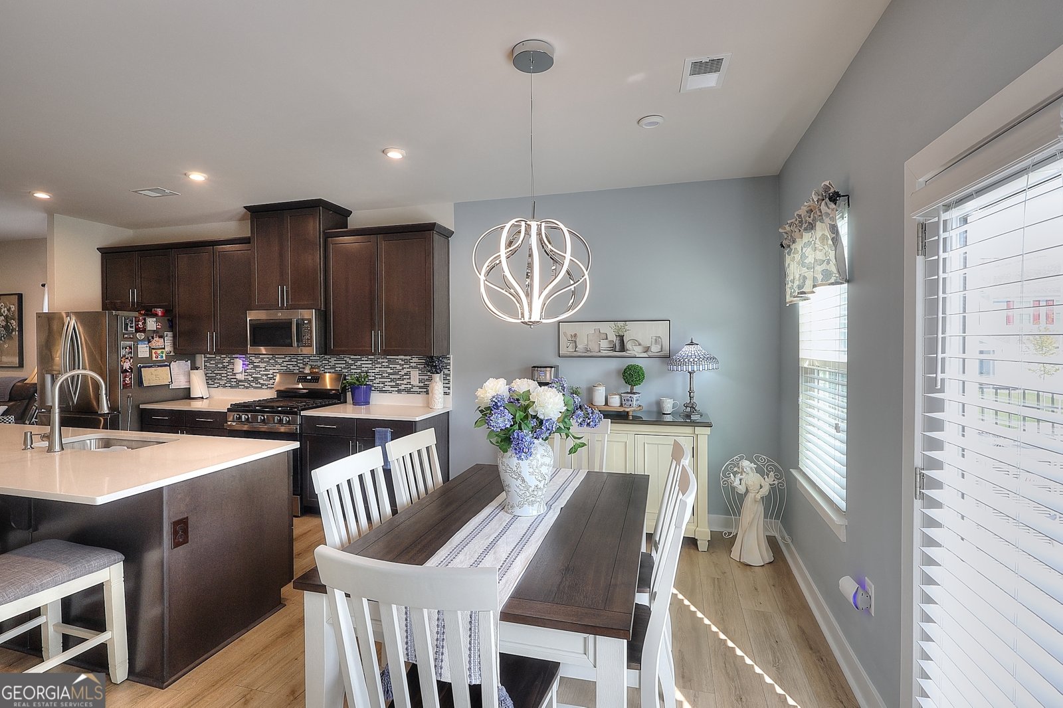
From the moment you step inside, you'll notice the thoughtful custom details and upgrades throughout this beautifully maintained home. The inviting foyer opens to upgraded LVP flooring that flows seamlessly through the kitchen, great room, and dining area, creating a stylish and cohesive feel. If the kitchen is the heart of your home, this one is sure to impress. Featuring upgraded cabinetry with convenient pull-outs for easy access, a hidden trash cabinet, a spacious pantry, and a large breakfast bar with a dedicated outlet-perfect for entertaining, meal prep, or gathering with family and friends. The open and airy great room and dining area provide the perfect space for everyday living and entertaining. The spacious owner's suite offers a comfortable retreat with a ceiling fan, walk-in closet, and a beautifully designed owner's bath featuring a large tiled shower with glass doors and dual vanities. The desirable split-bedroom floor plan provides privacy with two additional generously sized bedrooms and a full bathroom. A conveniently located laundry room adds to the home's functionality. You'll love the attention to detail that continues into the two-car garage with a custom painted floor, adding both style and durability. Step outside to enjoy the huge oversized patio, fully fenced backyard, and custom stone concrete curbing surrounding the pine straw beds and thoughtfully planted trees that provide a private outdoor oasis. Why wait for new construction when you can have a home that is truly better than new? This home has been meticulously cared for and offers all the upgrades, finishes, and features you've been looking for. Don't miss the opportunity to make it yours!
Discover this inviting 3-bedroom, 2-bath home located in the well established community of Twin Lakes. Thoughtfully planned, the interior provides 1,420 square feet of finished living space with an open, livable feel from room to room. The kitchen was planned for both everyday meals and special occasions, with plenty of room to cook, serve, and connect. Open concept living and dining spaces create a comfortable setting for gatherings of all kinds. The outdoor space includes approximately 0.13 acres, ideal for gardening, outdoor activities, or simply enjoying the seasons. With parking available, the home provides flexible options for families and visitors. Residents of Twin Lakes enjoy a blend of neighborhood charm and easy access to everyday conveniences. With only a few days on the market, this property is a must see for buyers watching the area. With an asking price of $384,900, this property represents an appealing opportunity in the current market.
Show more
313 Moosehead Trl - Map & Directions
view in Google Maps
Facts & features
School District Information
High School
Middle School
Elementary School
Additional Information about
Twin Lakes
Association
Yes
Initiation Fee
$1,090
Association Fee Includes
Facilities Fee
Insurance
Management Fee
Swimming
Community Features
Clubhouse
Sidewalks
Street Lights
Additional Information about
313 Moosehead Trl
County
Neighborhood
Year Built
2025
Appliances
Dishwasher
Gas Water Heater
Microwave
Oven/Range (Combo)
Architectural Style
Ranch
Foundation
Slab
Construction Materials
Concrete
Stone
Cooling
Central Air
Dining Room Features
Separate Room
Flooring
Carpet
Laminate
Tile
Vinyl
Heating
Central
Home Warranty
No
Interior Features
Double Vanity
High Ceilings
In-Law Floorplan
Master On Main Level
Separate Shower
Tile Bath
Tray Ceiling(s)
Walk-In Closet(s)
Kitchen Features
Breakfast Area
Breakfast Bar
Kitchen Island
Pantry
Solid Surface Counters
Laundry Features
In Hall
Levels
One
Selling Status
Resale
Roof
Composition
Rooms
Family Room
Foyer
Laundry
Sewer Type
Public Sewer
Total Finished Area
1,420
Utilities
Cable Available
Electricity Available
High Speed Internet
Natural Gas Available
Phone Available
Sewer Connected
Underground Utilities
Water Available
Water Source
Public
Master on the Main
Yes
Land Information
Lot Size
Less than .5 Acres
Lot Features
Corner Lot
Lot Size Estimated
0.13
Garages and Parking Information
Parking Features
Attached
Tax Information
Taxes
$3,847
Tax Year
2025
Tax ID Number
121B 2750
Show more
listed by real estate agent and the connection real estate