Back

31 Okeechobee Way

Hoschton, GA 30548

Abigail Segovia
call for more info
770-912-1212
Ask a Question
Send to a Friend
Schedule a Showing
Request More Info
More Homes In
Twin Lakes
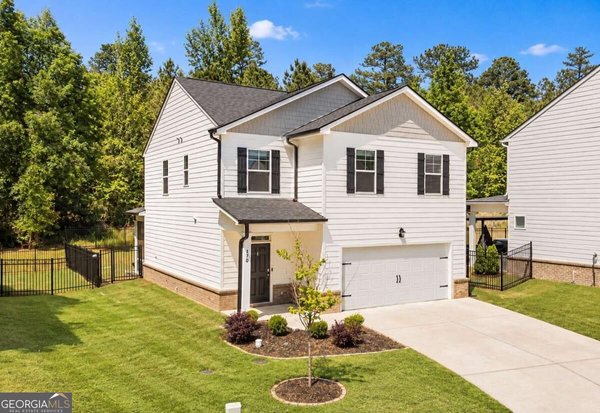
470 Shasta Court, Hoschton
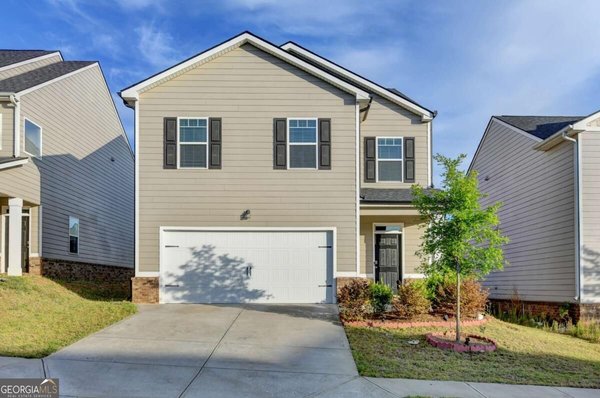
68 Mead Court, Hoschton
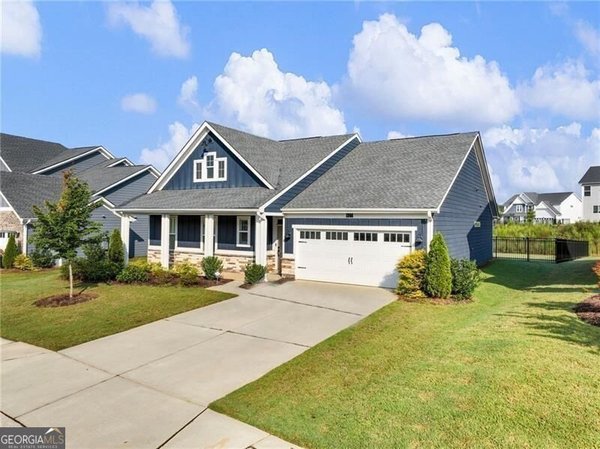
627 Michigan Circle, Hoschton
Smart Mortgage Options
Dalton Carter
Lender
Lic. 1566538
Office:
Direct: 678-425-4140
AP Mortgage
340 Jesse Jewell Parkway
Suite 500A
Gainesville, GA 30501
Apply for a Loan
For Sale
MLS Number 10883870
4 Bedrooms
3 Bathrooms
1 Half Baths
3,186 Square Feet *estimated
Summary of 31 Okeechobee Way
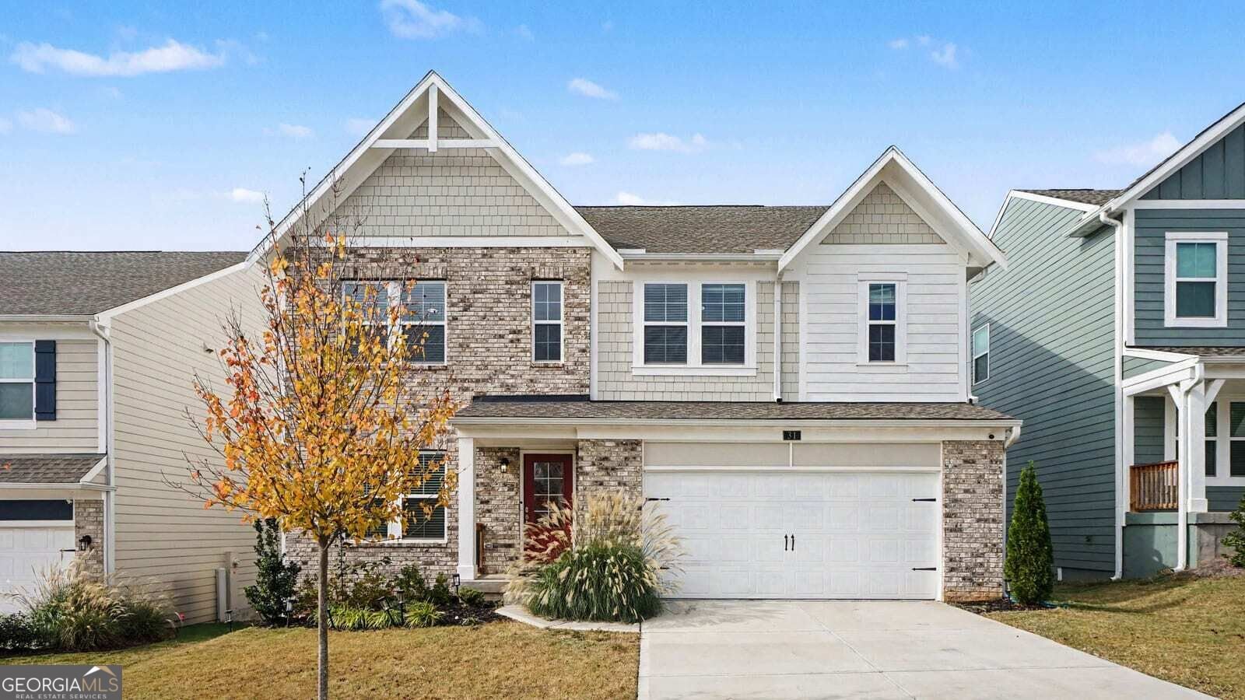
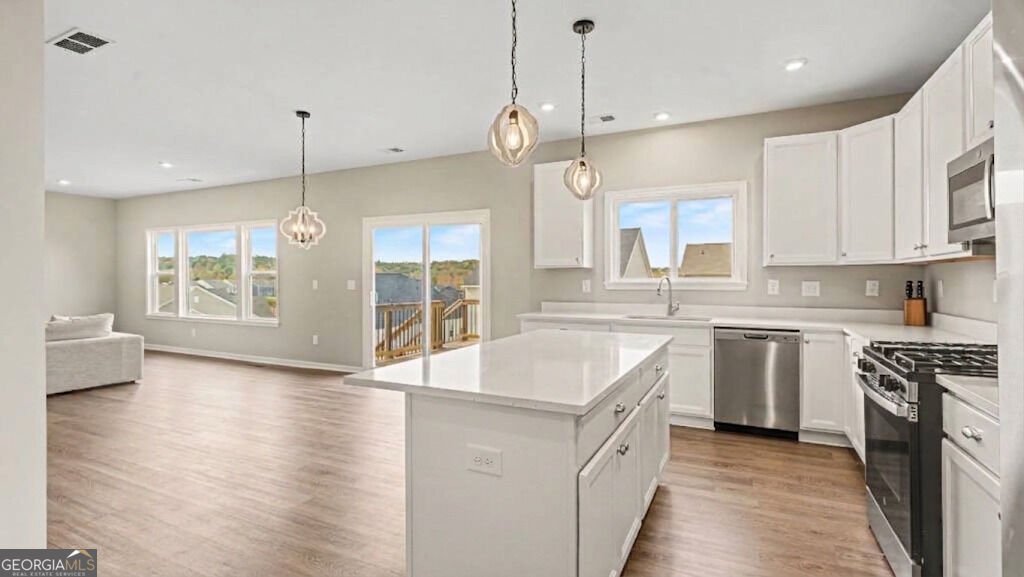
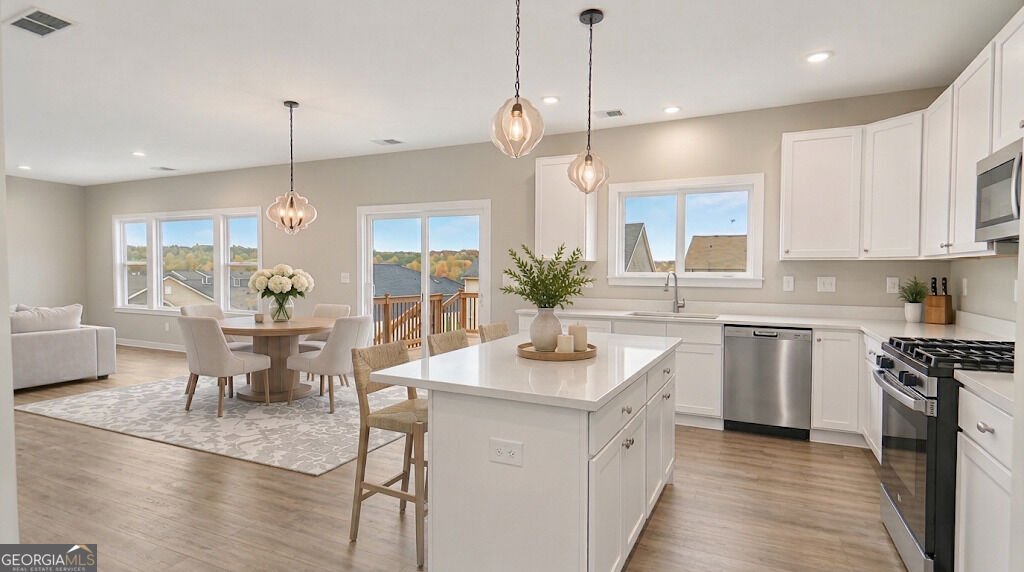
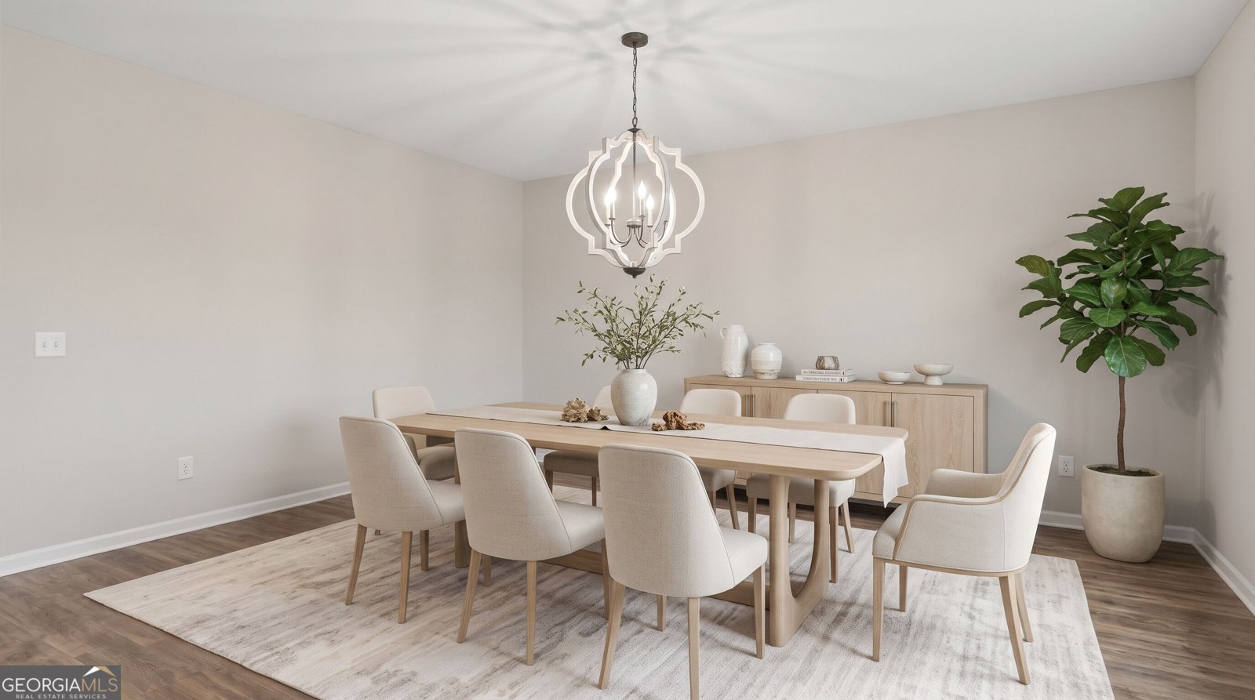
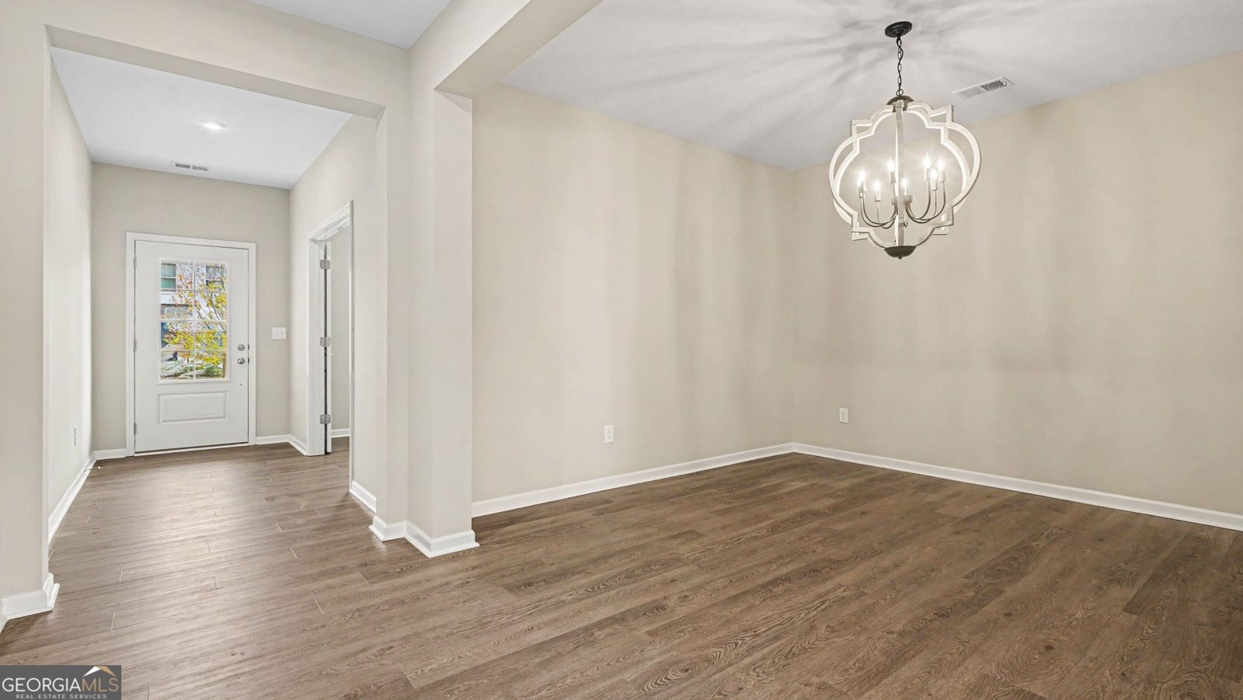
Offering a decisive edge over neighboring new construction, this home lets buyers skip interest rate anxiety, ongoing construction noise, and design center price inflation with transparent, all-in value. Enjoy thousands in immediate out-of-pocket savings with already-installed window blinds, ceiling fans, a refrigerator, full gutters, and established landscaping that builder base prices leave out! Backed by low HOA fees and top-rated Jackson County schools (West Jackson Elementary/Middle and Jackson County High), this move-in-ready home is priced to move immediately-schedule your showing today before it's gone! Why wait months for build delays when turn-key luxury is ready today in Jackson County's premier Twin Lakes community? This pristine 2025-built masterpiece features beautifully scaled, impeccably designed living spaces., starting with a main level featuring a private study, large formal dining room, and an open-concept family room. At the heart of the home is a gourmet chef's kitchen equipped with quartz countertops, upgraded cabinetry, an oversized center island, stainless steel appliances, and a massive walk-in pantry. Upstairs, the owner's retreat serves as a true sanctuary with a spa-inspired bath and generous walk-in closet, flanked by three spacious secondary bedrooms, a flexible central loft, and a second-floor laundry room. Exceptional outdoor living awaits across dual-level connected decks on the first and second floors, while the full walk-out basement offers massive future equity potential for a home gym, media room, or guest suite.
Welcome home to this spacious 4-bed, 3-bath residence nestled in Twin Lakes in Hoschton, GA. With 3,186 square feet of finished living space, this floor plan offers generous gathering spaces as well as comfortable private retreats. The kitchen was planned for both everyday meals and special occasions, with plenty of room to cook, serve, and connect. Open concept living and dining spaces create a comfortable setting for gatherings of all kinds. The outdoor space includes approximately 0.15 acres, ideal for gardening, outdoor activities, or simply enjoying the seasons. Practical parking available for multiple vehicles makes everyday living easier for households with multiple vehicles. Set within Twin Lakes in Hoschton, this home is close to schools, shopping, dining, and area attractions. Recently listed and already on many buyers radar, this home is a fresh opportunity. At $539,000, this home is well positioned for buyers seeking value in Hoschton.
▾ Show more
31 Okeechobee Way - Map & Directions
view in Google Maps
Facts & features
School District Information
High School
Middle School
Elementary School
Additional Information about
Twin Lakes
Association
Yes
Association Fee
$840
Initiation Fee
$840
Association Fee Includes
Other
Tennis
Community Features
Playground
Pool
Sidewalks
Street Lights
Tennis Court(s)
Neighborhood Tennis
Yes
Neighborhood Pool
Yes
Additional Information about
31 Okeechobee Way
County
Neighborhood
Year Built
2025
Appliances
Dishwasher
Microwave
Refrigerator
Gas Water Heater
Architectural Style
Traditional
Basement
Bath/Stubbed
Exterior Entry
Construction Materials
Brick
Other
Cooling
Central Air
Electric
Flooring
Vinyl
Carpet
Heating
Central
Forced Air
Home Warranty
No
Interior Features
Double Vanity
Laundry Features
Laundry Closet
Levels
Three Or More
Financing Available
Cash
Conventional
FHA
Other
Selling Status
Resale
Roof
Composition
Rooms
Loft
Security Features
Smoke Detector(s)
Sewer Type
Public Sewer
Total Finished Area
3,186
Utilities
Electricity Available
Natural Gas Available
Sewer Available
Water Available
Water Source
Public
Window Features
Double Pane Windows
Land Information
Lot Size
Less than .5 Acres
Lot Features
Level
Lot Size Estimated
0.15
Garages and Parking Information
Parking Total
2
Parking Features
Attached
Garage
Tax Information
Taxes
$1,244
Tax Year
2026
Tax ID Number
121B 2601
▾ Show more
listed by real estate agent cheryllyn smith and mark spain real estate