Back

285 Huron Lane

Hoschton, GA 30548

Abigail Segovia
call for more info
770-912-1212
Ask a Question
Send to a Friend
Schedule a Showing
Request More Info
More Homes In
Cresswind At Twin Lakes
386 Kentucky Court, Hoschton
136 Conway Trail, Hoschton
170 Erie Point, Hoschton
Smart Mortgage Options
Dalton Carter
Lender
Lic. 1566538
Office:
Direct: 678-425-4140
AP Mortgage
340 Jesse Jewell Parkway
Suite 500A
Gainesville, GA 30501
Apply for a Loan
For Sale
MLS Number 10816982
2 Bedrooms
2 Bathrooms
0 Half Baths
1,846 Square Feet *estimated
Summary of 285 Huron Lane
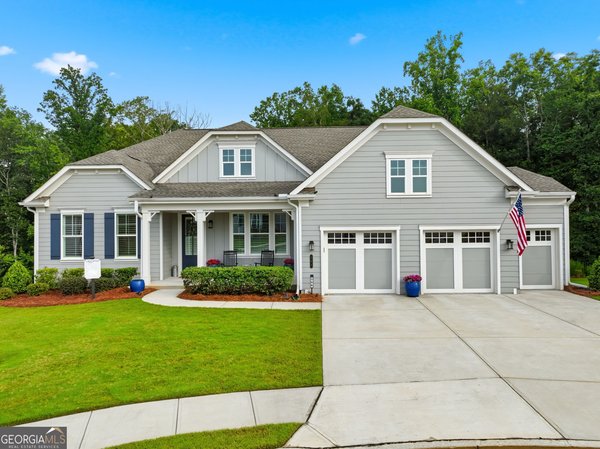
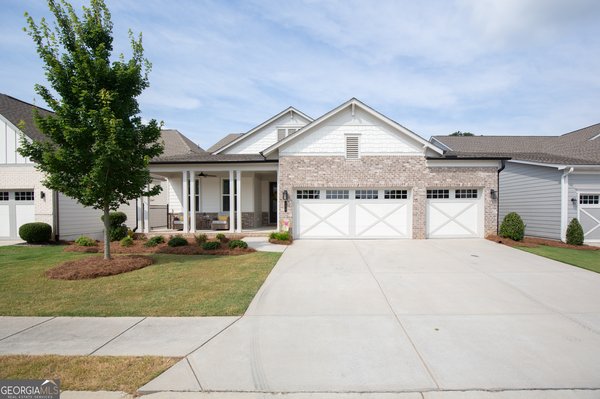
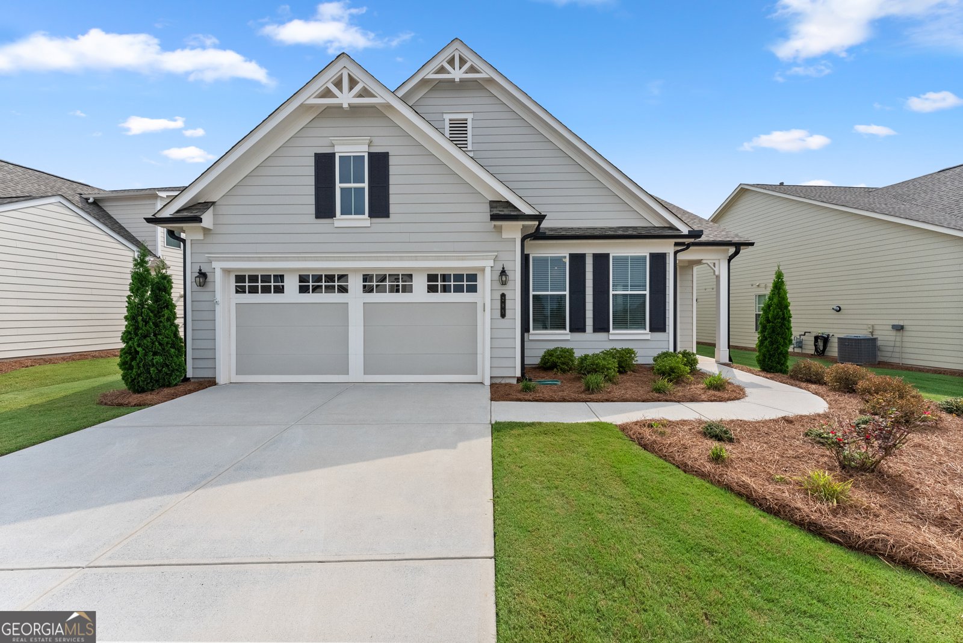
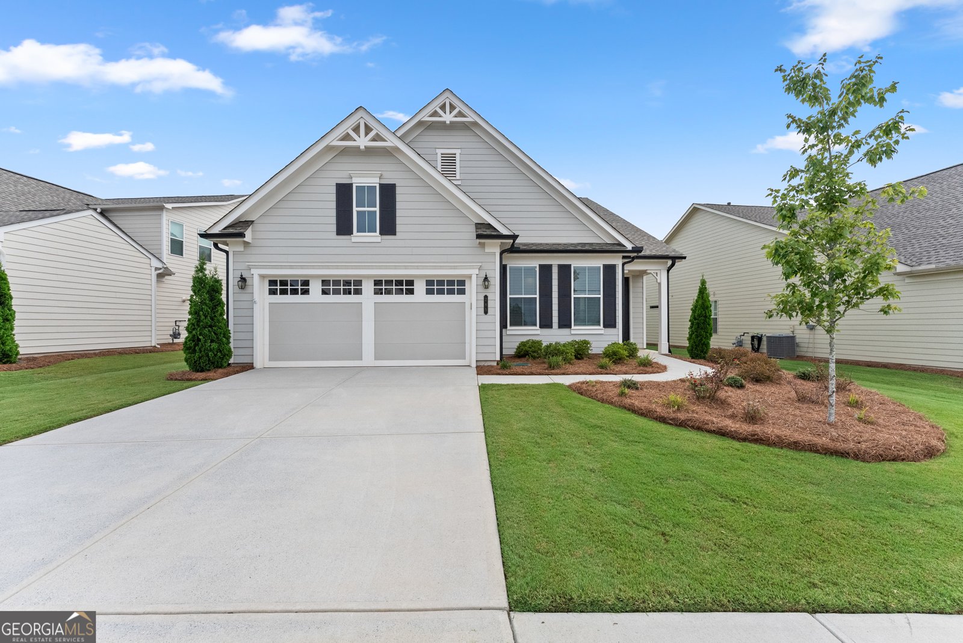
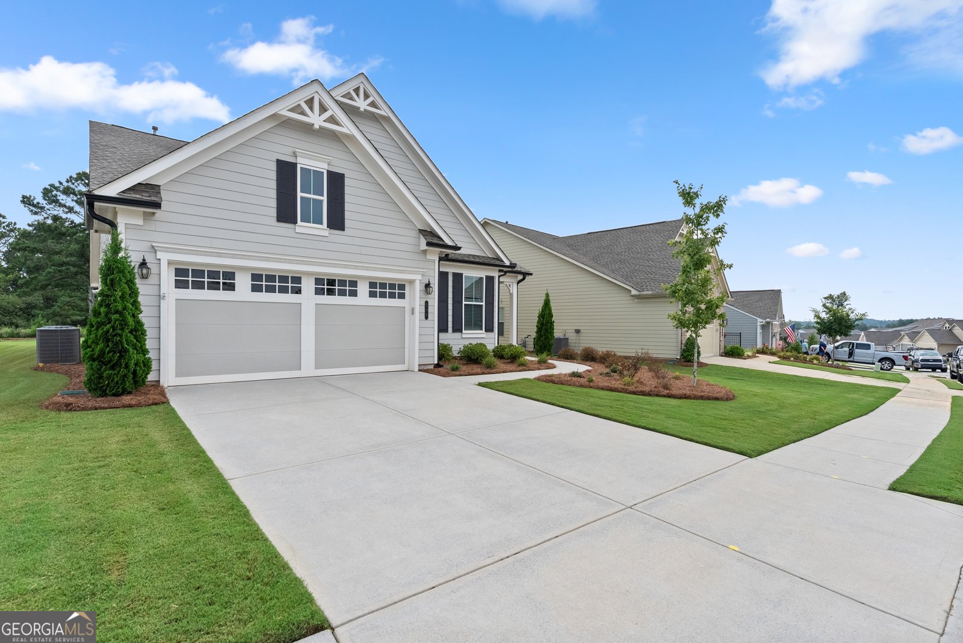
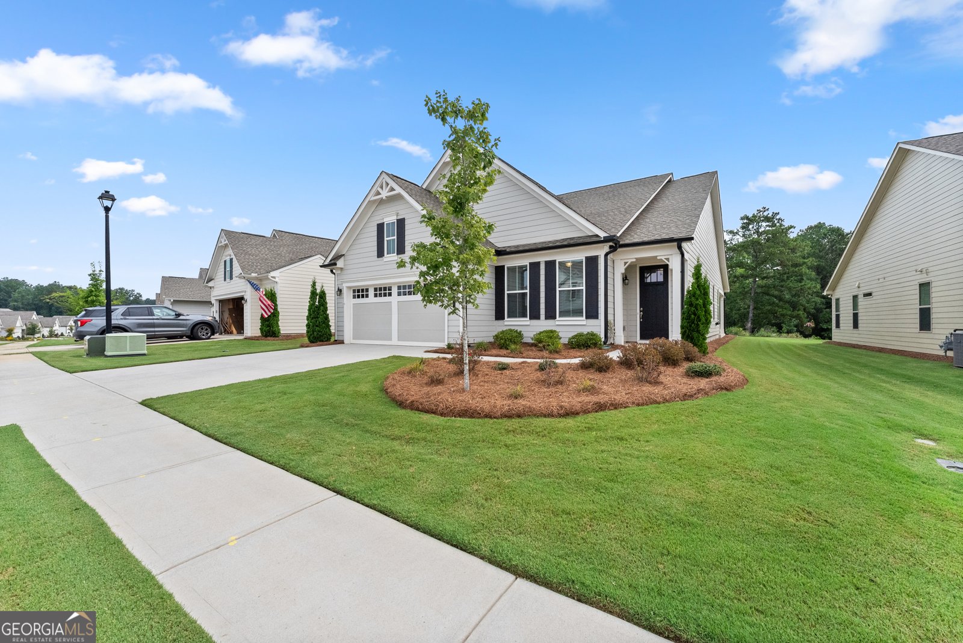
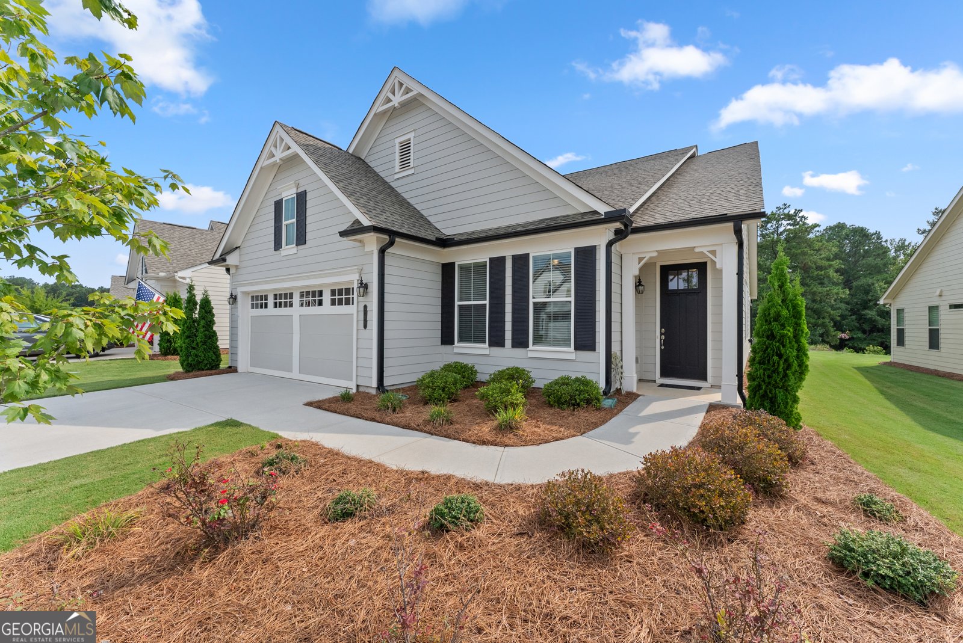
Welcome home to Cresswind at Twin Lakes, a gated active adult community with award winning resort style amenities situated in Hoschton, GA; featuring the perfect blend of slow country living and modern convenience. This resident favorite Dogwood plan is 2 beds/2baths and has all the design selections to give you that comfy at home feeling as soon as you pull into the driveway. Follow the walkway to the covered front porch and cross the threshold into the warm neutral toned walls and accents and beautifully maintained wood-finish luxury vinyl plank floors. Immediately to the left is the functional and versatile flex room/office. The entry way spills into an oversized living area that serves as a functional entertaining space and the connecting point to the rest of the home. Down the first hallway from the living room is access to the extended garage and the secondary full bath and bedroom. The second hallway leads past the laundry room and into the spacious primary suite, enhanced by plenty of natural light. Primary bath boasts a beautiful glass enclosed shower with transom window and tile floor and walls, long double vanity, and sizable walk-in closet. Large eat-in kitchen overlooks the living room and designated dining area and features stainless steel appliances, kitchen island, quality granite countertops and modern gray cabinetry with soft close hardware. The backdoor off the dining area leads out onto the extended, fully covered, back patio which provides ceiling fans, view of the completely level and inviting backyard, and cozy wooded scenery. Don't miss this opportunity to live in one of Georgia's most sought-after active adult communities, just minutes from shopping, dining, and gorgeous Chateau Elan. Life in Cresswind at Twin Lakes means enjoying amenities such as a clubhouse with a full-time activities director, indoor and outdoor pools, a SmartFit training center, yoga studio, arts and crafts spaces, Georgia's largest private pickleball complex, scenic walking trails, lakes with a dock for kayaking and fishing, a dog park, and a community garden. The HOA fees include cable, trash pickup, internet, security monitoring, and yard maintenance, creating a low-maintenance and relaxing lifestyle. Schedule your showing today!
Welcome home to this spacious 2-bed, 2-bath residence nestled in Cresswind At Twin Lakes in Hoschton, GA. Thoughtfully planned, the interior provides 1,846 square feet of finished living space with an open, livable feel from room to room. The kitchen functions as the heart of the home with ample counter space, storage, and a natural connection to the main living areas. A central family room and dining area provide a welcoming place to unwind, gather, and enjoy time together. The outdoor space includes approximately 0.17 acres, ideal for gardening, outdoor activities, or simply enjoying the seasons. The property includes parking available for multiple vehicles, offering convenience for residents and guests. Set within Cresswind At Twin Lakes in Hoschton, this home is close to schools, shopping, dining, and area attractions. With only a few days on the market, this property is a must see for buyers watching the area. At $500,000, this home is well positioned for buyers seeking value in Hoschton.
Show more
285 Huron Lane - Map & Directions
view in Google Maps
Facts & features
School District Information
High School
Middle School
Elementary School
Additional Information about
Cresswind At Twin Lakes
Association
Yes
Association Fee
$3,720
Initiation Fee
$2,790
Association Fee Includes
Facilities Fee
Maintenance Grounds
Other
Security
Swimming
Tennis
Trash
Community Features
Clubhouse
Fitness Center
Gated
Lake
Pickleball Court(s)
Pool
Retirement Community
Shared Dock
Sidewalks
Street Lights
Tennis Court(s)
Neighborhood Tennis
Yes
Neighborhood Pool
Yes
Gated Community
Yes
Additional Information about
285 Huron Lane
County
Year Built
2023
Appliances
Dishwasher
Disposal
Dryer
Microwave
Oven/Range (Combo)
Refrigerator
Stainless Steel Appliance(s)
Tankless Water Heater
Washer
Architectural Style
Ranch
Traditional
Foundation
Slab
Construction Materials
Other
Cooling
Ceiling Fan(s)
Central Air
Flooring
Vinyl
Heating
Central
Forced Air
Home Warranty
No
Interior Features
Double Vanity
High Ceilings
Master On Main Level
Separate Shower
Tray Ceiling(s)
Walk-In Closet(s)
Kitchen Features
Breakfast Area
Kitchen Island
Walk-in Pantry
Laundry Features
In Hall,Other
Levels
One
Patio and Porch Features
Patio
Selling Status
Resale
Rooms
Office
Security Features
Carbon Monoxide Detector(s)
Gated Community
Security System
Smoke Detector(s)
Sewer Type
Public Sewer
Showing Info
Public Sewer
Listing Conditions
Agent/Seller Relationship,Other
Total Finished Area
1,846
Utilities
Cable Available
Electricity Available
High Speed Internet
Natural Gas Available
Phone Available
Sewer Connected
Underground Utilities
Water Available
Water Source
Public
Window Features
Double Pane Windows
Master on the Main
Yes
Land Information
Lot Size
Less than .5 Acres
Lot Features
Level
Lot Size Estimated
0.17
Garages and Parking Information
Parking Total
2
Parking Features
Attached
Garage
Garage Door Opener
Tax Information
Taxes
$3,811
Tax Year
25
Tax ID Number
121A 438
Show more
listed by real estate agent bryan gardner and century 21 results