Back

306 Brantley Ridge

Warner Robins, GA 31088

Abigail Segovia
call for more info
770-912-1212
Ask a Question
Send to a Friend
Schedule a Showing
Request More Info
Smart Mortgage Options
Dalton Carter
Lender
Lic. 1566538
Office:
Direct: 678-425-4140
AP Mortgage
340 Jesse Jewell Parkway
Suite 500A
Gainesville, GA 30501
Apply for a Loan
For Sale
MLS Number 10846495
3 Bedrooms
3 Bathrooms
1 Half Baths
5,073 Square Feet *estimated
Summary of 306 Brantley Ridge
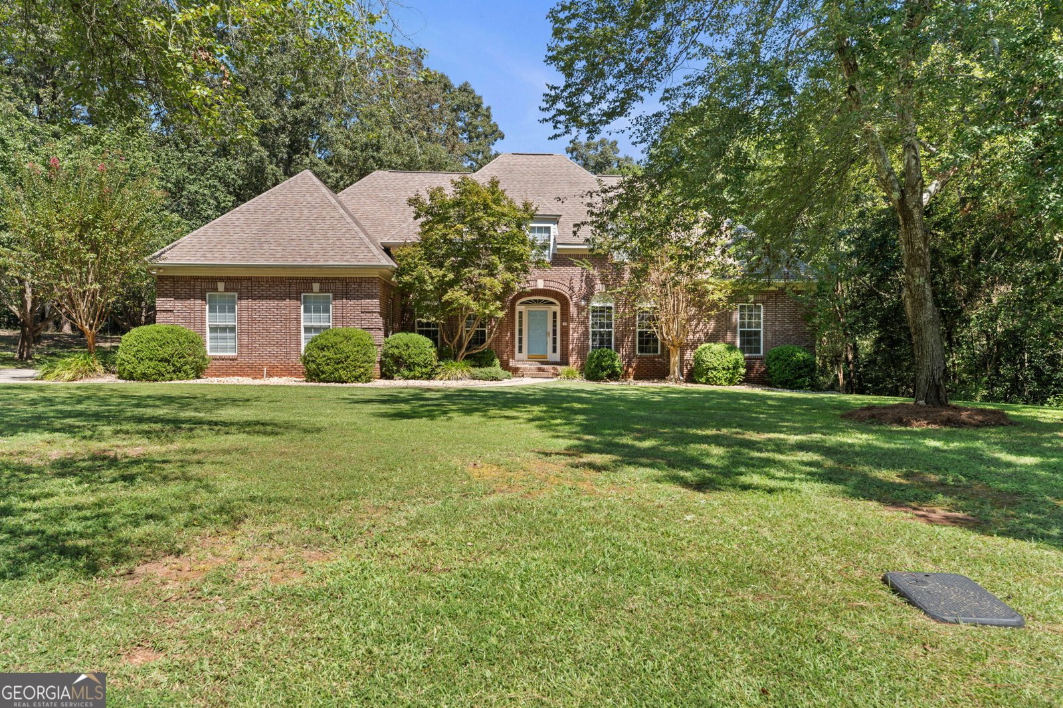
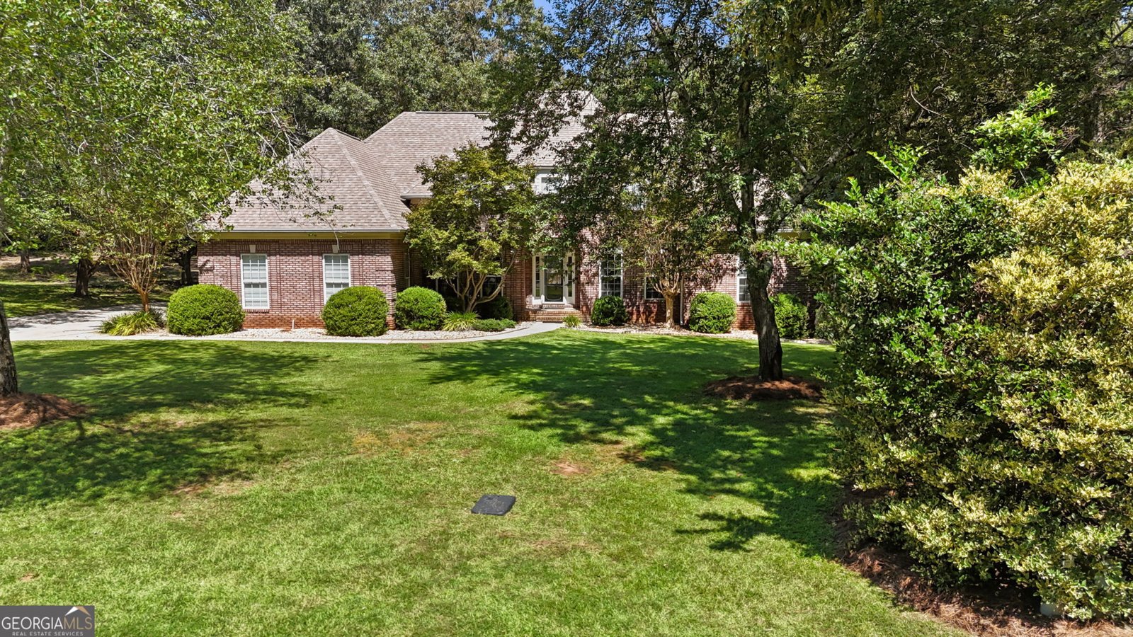
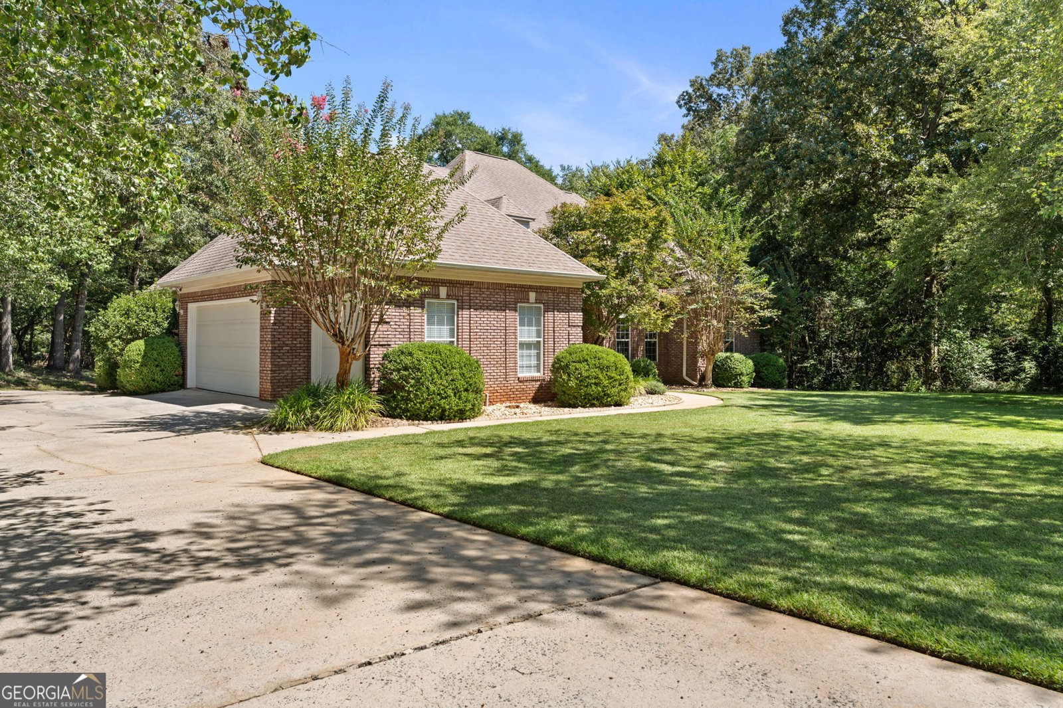
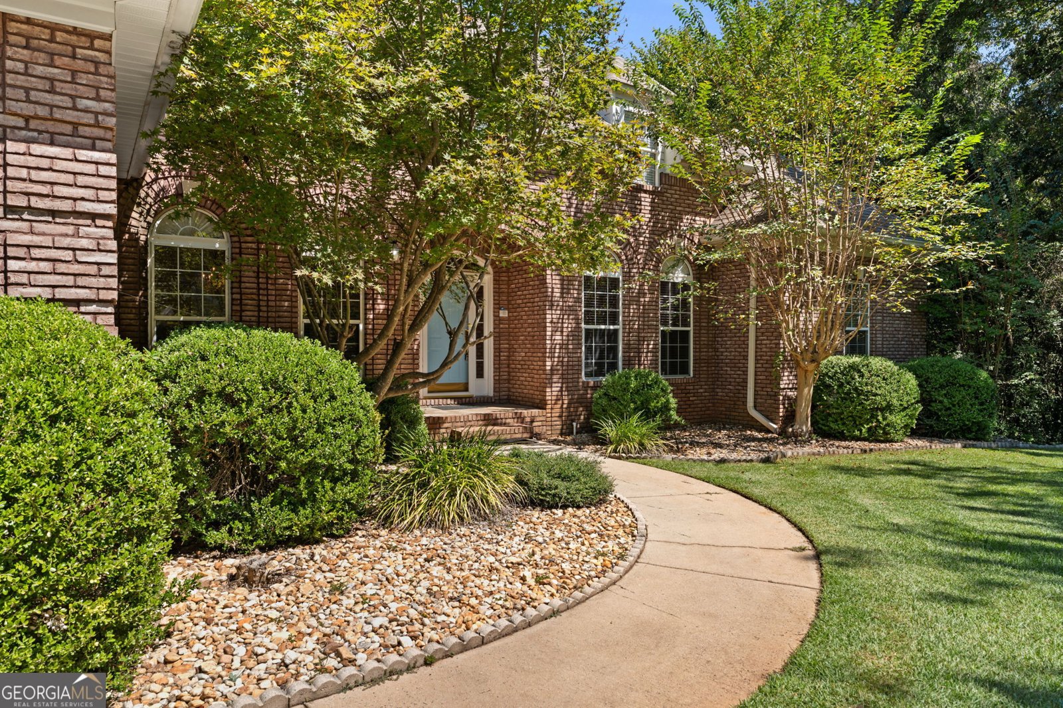
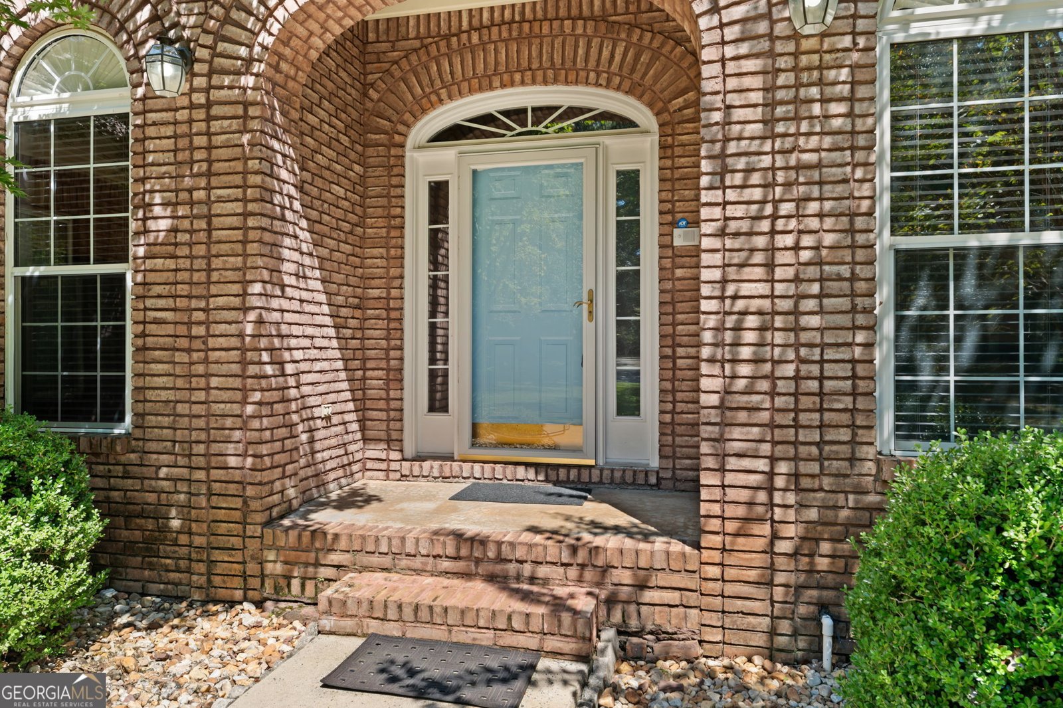
Some homes offer features. This one offers possibilities that are increasingly difficult to find. Set on more than two private acres in The Brantley, an established Warner Robins subdivision filled with mature trees and landscaping, this one owner home was thoughtfully designed for everyday living, added flexibility and room to make it entirely your own. Built in 1998 with functionality in mind, the expansive kitchen overlooks the peaceful backyard and opens to a spacious deck that invites you to slow down with morning coffee or gather for dinner from the grill. Newly updated flooring brings a fresh feel to the main living areas while preserving the character and quality found throughout the home. Three bedrooms are located on the main level, including an entire wing dedicated to the primary suite with private access to the deck. The main level also offers two full bathrooms and a half bathroom, with ceiling heaters in each full bathroom for added comfort during cooler weather. Downstairs, the basement offers a bathroom, recreation room and space for an office, hobbies or collections. Additional garage spaces are accessible from behind the home, creating even more possibilities for vehicles, storage or a workshop. They simply do not build homes like this anymore. From the established landscaping and expansive acreage to the carefully planned layout and exceptional amount of usable space, 306 Brantley Ridge is truly unlike anything else. It is a home built with purpose, filled with character and ready for its next chapter.
Discover this inviting 3-bedroom, 3-bath home located in the well established community of The Brantley. Inside, the home offers 5,073 square feet of finished living space, giving plenty of room for everyday living and easy entertaining. A bright, open kitchen offers generous workspace, storage, and a direct view into the main gathering spaces. The main living areas are filled with natural light and provide an easy flow for hosting friends or enjoying quiet evenings at home. The outdoor space includes approximately 2.08 acres, ideal for gardening, outdoor activities, or simply enjoying the seasons. Practical parking available for multiple vehicles makes everyday living easier for households with multiple vehicles. The Brantley offers a well established community setting in Warner Robins with convenient access to local shopping, dining, and major routes. This home has been available for approximately 5 days and continues to attract interest. With an asking price of $469,000, this property represents an appealing opportunity in the current market.

Show more
306 Brantley Ridge - Map & Directions
view in Google Maps
Facts & features
School District Information
High School
Middle School
Elementary School
Additional Information about
The Brantley
Association
Yes
Association Fee
$125
Association Fee Includes
Other
Additional Information about
306 Brantley Ridge
County
Neighborhood
Year Built
1998
Architectural Style
Brick 4 Side
Basement
Full
Construction Materials
Brick
Cooling
Ceiling Fan(s)
Central Air
Electric
Dining Room Features
Separate Room
Exterior Features
Sprinkler System
Flooring
Carpet
Vinyl
Heating
Central
Electric
Home Warranty
No
Interior Features
Master On Main Level
Soaking Tub
Kitchen Features
Breakfast Area
Breakfast Bar
Pantry
Solid Surface Counters
Laundry Features
Common Area
Levels
Two
Financing Available
Conventional
FHA
VA Loan
Other Equipment
Intercom
Patio and Porch Features
Deck
Selling Status
Resale
Roof
Composition
Rooms
Bonus Room
Office
Other
Sewer Type
Septic Tank
Showing Info
Septic Tank
Total Finished Area
5,073
Total Fire Places
1
Utilities
Cable Available
Underground Utilities
Water Source
Public
Window Features
Double Pane Windows
Master on the Main
Yes
Land Information
Lot Size
2 to 5 Acres
Lot Size Estimated
2.08
Garages and Parking Information
Parking Total
7
Parking Features
Attached
Garage
Tax Information
Taxes
$3,247
Tax Year
2025
Tax ID Number
00052B 076000
Show more
listed by real estate agent call/text kamerin and southern classic realtors