Back

207 Red Hawk Point

Kathleen, GA 31047

Abigail Segovia
call for more info
770-912-1212
Ask a Question
Send to a Friend
Schedule a Showing
Request More Info
Smart Mortgage Options
Dalton Carter
Lender
Lic. 1566538
Office:
Direct: 678-425-4140
AP Mortgage
340 Jesse Jewell Parkway
Suite 500A
Gainesville, GA 30501
Apply for a Loan
For Sale
MLS Number 10819344
5 Bedrooms
3 Bathrooms
0 Half Baths
2,748 Square Feet *estimated
Summary of 207 Red Hawk Point
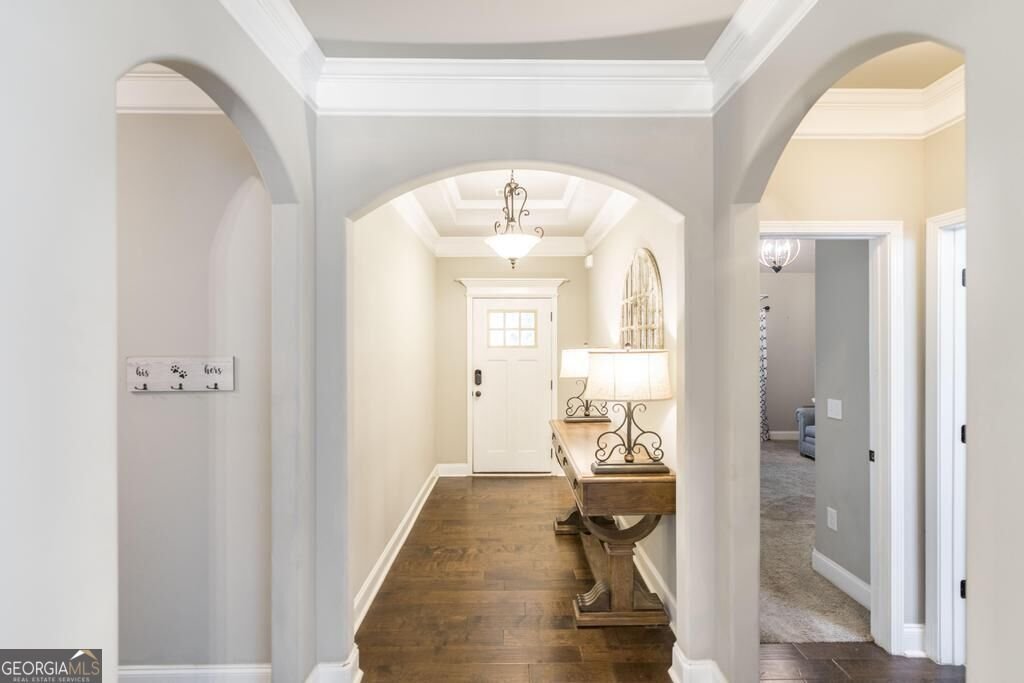
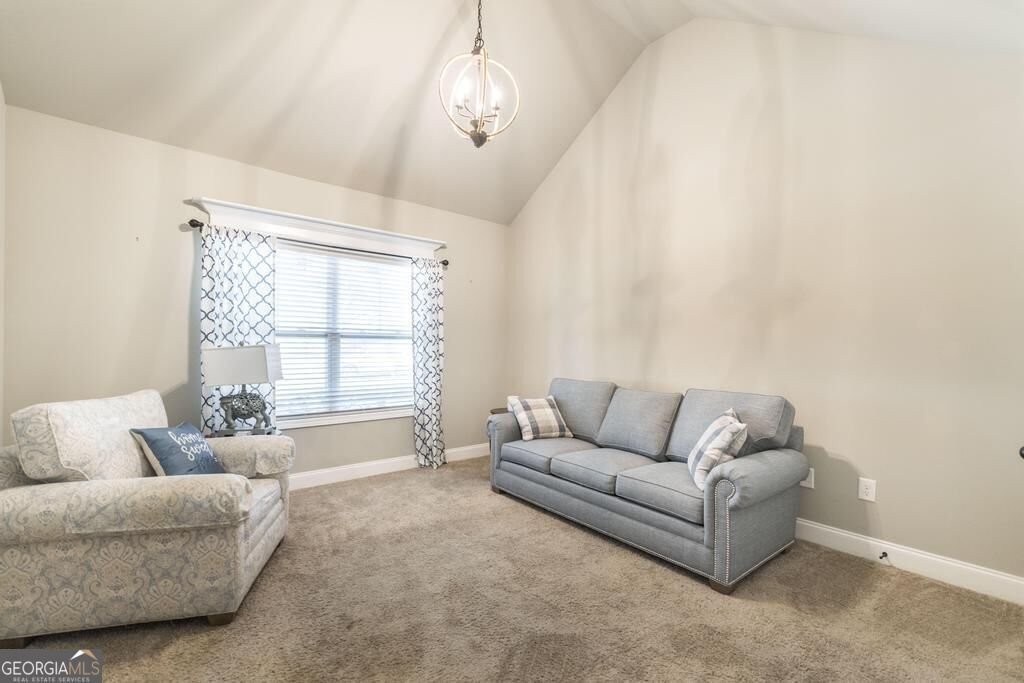
From the moment you step into theimpressive deep foyer with soaring14-foot ceilings, you'll appreciate theattention to detail throughout. Theelegant formal dining roomshowcases coffered ceilings,decorative judge's paneling, crownmolding, and 6-inch baseboards thatadd timeless character. The gourmetkitchen is designed for both everydayliving and entertaining, featuringstainless steel appliances, a largecenter island, an abundance ofcabinetry and countertop space, anda walk-in pantry that providesexceptional storage. The spaciousgreat room is warm and inviting withan electric fireplace, while thescreened rear porch extends yourliving space outdoors with a cozywood-burning fireplace-perfect forrelaxing year-round while overlookinga private backyard with mature shadetrees. The thoughtfully designedfloor plan offers two bedrooms andtwo full bathrooms on the main level,including a spacious secondarybedroom with a vaulted ceiling. Thegenerous owner's suite is a trueretreat, featuring a sliding barn door,an oversized walk-in closet, separatevanities, a large soaking tub,separate shower, and plenty of roomto unwind. Additional featuresinclude a convenient mudroom, twowater heaters, ceiling fans in everybedroom, extensive crown moldingthroughout, and quality finishes atevery turn. Enjoy the peace andprivacy of the beautifully shadedbackyard while still having all thespace you need for comfortableeveryday living. This home offers theperfect combination of elegance,functionality, and outdoorliving-ideal for entertaining or simplyenjoying life at home.
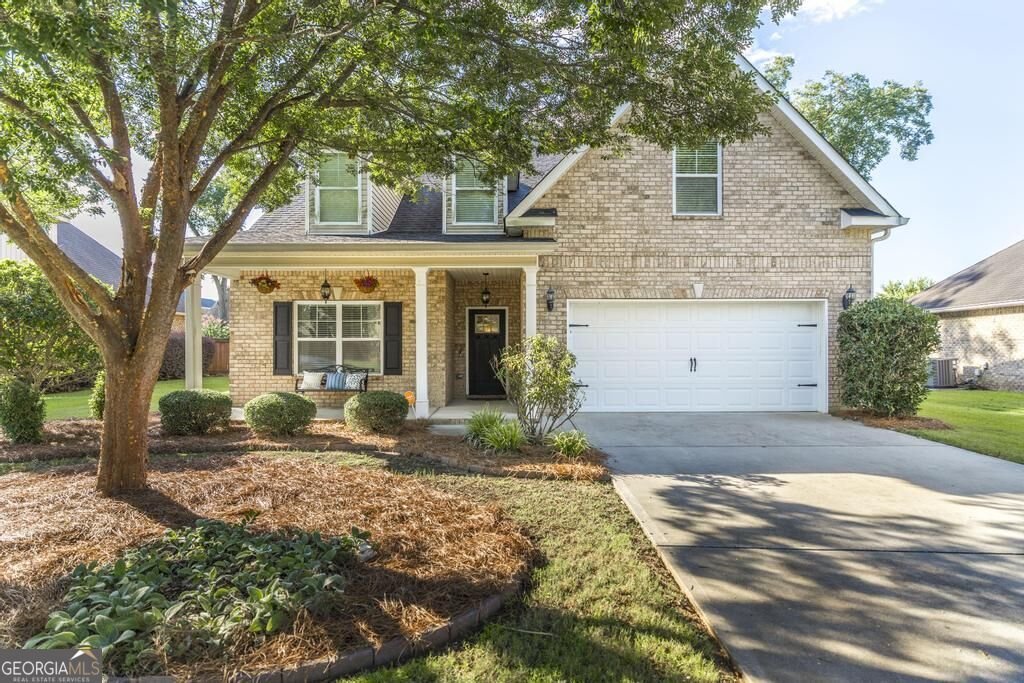
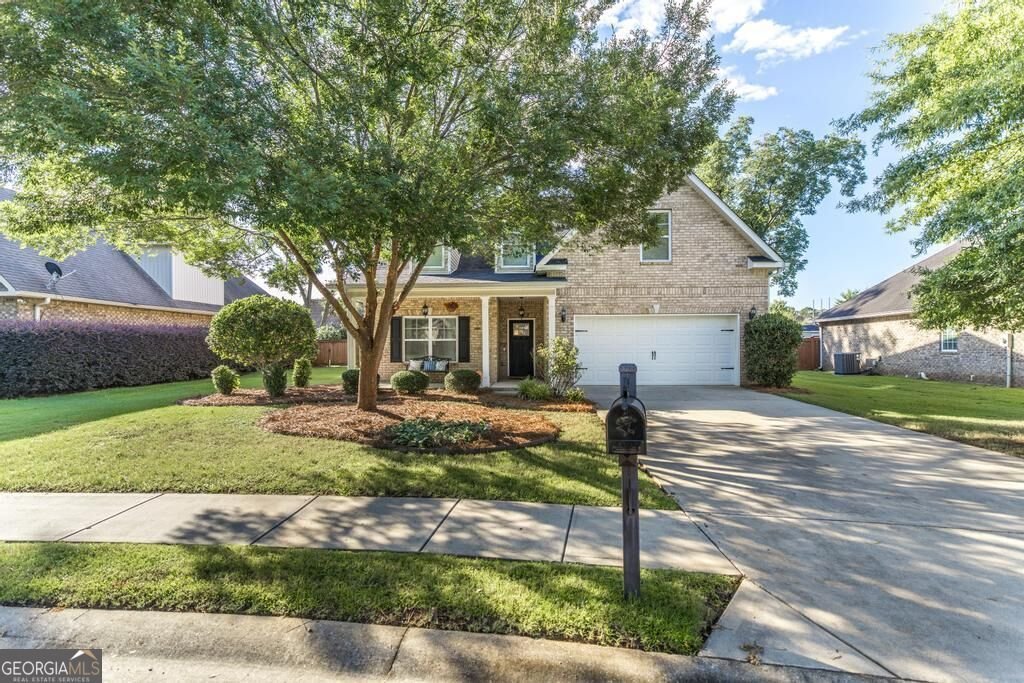
Welcome to 207 Red Hawk Point in Black Hawk Grand Preserve, where this thoughtfully designed 5-bed, 3-bath home is ready for its next chapter. Thoughtfully planned, the interior provides 2,748 square feet of finished living space with an open, livable feel from room to room. The kitchen functions as the heart of the home with ample counter space, storage, and a natural connection to the main living areas. A central family room and dining area provide a welcoming place to unwind, gather, and enjoy time together. The outdoor space includes approximately 0.21 acres, ideal for gardening, outdoor activities, or simply enjoying the seasons. With parking available, the home provides flexible options for families and visitors. Black Hawk Grand Preserve offers a well established community setting in Kathleen with convenient access to local shopping, dining, and major routes. With only a few days on the market, this property is a must see for buyers watching the area. Currently offered at $425,900, this home delivers a strong combination of space, condition, and location.
Show more
207 Red Hawk Point - Map & Directions
view in Google Maps
Facts & features
School District Information
High School
Middle School
Elementary School
Additional Information about
Black Hawk Grand Preserve
Association
Yes
Association Fee
$275
Association Fee Includes
Other
Community Features
Playground
Additional Information about
207 Red Hawk Point
County
Year Built
2015
Architectural Style
Brick 4 Side
Foundation
Slab
Construction Materials
Brick
Cooling
Ceiling Fan(s)
Central Air
Flooring
Carpet
Hardwood
Tile
Heating
Electric
Home Warranty
No
Interior Features
Double Vanity
High Ceilings
Master On Main Level
Pulldown Attic Stairs
Separate Shower
Soaking Tub
Split Bedroom Plan
Tray Ceiling(s)
Vaulted Ceiling(s)
Walk-In Closet(s)
Laundry Features
In Hall
Levels
Two
Selling Status
Resale
Roof
Composition
Rooms
Foyer
Great Room
Laundry
Sewer Type
Public Sewer
Total Finished Area
2,748
Total Fire Places
2
Utilities
Cable Available
Sewer Connected
Underground Utilities
Water Source
Public
Master on the Main
Yes
Land Information
Lot Size
Less than .5 Acres
Lot Features
Level
Lot Size Estimated
0.21
Garages and Parking Information
Parking Features
Attached
Garage
Garage Door Opener
Tax Information
Taxes
$4,675
Tax Year
2025
Tax ID Number
0P60B0 041000
Show more
listed by real estate agent sorrell stephanie and southern classic realtors