Back

180 Oakwood Circle

Stockbridge, GA 30281

Abigail Segovia
call for more info
770-912-1212
Ask a Question
Send to a Friend
Schedule a Showing
Request More Info
Smart Mortgage Options
Dalton Carter
Lender
Lic. 1566538
Office:
Direct: 678-425-4140
AP Mortgage
340 Jesse Jewell Parkway
Suite 500A
Gainesville, GA 30501
Apply for a Loan
For Sale
MLS Number 10849001
4 Bedrooms
3 Bathrooms
0 Half Baths
1,908 Square Feet *estimated
Summary of 180 Oakwood Circle
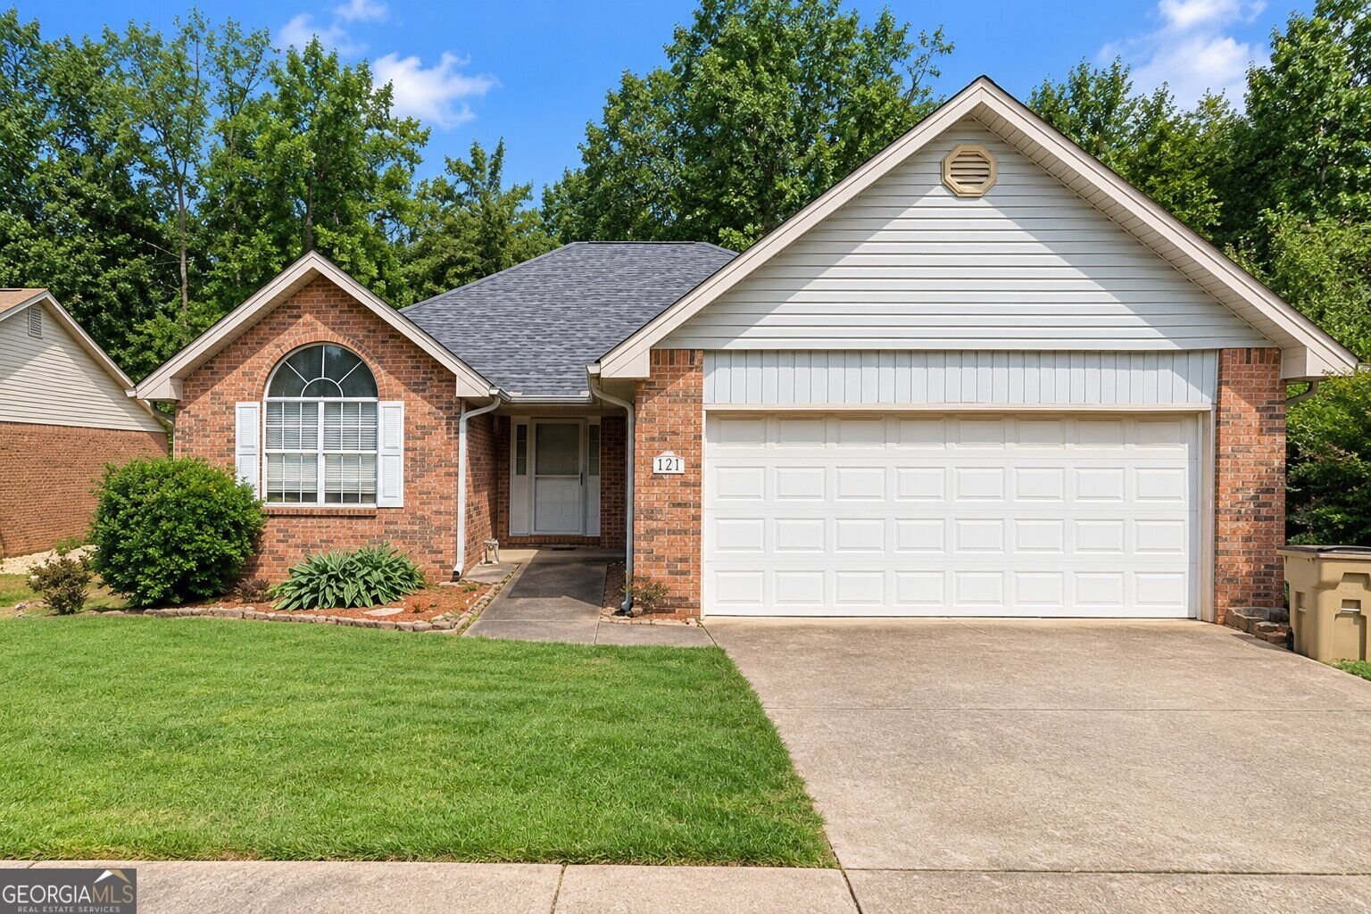
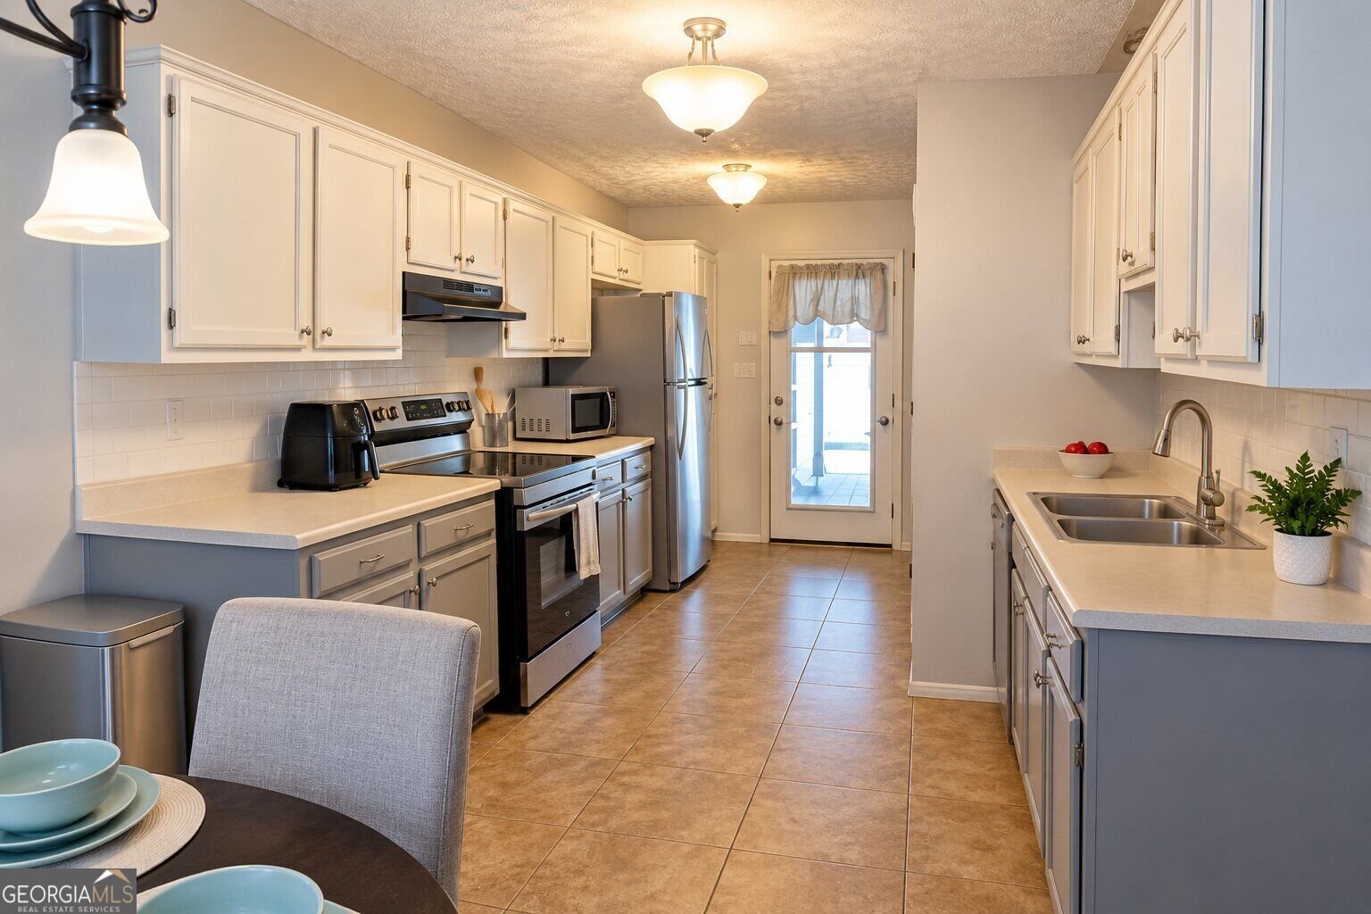
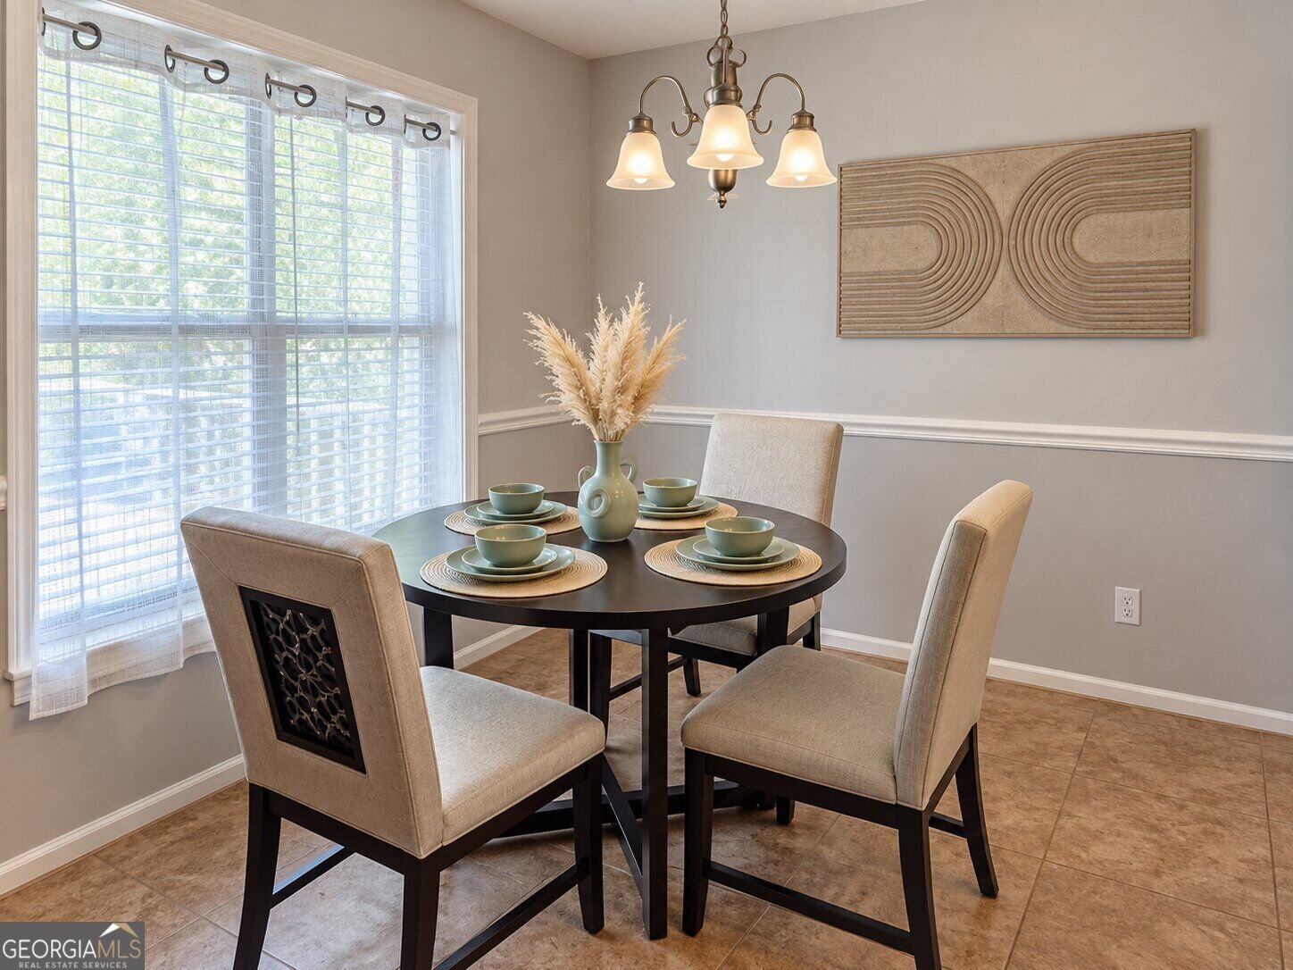
Welcome home to 180 Oakwood Circle! This well-kept, four-sided brick ranch offers timeless curb appeal, comfortable living spaces, and a convenient Stockbridge location. Situated in the desirable Oakwood Village community, this home features a spacious floor plan with a cozy fireplace, a well-appointed kitchen with breakfast area and pantry, and a private primary suite complete with a walk-in closet, soaking tub, and separate shower. One of the home's standout features is the finished basement apartment, complete with a full kitchen and additional living space. This versatile area offers incredible flexibility for a variety of needs whether you're looking for an opportunity for additional rental income, a private space for an adult child, comfortable accommodations for extended family, or a potential in-law suite. It's an excellent setup for multigenerational living, providing privacy and independence while keeping loved ones close. The attached two-car garage provides convenient kitchen-level access, making everyday arrivals and unloading groceries a breeze. Step outside and enjoy the screened-in porch overlooking the fenced backyard, offering a comfortable space to relax, entertain, or enjoy your morning coffee. Mature greenery adds privacy and creates a peaceful outdoor setting. Location is a major convenience! The home is close to shopping, dining, schools, medical services, and major roadways, with easy access to I-75. Nearby shopping and everyday conveniences include Spivey Junction, Stockbridge Village, and Villages at Eagles Landing, providing easy access to groceries, restaurants, retail, and services. With its well-maintained brick exterior, finished basement apartment with full kitchen, flexible multigenerational living options, private backyard, screened porch, two-car garage, and convenient location, 180 Oakwood Circle offers the space, flexibility, and functionality you've been looking for in Stockbridge. Come see all this home has to offer!
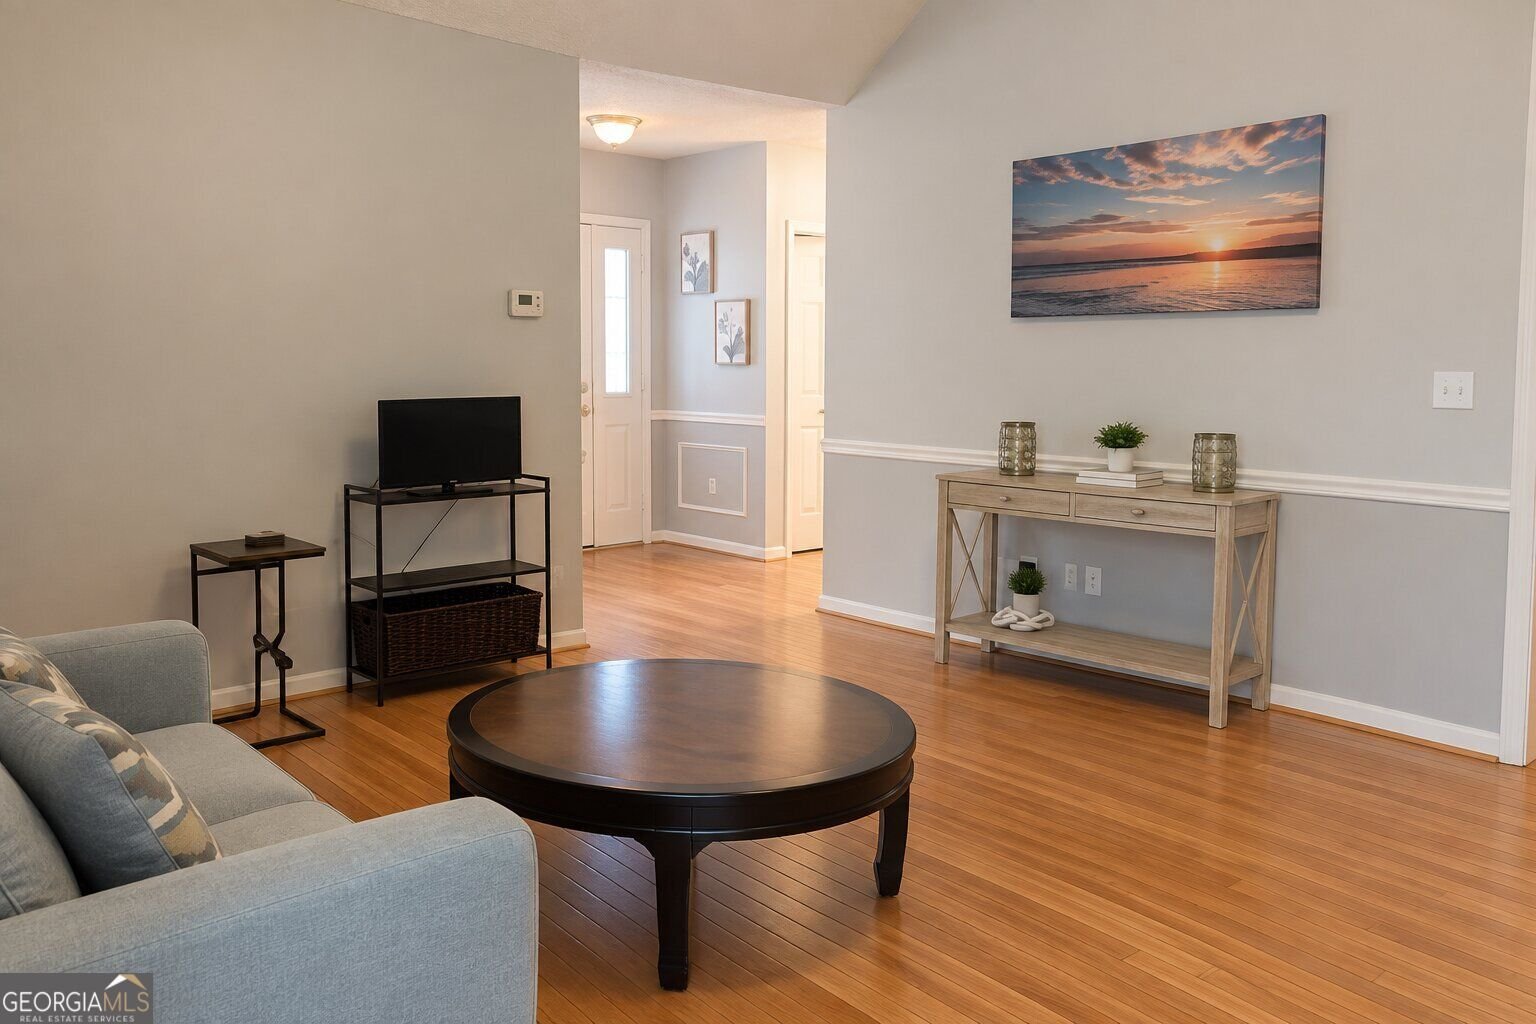
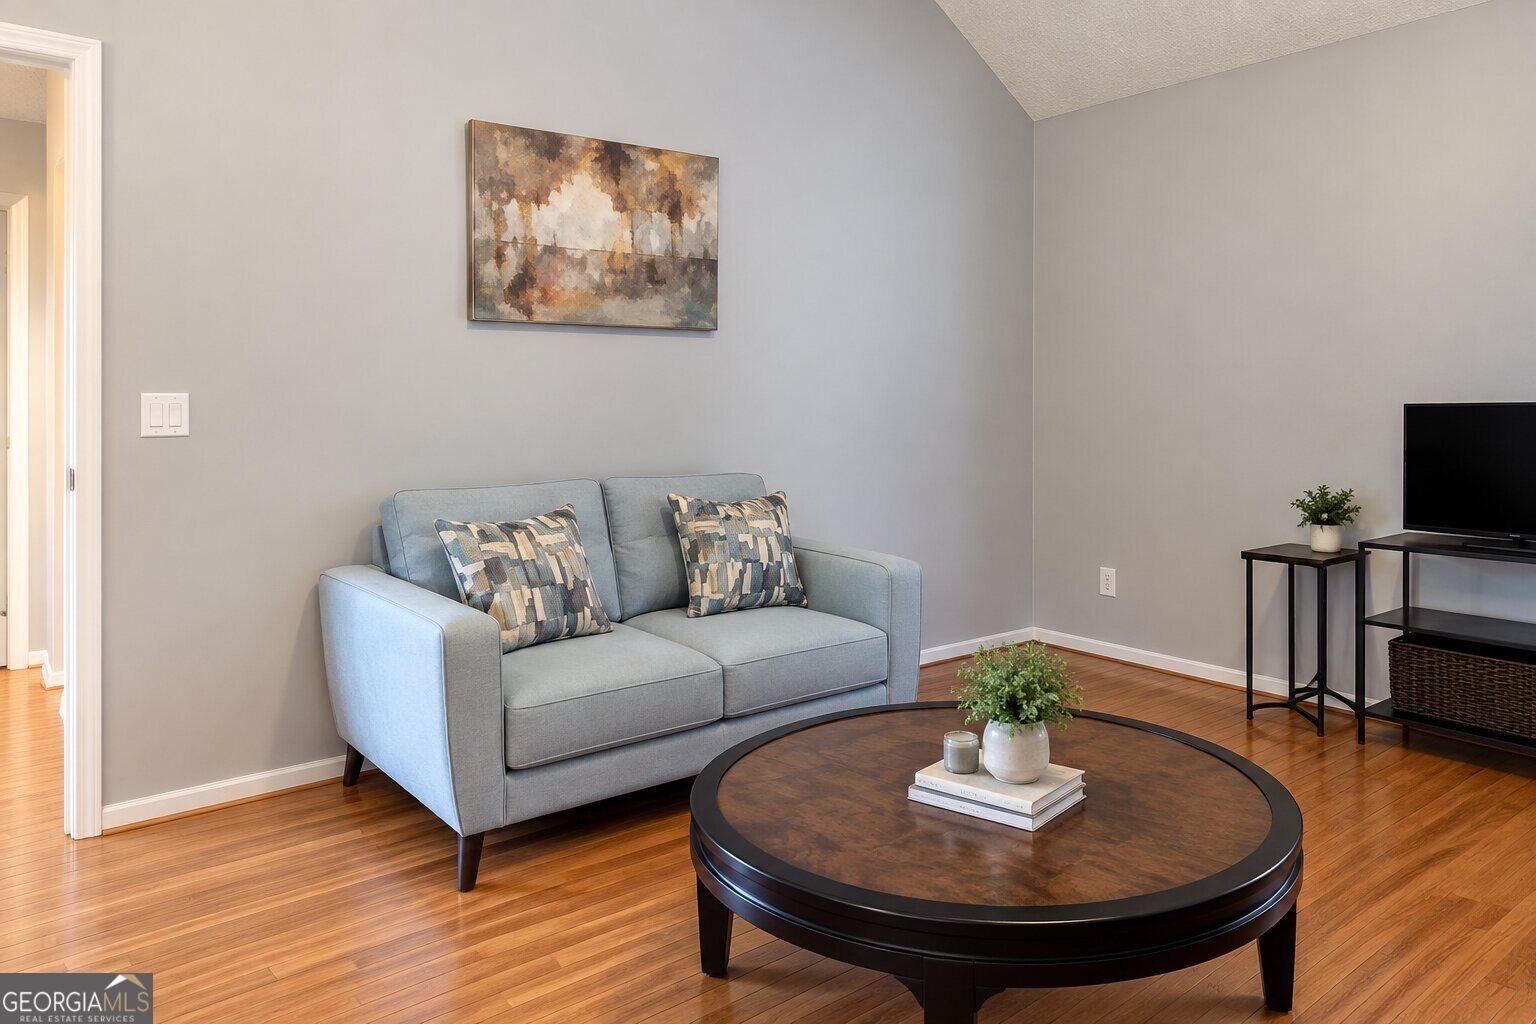
Welcome to 180 Oakwood Circle in Oakwood Village, where this thoughtfully designed 4-bed, 3-bath home is ready for its next chapter. With 1,908 square feet of finished living space, this floor plan offers generous gathering spaces as well as comfortable private retreats. The kitchen functions as the heart of the home with ample counter space, storage, and a natural connection to the main living areas. The main living areas are filled with natural light and provide an easy flow for hosting friends or enjoying quiet evenings at home. The outdoor space includes approximately 0.15 acres, ideal for gardening, outdoor activities, or simply enjoying the seasons. The property includes parking available, offering convenience for residents and guests. Oakwood Village offers a well established community setting in Stockbridge with convenient access to local shopping, dining, and major routes. With only a few days on the market, this property is a must see for buyers watching the area. Currently offered at $299,000, this home delivers a strong combination of space, condition, and location.

Show more
180 Oakwood Circle - Map & Directions
view in Google Maps
Facts & features
School District Information
High School
Middle School
Elementary School
Additional Information about
Oakwood Village
Association
No
Additional Information about
180 Oakwood Circle
County
Neighborhood
Year Built
1996
Appliances
Microwave
Refrigerator
Architectural Style
Brick 4 Side
Foundation
Slab
Construction Materials
Brick
Cooling
Central Air
Flooring
Hardwood
Heating
Central
Home Warranty
No
Interior Features
Double Vanity
Laundry Features
Laundry Closet
Levels
One
Selling Status
Resale
Roof
Composition
Rooms
Family Room
Sewer Type
Public Sewer
Total Finished Area
1,908
Total Fire Places
1
Utilities
Electricity Available
Water Available
Water Source
Public
Land Information
Lot Size
Less than .5 Acres
Lot Features
Level
Lot Size Estimated
0.15
Garages and Parking Information
Parking Features
Garage
Tax Information
Taxes
$4,652
Tax Year
2025
Tax ID Number
032D01074000
Show more
listed by real estate agent lovett cristina and coldwell banker kennon & parker