Back

20 Woodland Trace

Stockbridge, GA 30281

Abigail Segovia
call for more info
770-912-1212
Ask a Question
Send to a Friend
Schedule a Showing
Request More Info
More Homes In
Jodeco Pointe
50 Ridge Pointe, Stockbridge
Smart Mortgage Options
Dalton Carter
Lender
Lic. 1566538
Office:
Direct: 678-425-4140
AP Mortgage
340 Jesse Jewell Parkway
Suite 500A
Gainesville, GA 30501
Apply for a Loan
For Sale
MLS Number 10883921
4 Bedrooms
2 Bathrooms
0 Half Baths
1,500 Square Feet *estimated
Summary of 20 Woodland Trace
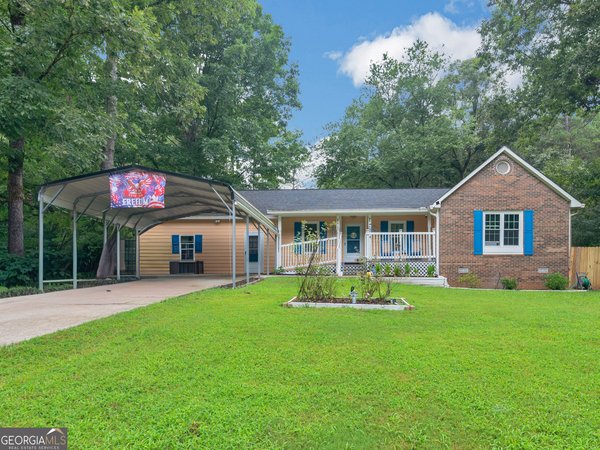
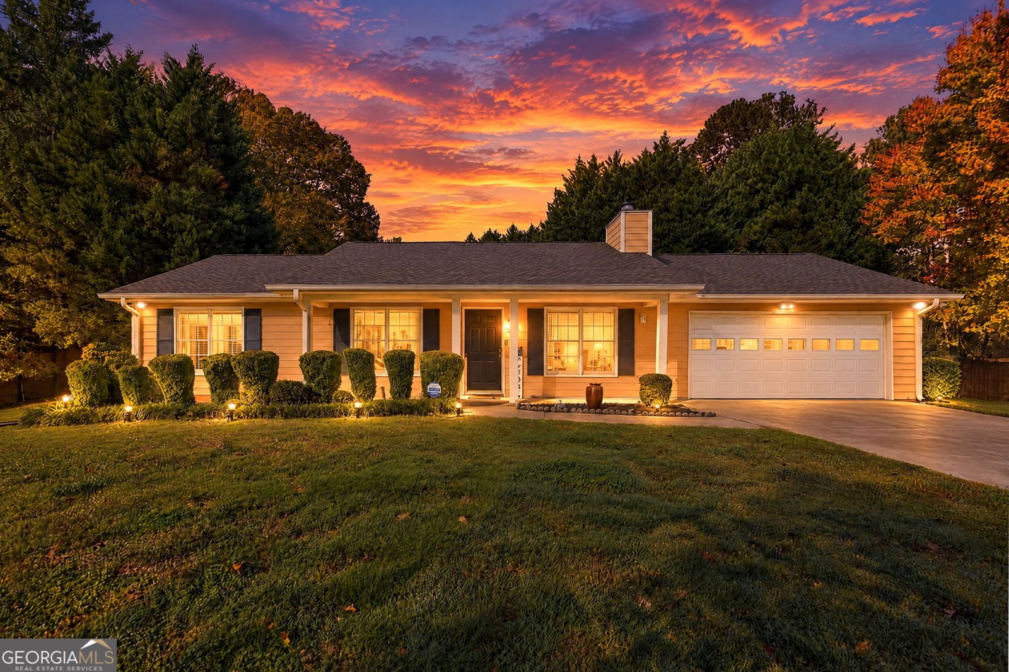
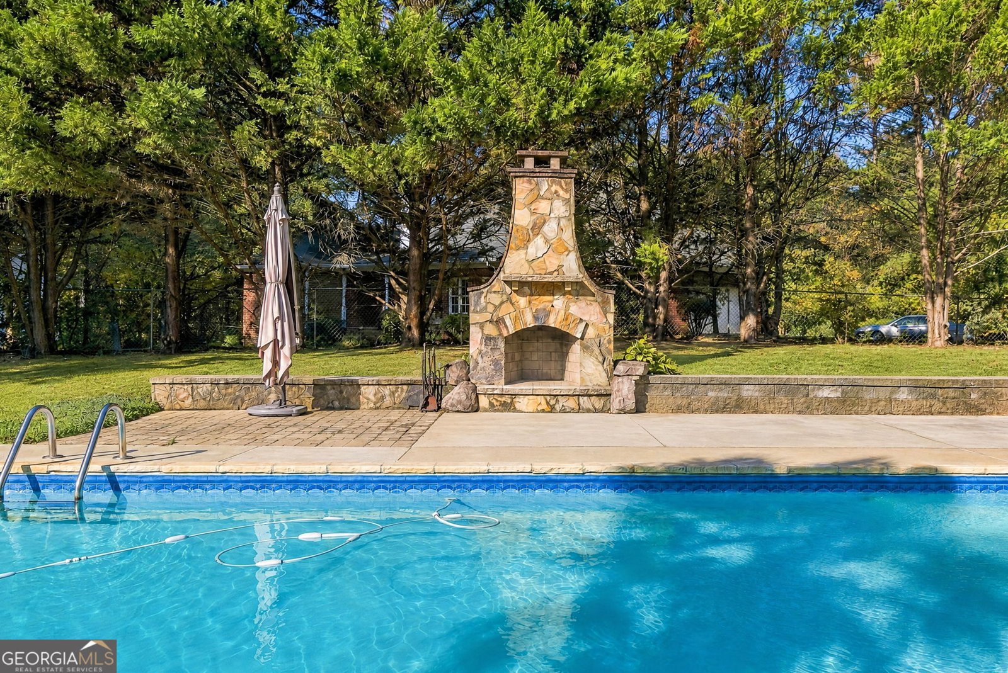
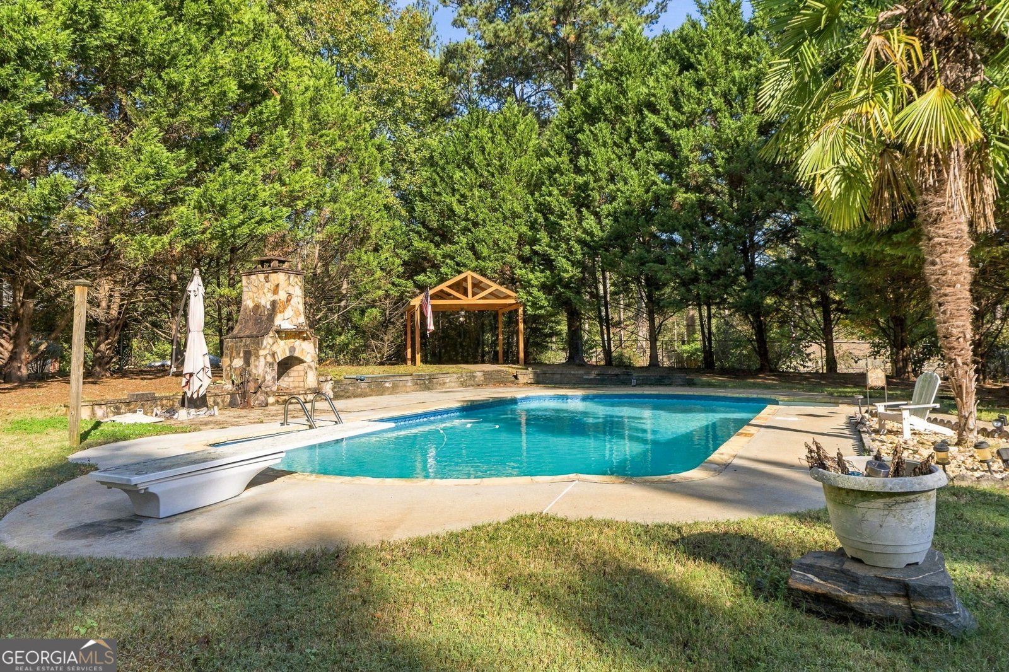
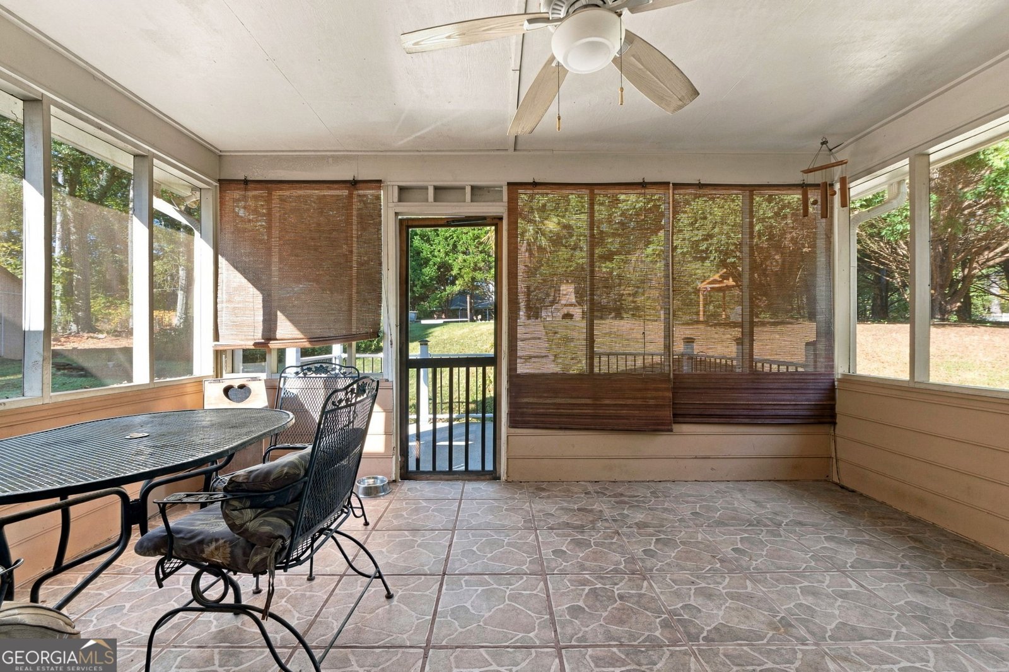
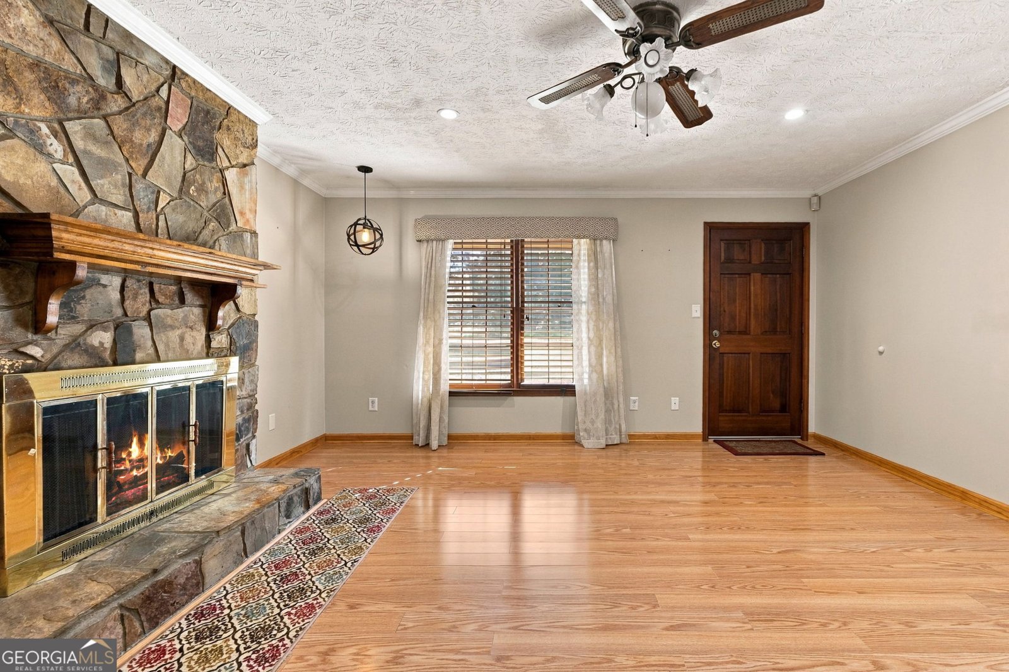
"THE CHANCE SELLS TEAM PRESENTS!" A Fantastic 4-Bedroom Ranch with an Inground Pool, Outdoor Entertaining Space & So Much More! If you've been looking for the perfect home with room to relax, entertain, and enjoy life, this one is a must-see! This charming 4-bedroom, 2-bath ranch-style home offers a wonderful combination of comfortable living spaces and an incredible outdoor setup. Step inside to a welcoming great room featuring a beautiful stone fireplace, creating the perfect spot to gather with family and friends. The kitchen offers a convenient eat-in area, while the oversized laundry/mudroom provides plenty of extra space and functionality. Nice primary suite, along with generously sized secondary bedrooms. One of the standout features is the screened-in back porch with tile flooring-a great place to enjoy your morning coffee or unwind at the end of the day! And wait until you see the backyard! Situated on a large, fenced-in lot, this property is designed for entertaining and enjoying the outdoors. Take a dip in the sparkling inground pool, gather around the freestanding stone fireplace, or relax under the covered patio/pavilion. With two additional outbuildings, there's plenty of room for storage, hobbies, and more. Whether you're hosting summer pool parties or enjoying cozy evenings outdoors during the cooler months, this backyard has something for every season! Another unique bonus is the additional bedroom and closet finished in the garage. This space has served the current owners as a hair salon for many years and offers excellent flexibility for a home business, office, hobby room, or additional workspace. Located in a quiet, convenient neighborhood, you'll appreciate being just a few miles from Henry/Piedmont Hospital, I-75, shopping, restaurants, and so much more! Homes with this kind of outdoor entertaining space and versatility don't come along every day! Give "THE CHANCE SELLS TEAM" a call today to schedule your easy viewing of this wonderful property. We'd love to show it to you! Thanks, Chance.
Welcome home to this spacious 4-bed, 2-bath residence nestled in Jodeco Pointe in Stockbridge, GA. With 1,500 square feet of finished living space, this floor plan offers generous gathering spaces as well as comfortable private retreats. A bright, open kitchen offers generous workspace, storage, and a direct view into the main gathering spaces. A central family room and dining area provide a welcoming place to unwind, gather, and enjoy time together. The outdoor space includes approximately 0.67 acres, ideal for gardening, outdoor activities, or simply enjoying the seasons. With parking available for multiple vehicles, the home provides flexible options for families and visitors. Residents of Jodeco Pointe enjoy a blend of neighborhood charm and easy access to everyday conveniences. Just listed within the last few days, this home is already drawing attention. With an asking price of $269,900, this property represents an appealing opportunity in the current market.
▾ Show more
20 Woodland Trace - Map & Directions
view in Google Maps
Facts & features
School District Information
High School
Middle School
Elementary School
Additional Information about
Jodeco Pointe
Association
No
Additional Information about
20 Woodland Trace
County
Neighborhood
Year Built
1985
Appliances
Dishwasher
Oven/Range (Combo)
Refrigerator
Architectural Style
Ranch
Foundation
Slab
Construction Materials
Vinyl Siding
Cooling
Ceiling Fan(s)
Central Air
Fireplace Features
Factory Built
Flooring
Carpet
Tile
Vinyl
Heating
Central
Electric
Home Warranty
No
Interior Features
Master On Main Level
Tile Bath
Kitchen Features
Breakfast Area
Country Kitchen
Pantry
Laundry Features
In Mud Room
Levels
One
Financing Available
Cash
Conventional
FHA
VA Loan
Other Structures
Outbuilding,Shed(s)
Patio and Porch Features
Patio
Porch
Screened
Selling Status
Resale
Roof
Composition
Rooms
Family Room
Laundry
Security Features
Security System
Sewer Type
Septic Tank
Total Finished Area
1,500
Total Fire Places
1
Utilities
Cable Available
Electricity Available
High Speed Internet
Phone Available
Water Available
Water Source
Public
Window Features
Double Pane Windows
Private Pool
Yes
Master on the Main
Yes
Land Information
Lot Size
.5 to 1 Acre
Lot Features
Level
Lot Size Estimated
0.67
Fencing
Back Yard
Chain Link
Fenced
Garages and Parking Information
Parking Total
3
Parking Features
Parking Pad
RV/Boat Parking
Tax Information
Taxes
$4,178
Tax Year
2025
Tax ID Number
033A01081000
▾ Show more
listed by real estate agent 1800showingtime and southern classic realtors