Back

306 Salem Ridge Way

Mcdonough, GA 30253

Abigail Segovia
call for more info
770-912-1212
Ask a Question
Send to a Friend
Schedule a Showing
Request More Info
Smart Mortgage Options
Dalton Carter
Lender
Lic. 1566538
Office:
Direct: 678-425-4140
AP Mortgage
340 Jesse Jewell Parkway
Suite 500A
Gainesville, GA 30501
Apply for a Loan
For Sale
MLS Number 10818895
4 Bedrooms
2 Bathrooms
1 Half Baths
2,503 Square Feet *estimated
Summary of 306 Salem Ridge Way
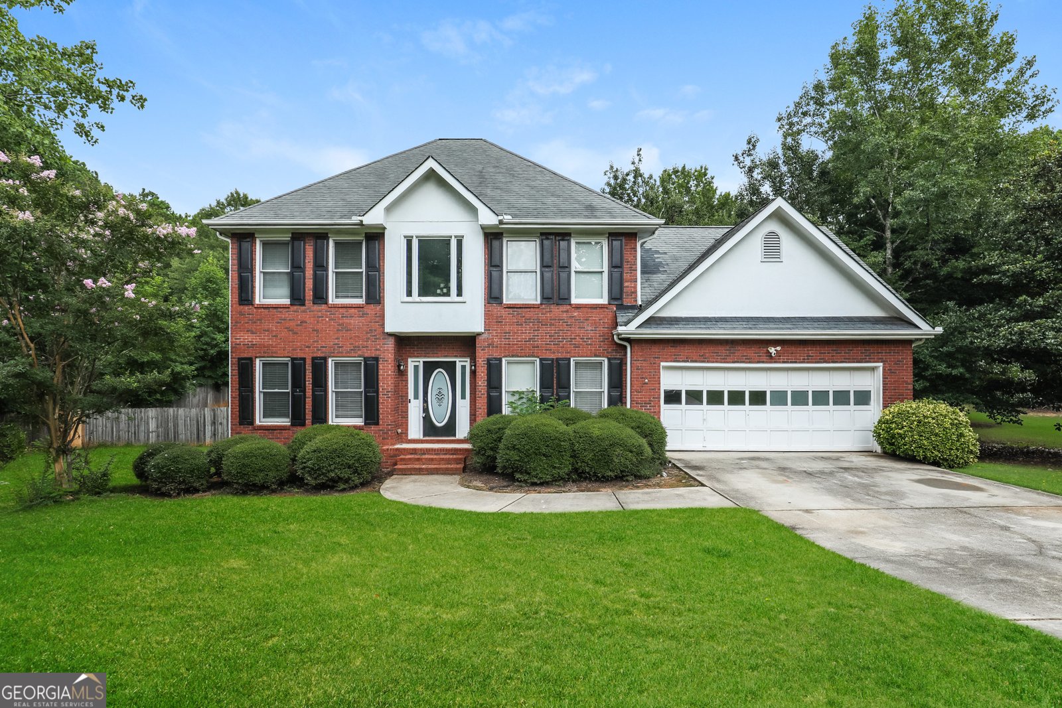
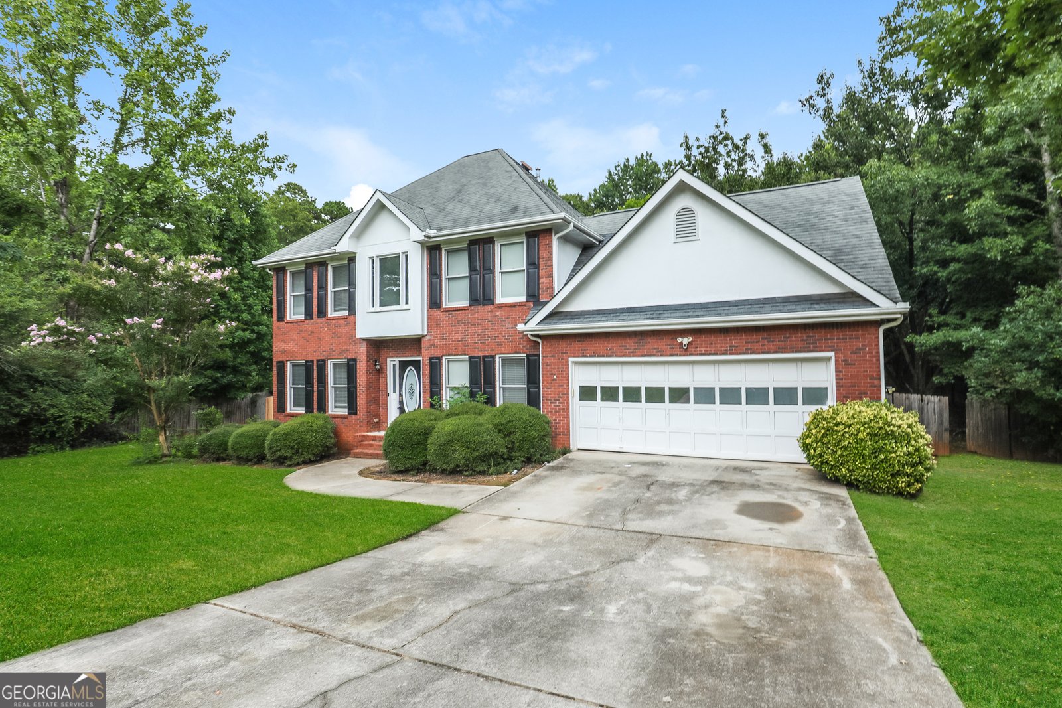
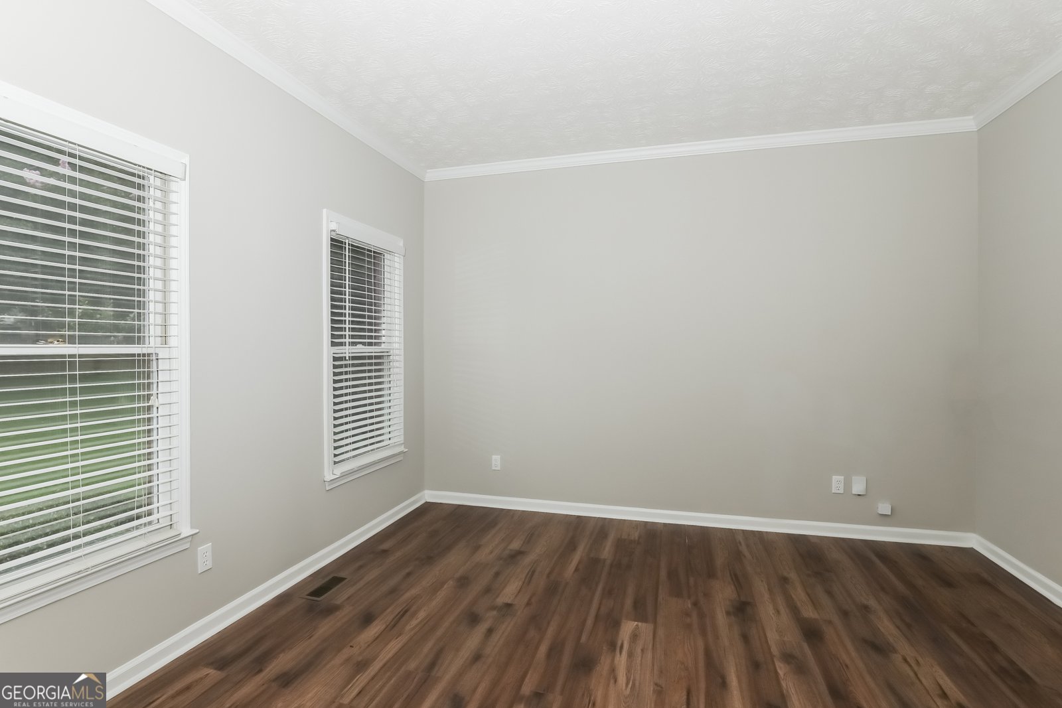
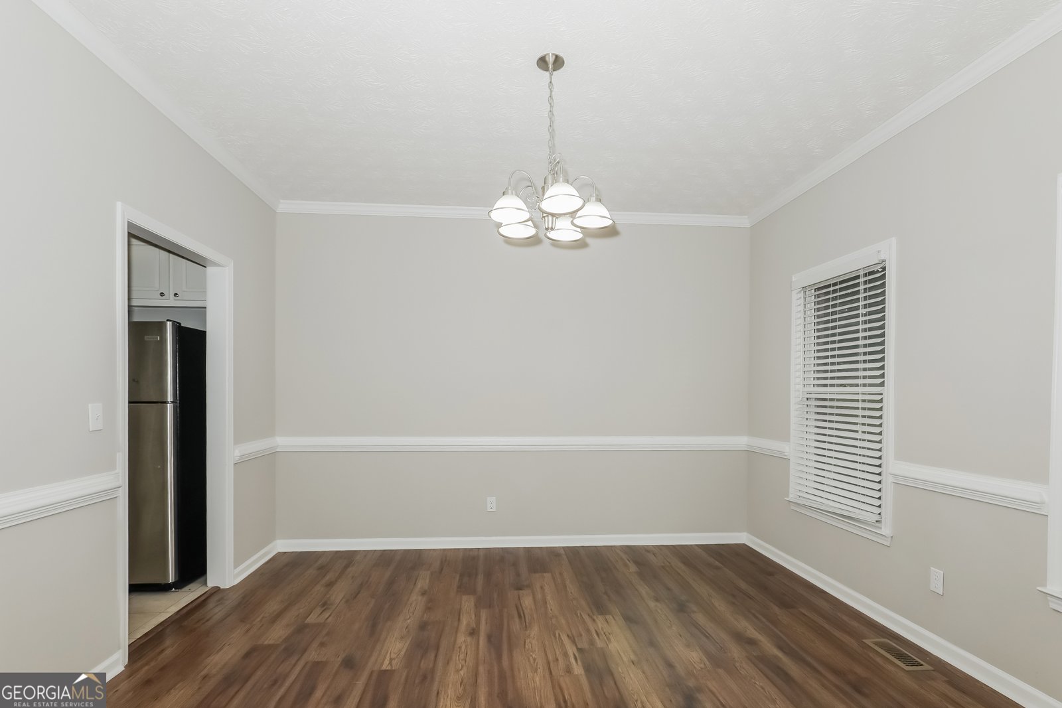
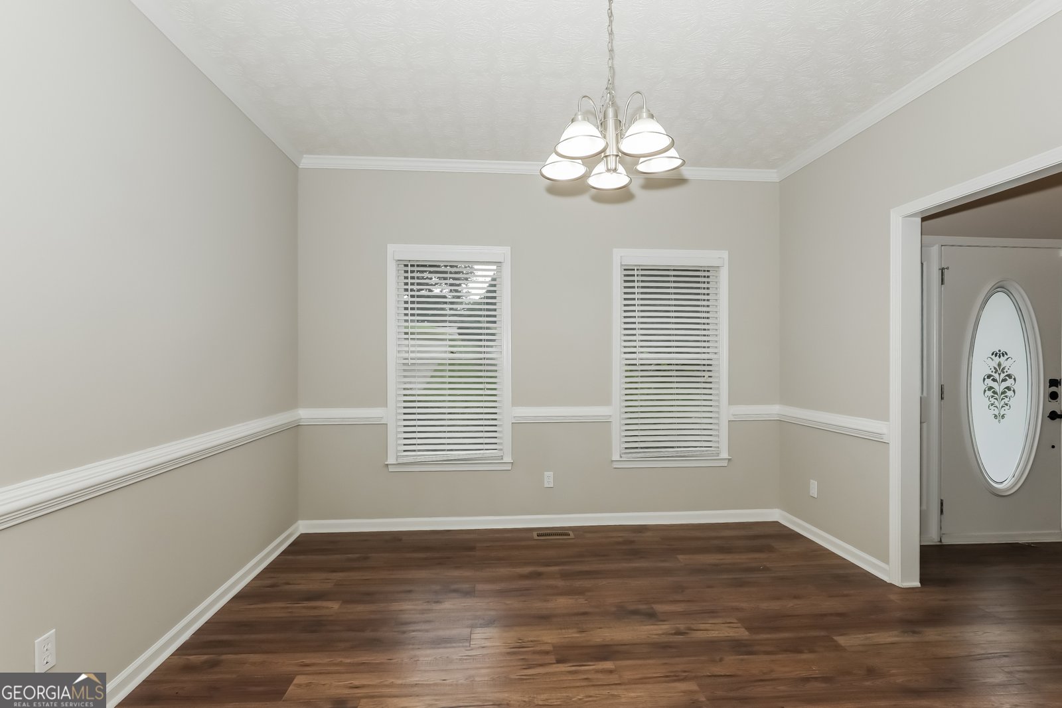
Take a look at this Beautiful 4BR/2.5BA home with NO HOA. On the main floor you will find a study/library/living room, dining room, open kitchen with lots of cabinet space, stainless steel appliances, breakfast bar, and breakfast nook. The spacious Family Room has beautiful floors and a brick fireplace.
Welcome to this beautifully maintained 4-bedroom, 2-bath home in the sought after Salem Ridge community of Mcdonough. Inside, the home offers 2,503 square feet of finished living space, giving plenty of room for everyday living and easy entertaining. The kitchen was planned for both everyday meals and special occasions, with plenty of room to cook, serve, and connect. Open concept living and dining spaces create a comfortable setting for gatherings of all kinds. The outdoor areas offer a comfortable extension of the living space, perfect for casual evenings or weekend fun. With parking available, the home provides flexible options for families and visitors. Set within Salem Ridge in Mcdonough, this home is close to schools, shopping, dining, and area attractions. Just listed within the last few days, this home is already drawing attention. Currently offered at $399,000, this home delivers a strong combination of space, condition, and location.
Show more
306 Salem Ridge Way - Map & Directions
view in Google Maps
Facts & features
School District Information
High School
Middle School
Elementary School
Additional Information about
Salem Ridge
Association
No
Additional Information about
306 Salem Ridge Way
County
Neighborhood
Year Built
1996
Appliances
Dishwasher
Oven/Range (Combo)
Refrigerator
Architectural Style
Brick 3 Side
Traditional
Foundation
Crawl Space
Construction Materials
Brick
Cooling
Central Air
Electric
Flooring
Carpet
Laminate
Heating
Central
Natural Gas
Home Warranty
No
Interior Features
Double Vanity
High Ceilings
Separate Shower
Soaking Tub
Tray Ceiling(s)
Walk-In Closet(s)
Laundry Features
Laundry Closet,Upper Level
Levels
Two
Financing Available
Cash
Conventional
FHA
VA Loan
Selling Status
Resale
Roof
Composition
Rooms
Family Room
Laundry
Sewer Type
Septic Tank
Showing Info
Septic Tank
Total Finished Area
2,503
Total Fire Places
1
Utilities
Electricity Available
Natural Gas Available
Water Available
Water Source
Public
Land Information
Lot Size
Less than .5 Acres
Lot Features
Private
Garages and Parking Information
Parking Features
Attached
Garage
Tax Information
Taxes
$5,874
Tax Year
25
Tax ID Number
089E01008000
Show more
listed by real estate agent pagaya smartresi f1 fund property owner and everystate