Back

382 Kentwood Springs Drive

Hampton, GA 30228

Abigail Segovia
call for more info
770-912-1212
Ask a Question
Send to a Friend
Schedule a Showing
Request More Info
Smart Mortgage Options
Dalton Carter
Lender
Lic. 1566538
Office:
Direct: 678-425-4140
AP Mortgage
340 Jesse Jewell Parkway
Suite 500A
Gainesville, GA 30501
Apply for a Loan
For Sale
MLS Number 10884465
5 Bedrooms
3 Bathrooms
0 Half Baths
3,457 Square Feet *estimated
Summary of 382 Kentwood Springs Drive
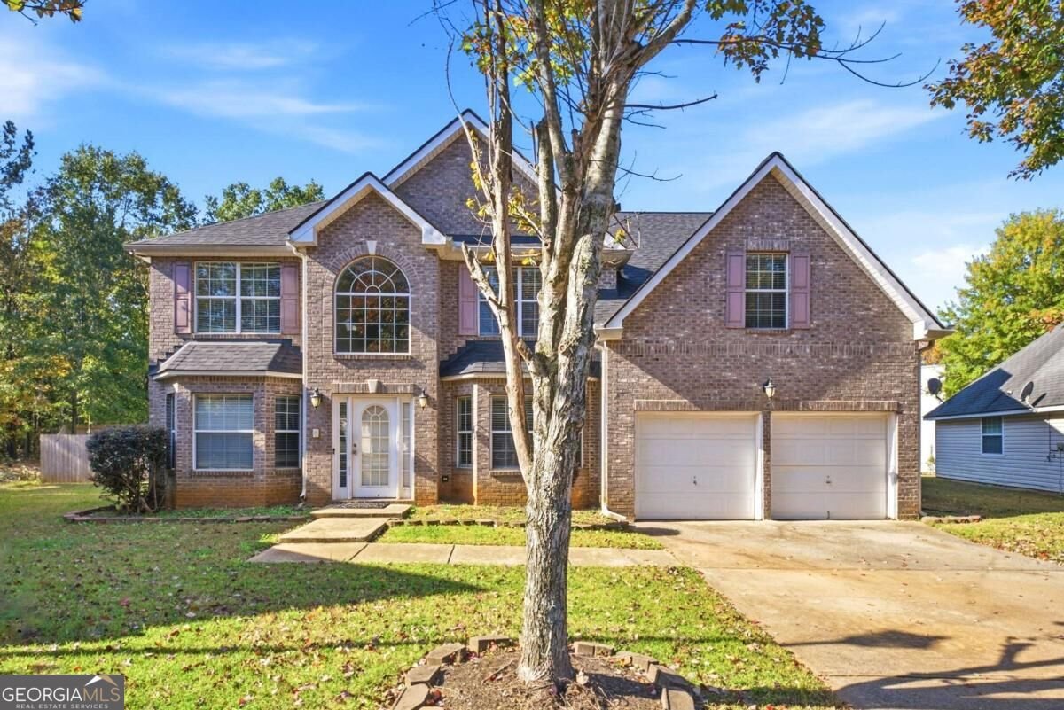
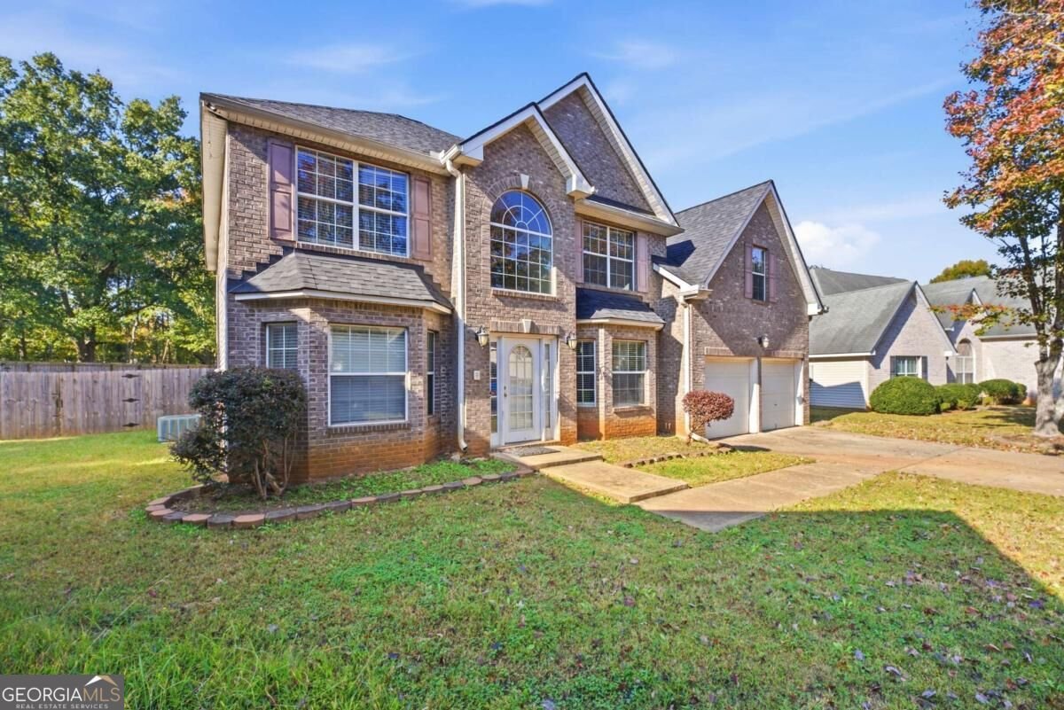
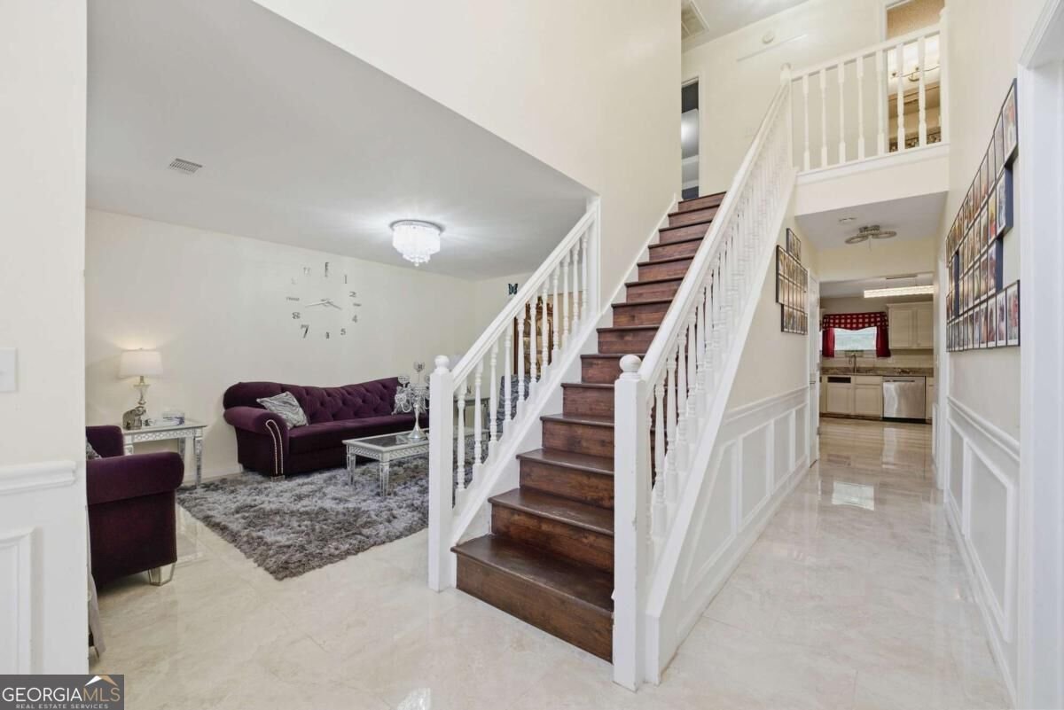
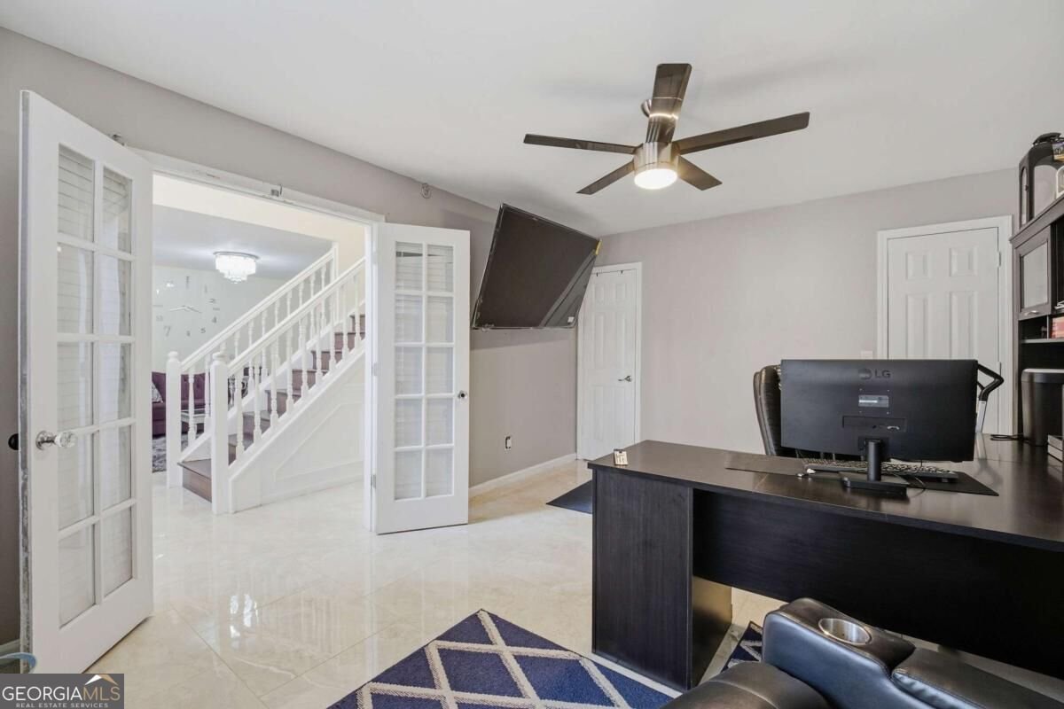
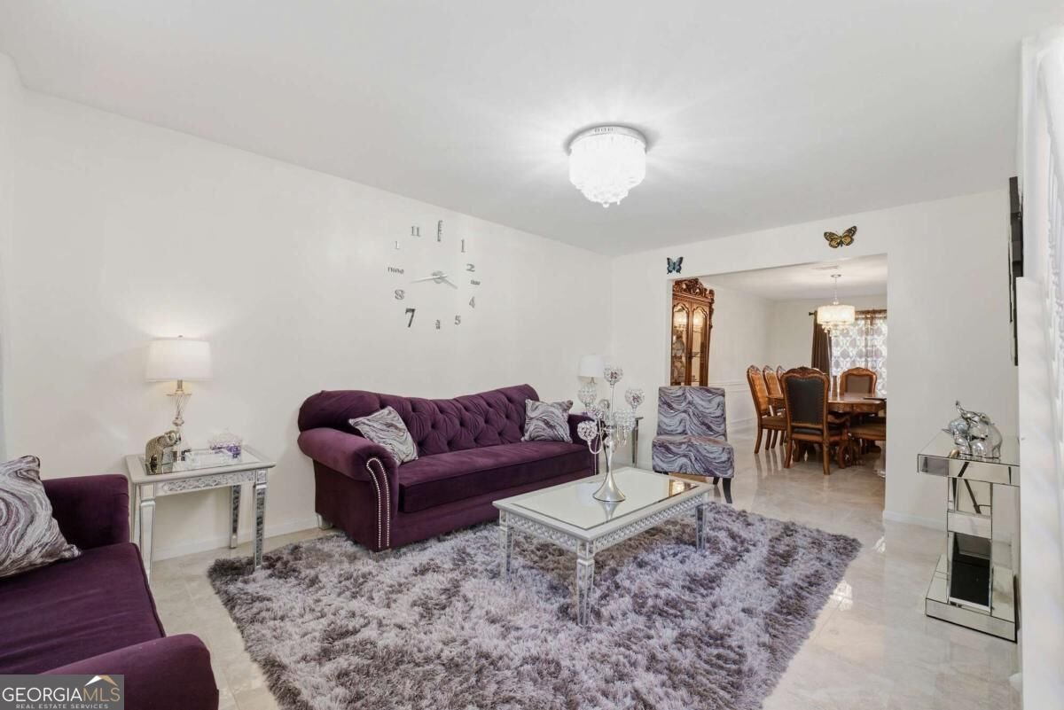
Welcome to 382 Kentwood Springs Drive, a spacious 5-bedroom, 3-bath brick-front traditional in the sought-after Villages at Hampton, set on a 0.33-acre cul-de-sac lot. Major updates give you peace of mind: a brand-new roof (May 2026) and a new water heater (Nov 2025). A dramatic two-story foyer with a hardwood staircase, palladian window, and open catwalk overlook welcomes you in, with gleaming tile floors running throughout the main level. A formal living room with a bay window, a separate dining room accented with wainscoting and crown molding, and elegant crystal chandeliers throughout set the tone. A private office behind French doors makes working from home easy, and a main-level bedroom and full bath with a fully tiled walk-in shower are ideal for guests or multigenerational living. The eat-in kitchen offers white cabinetry with crown molding, granite countertops, subway tile backsplash, gas range, stainless appliances, built-in wine rack, and a pantry, and opens to a bright family room with a fireplace. Upstairs, hardwood floors lead to the oversized primary suite with a vaulted ceiling, a sitting area large enough for its own living space, walk-in closet, dual vanities, soaking tub, and separate shower, plus its own rear staircase. Three more generous bedrooms, all with tray ceilings, share an updated tiled hall bath, and an upper-level laundry completes the floor plan. Outside, the large backyard is fully enclosed by a privacy fence and includes a patio and storage shed, plus a 2-car garage. Nearly 3,500 sq ft close to shopping, dining, schools, and major highways. DonCOt miss this one!
Discover this inviting 5-bedroom, 3-bath home located in the well established community of Villages Hampton. Inside, the home offers 3,457 square feet of finished living space, giving plenty of room for everyday living and easy entertaining. The kitchen functions as the heart of the home with ample counter space, storage, and a natural connection to the main living areas. A central family room and dining area provide a welcoming place to unwind, gather, and enjoy time together. Step outside to approximately 0.33 acres, creating a comfortable setting for outdoor living and weekend gatherings. With parking available for multiple vehicles, the home provides flexible options for families and visitors. Villages Hampton offers a well established community setting in Hampton with convenient access to local shopping, dining, and major routes. Just listed within the last few days, this home is already drawing attention. Currently offered at $299,000, this home delivers a strong combination of space, condition, and location.

▾ Show more
382 Kentwood Springs Drive - Map & Directions
view in Google Maps
Facts & features
School District Information
High School
Middle School
Elementary School
Additional Information about
Villages Hampton
Association
Yes
Association Fee
$400
Association Fee Includes
Other
Additional Information about
382 Kentwood Springs Drive
County
Neighborhood
Year Built
2006
Architectural Style
Traditional
Foundation
Slab
Construction Materials
Vinyl Siding
Cooling
Central Air
Fireplace Features
Family Room
Flooring
Carpet
Hardwood
Tile
Heating
Central
Home Warranty
No
Interior Features
Double Vanity
High Ceilings
Tray Ceiling(s)
Vaulted Ceiling(s)
Walk-In Closet(s)
Kitchen Features
Breakfast Area
Pantry
Laundry Features
Upper Level
Levels
Two
Other Structures
Shed(s)
Patio and Porch Features
Patio
Selling Status
Resale
Rooms
Office
Security Features
Smoke Detector(s)
Sewer Type
Public Sewer
Listing Conditions
As Is
Total Finished Area
3,457
Total Fire Places
1
Utilities
Cable Available
Electricity Available
Natural Gas Available
Phone Available
Sewer Available
Underground Utilities
Water Available
Water Source
Public
Land Information
Lot Size
Less than .5 Acres
Lot Features
Cul-De-Sac
Level
Private
Lot Size Estimated
0.33
Fencing
Back Yard
Privacy
Wood
Garages and Parking Information
Parking Total
2
Parking Features
Attached
Garage
Tax Information
Taxes
$5,721
Tax Year
2026
Tax ID Number
020E01045000
▾ Show more
listed by real estate agent rohan and top brokerage