Back

171 Crystal Lake Boulevard

Hampton, GA 30228

Abigail Segovia
call for more info
770-912-1212
Ask a Question
Send to a Friend
Schedule a Showing
Request More Info
More Homes In
Crystal Lake Golf Country Club
1132 Venetian Lane, Hampton
Smart Mortgage Options
Dalton Carter
Lender
Lic. 1566538
Office:
Direct: 678-425-4140
AP Mortgage
340 Jesse Jewell Parkway
Suite 500A
Gainesville, GA 30501
Apply for a Loan
For Sale
MLS Number 10817238
6 Bedrooms
5 Bathrooms
0 Half Baths
5,307 Square Feet *estimated
Summary of 171 Crystal Lake Boulevard
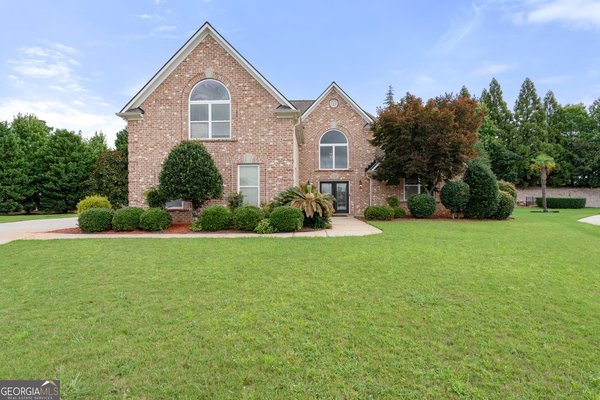
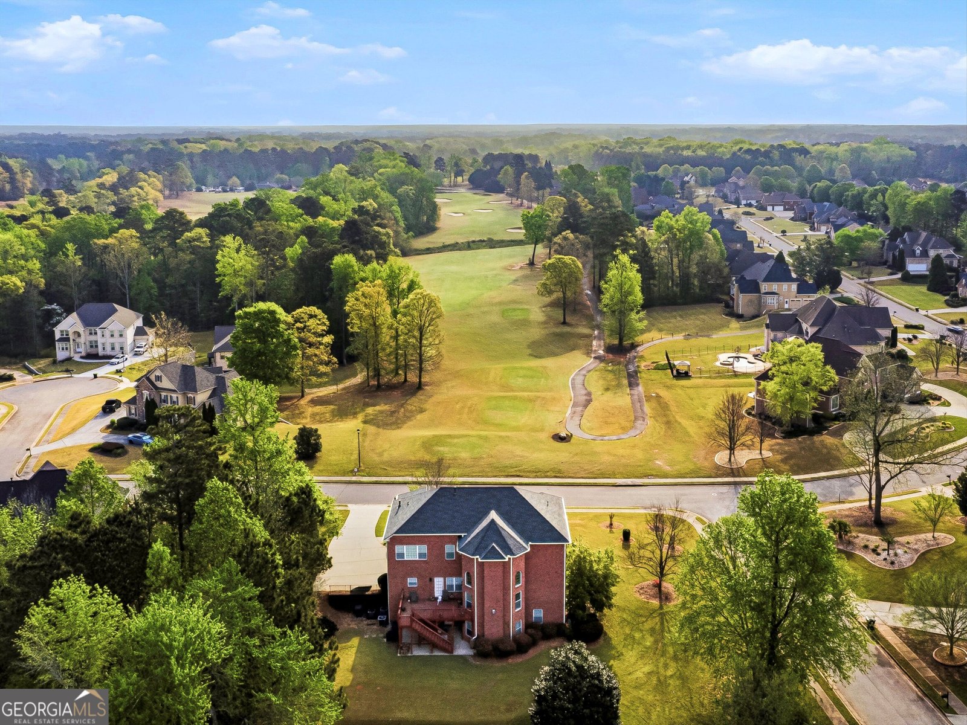
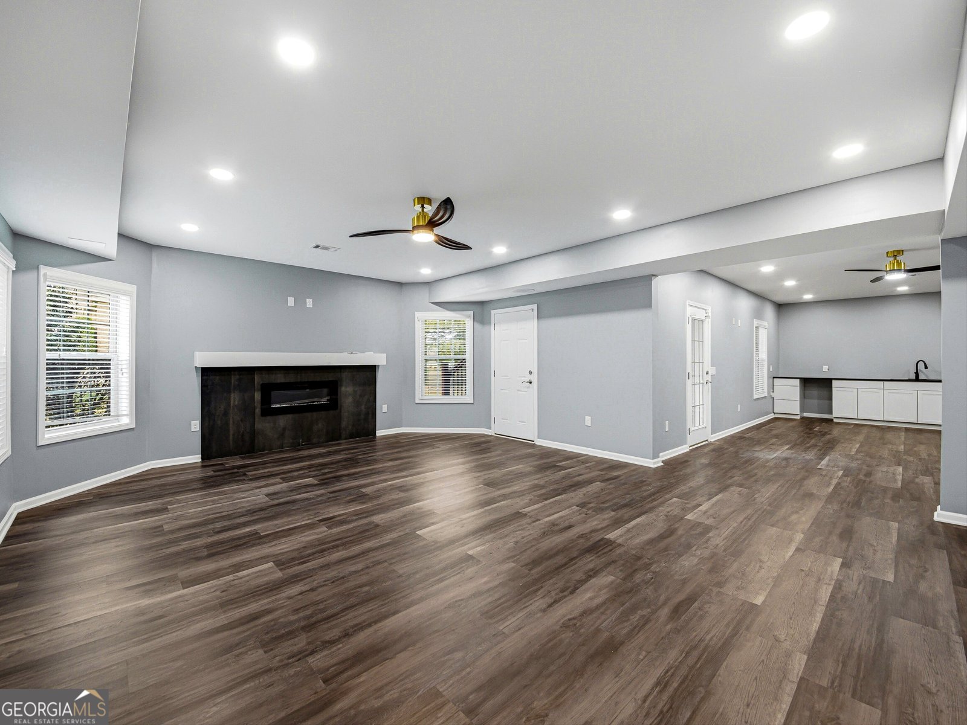
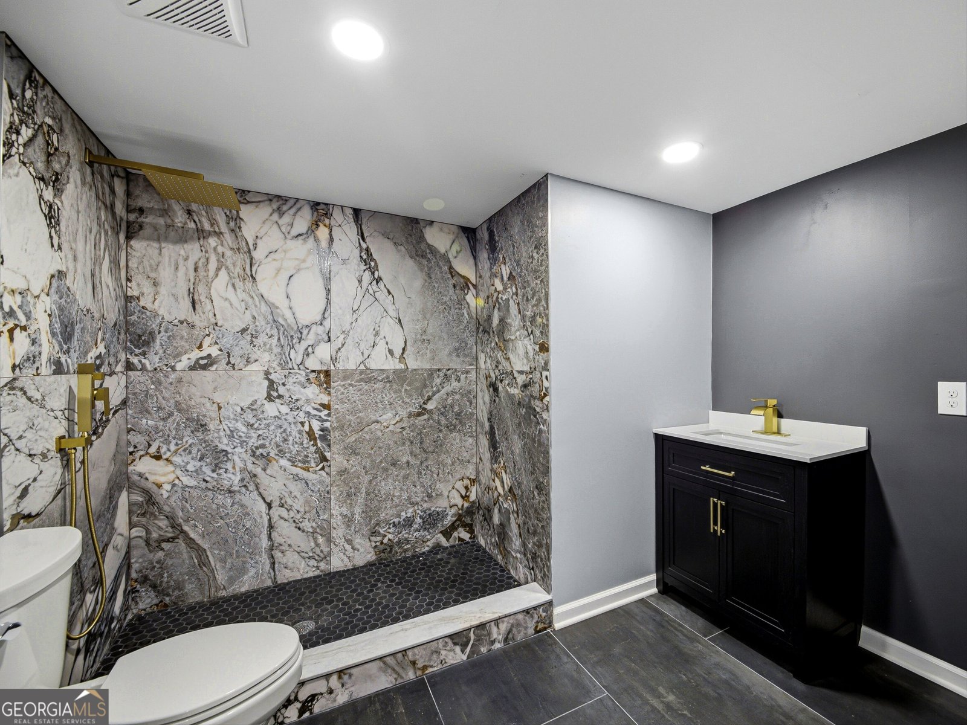
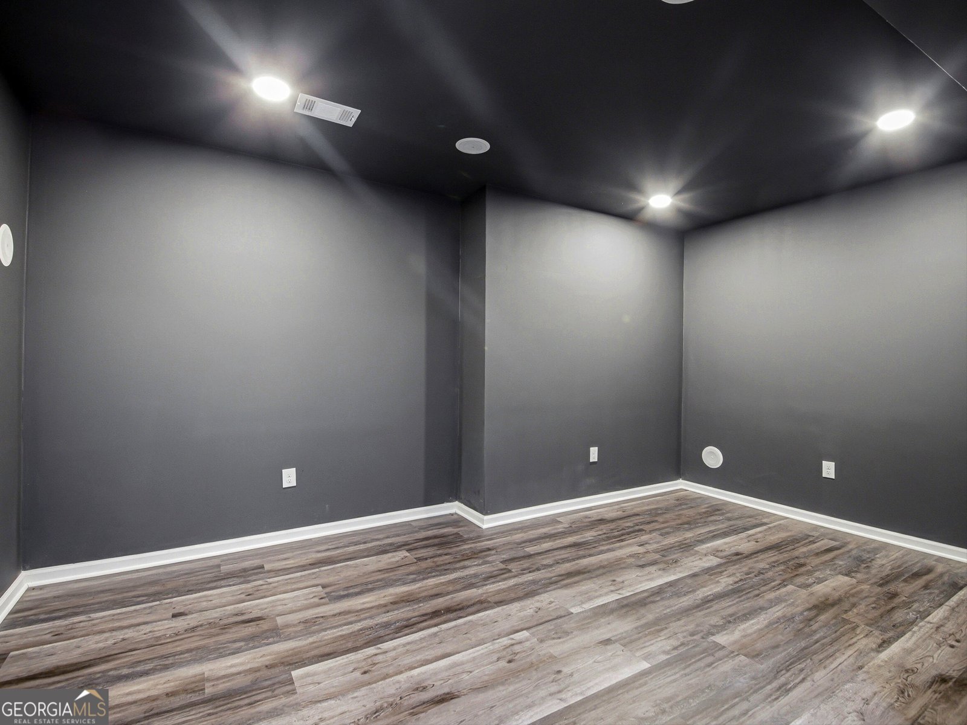
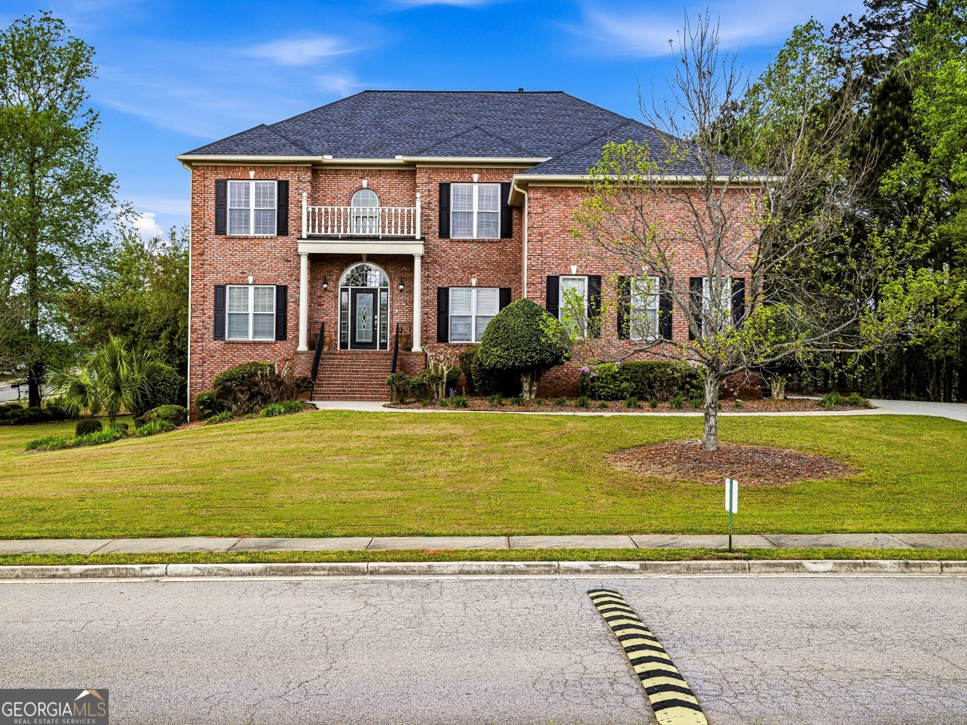
HAMPTON'S PRESTIGIOUS CRYSTAL LAKE GOLF & COUNTRY CLUB! PRICED BELOW A RECENT PROFESSIONAL APPRAISAL! SELLER OFFERING UP TO $10,000 TOWARD BUYER CLOSING COSTS OR AN INTEREST RATE BUY-DOWN WITH A FULL-PRICE OFFER! Experience executive golf course living in one of Henry County's most sought-after communities. Perfectly positioned on a premium corner lot overlooking the 18th hole, this impressive four-sided brick residence offers over approximately 5,300 square feet of thoughtfully designed living space, blending timeless elegance with exceptional functionality. A grand two-story foyer welcomes you into spacious formal living and dining rooms, a private office, an inviting family room, and a generously sized kitchen designed for both everyday living and entertaining. The professionally finished terrace level expands the home's versatility with an additional bedroom, full bath, expansive recreation area, and flexible living space ideal for multigenerational living, guests, a home theater, fitness room, or game room. Outdoor living is equally impressive with multiple entertaining spaces overlooking the golf course, creating the perfect setting for relaxing or hosting family and friends while enjoying peaceful views. Residents of Crystal Lake Golf & Country Club enjoy an exceptional lifestyle featuring a championship 18-hole golf course, scenic lake, elegant clubhouse, swimming pool, tennis courts, fitness center, dining, and beautifully maintained grounds, all with convenient access to I-75, shopping, dining, and Hartsfield-Jackson Atlanta International Airport. Luxury, location, space, and lifestyle come together in this exceptional golf course home. Schedule your private showing today and discover everything 171 Crystal Lake Boulevard has to offer.
Set in the popular Crystal Lake Golf Country Club neighborhood, this 6-BR, 5-BA home offers a comfortable blend of space, style, and function. Thoughtfully planned, the interior provides 5,307 square feet of finished living space with an open, livable feel from room to room. A bright, open kitchen offers generous workspace, storage, and a direct view into the main gathering spaces. A central family room and dining area provide a welcoming place to unwind, gather, and enjoy time together. Step outside to approximately 0.6 acres, creating a comfortable setting for outdoor living and weekend gatherings. Practical parking available makes everyday living easier for households with multiple vehicles. Residents of Crystal Lake Golf Country Club enjoy a blend of neighborhood charm and easy access to everyday conveniences. On the market for about 4 days, this home offers an excellent opportunity in Hampton. At $680,000, this home is well positioned for buyers seeking value in Hampton.
Show more
171 Crystal Lake Boulevard - Map & Directions
view in Google Maps
Facts & features
School District Information
High School
Middle School
Elementary School
Additional Information about
Crystal Lake Golf Country Club
Association
Yes
Association Fee
$1,000
Initiation Fee
$1,260
Association Fee Includes
Management Fee
Security
Community Features
Clubhouse
Fitness Center
Gated
Lake
Playground
Pool
Sidewalks
Street Lights
Neighborhood Pool
Yes
Gated Community
Yes
Additional Information about
171 Crystal Lake Boulevard
County
Year Built
2006
Appliances
Cooktop
Dishwasher
Gas Water Heater
Microwave
Refrigerator
Stainless Steel Appliance(s)
Architectural Style
Brick 4 Side
Traditional
Basement
Finished
Full
Interior Entry
Construction Materials
Brick
Cooling
Central Air
Dining Room Features
Seats 12+,Separate Room
Exterior Features
Balcony
Fireplace Features
Basement
Factory Built
Family Room
Gas Log
Flooring
Hardwood
Heating
Central
Heat Pump
Hot Water
Home Warranty
No
Interior Features
Double Vanity
High Ceilings
In-Law Floorplan
Separate Shower
Tray Ceiling(s)
Two Story Foyer
Vaulted Ceiling(s)
Walk-In Closet(s)
Whirlpool Bath
Laundry Features
In Hall,Other
Levels
Two
Financing Available
Cash
Conventional
VA Loan
Patio and Porch Features
Deck
Patio
Selling Status
Resale
Roof
Composition
Rooms
Family Room
Sewer Type
Public Sewer
Total Finished Area
5,307
Total Fire Places
2
Utilities
Cable Available
Electricity Available
High Speed Internet
Natural Gas Available
Phone Available
Sewer Connected
Water Available
Water Source
Public
On Golf Course
Yes
Finished Basement
Yes
Land Information
Lot Size
.5 to 1 Acre
Lot Features
Corner Lot
Level
Open Lot
Lot Size Estimated
0.6
Garages and Parking Information
Parking Features
Attached
Garage Door Opener
Kitchen Level
Side/Rear Entrance
Tax Information
Taxes
$10,034
Tax Year
24
Tax ID Number
035C01301000
Show more
listed by real estate agent jennifer houston and homesmart