Back

5628 Nags Head Circle

Gainesville, GA 30504

Abigail Segovia
call for more info
770-912-1212
Ask a Question
Send to a Friend
Schedule a Showing
Request More Info
More Homes In
Lake Lanier Private Dock
6505A Julian Road, Gainesville
4994 Goddards Ford Road, Gainesville
3274A Dunlap Drive, Gainesville
Smart Mortgage Options
Dalton Carter
Lender
Lic. 1566538
Office:
Direct: 678-425-4140
AP Mortgage
340 Jesse Jewell Parkway
Suite 500A
Gainesville, GA 30501
Apply for a Loan
For Sale
MLS Number 10849443
5 Bedrooms
5 Bathrooms
1 Half Baths
5,309 Square Feet *estimated
Summary of 5628 Nags Head Circle
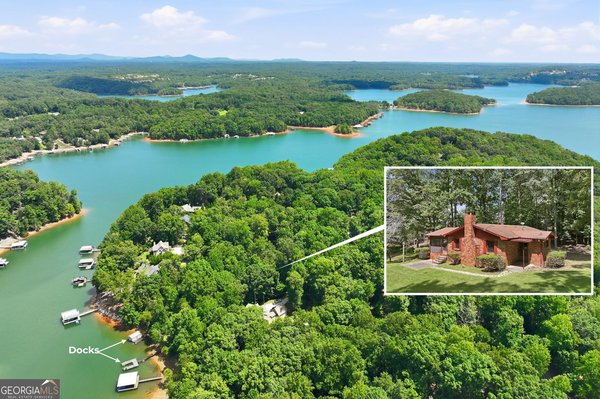
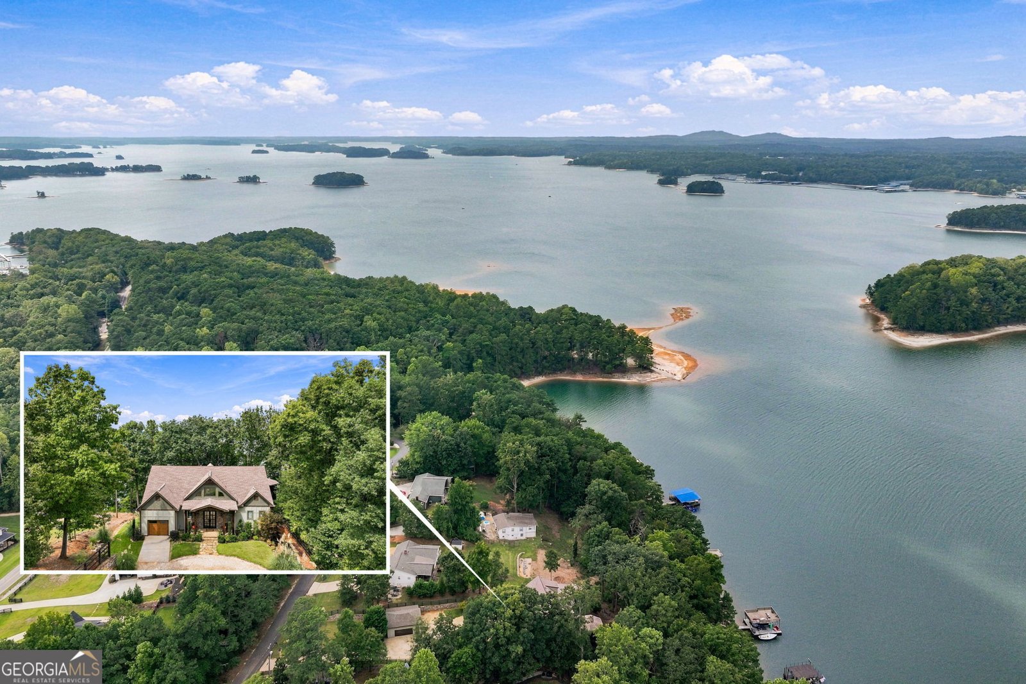
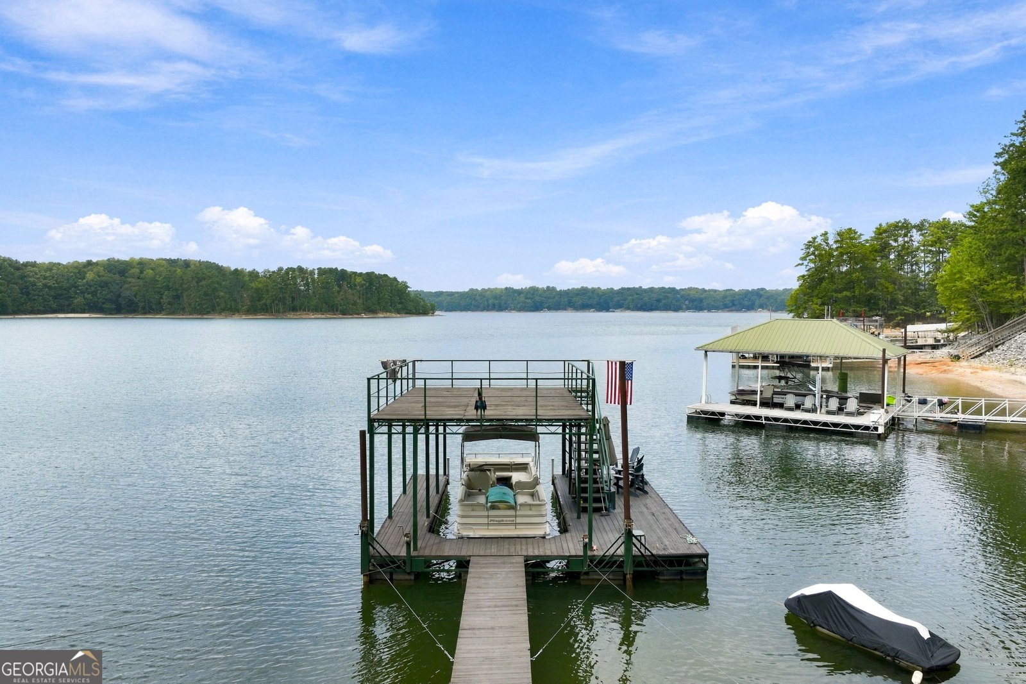
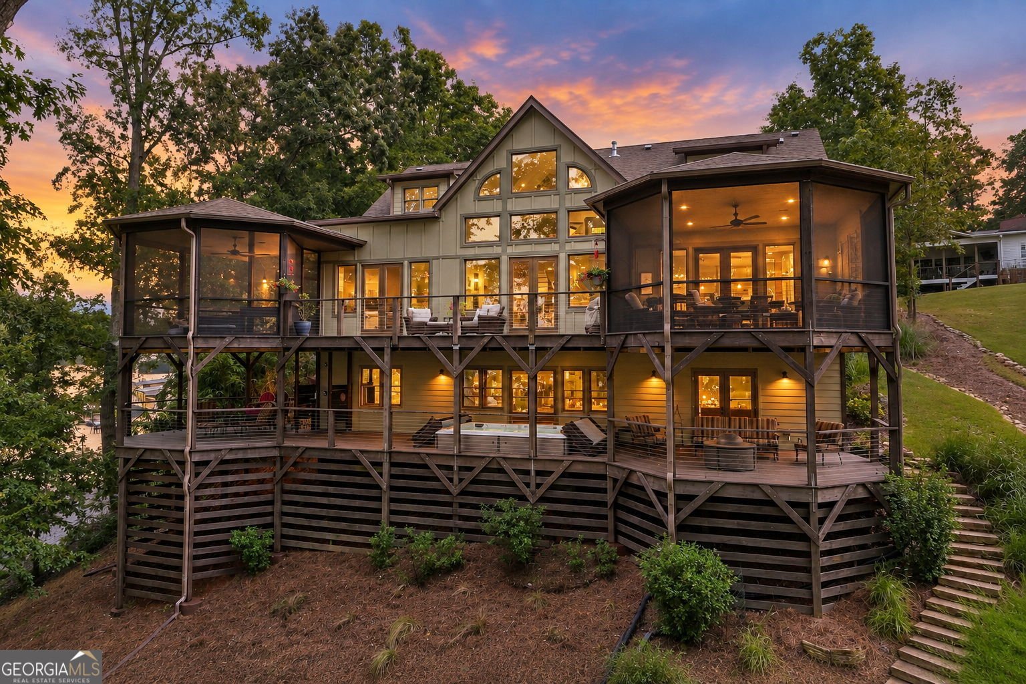
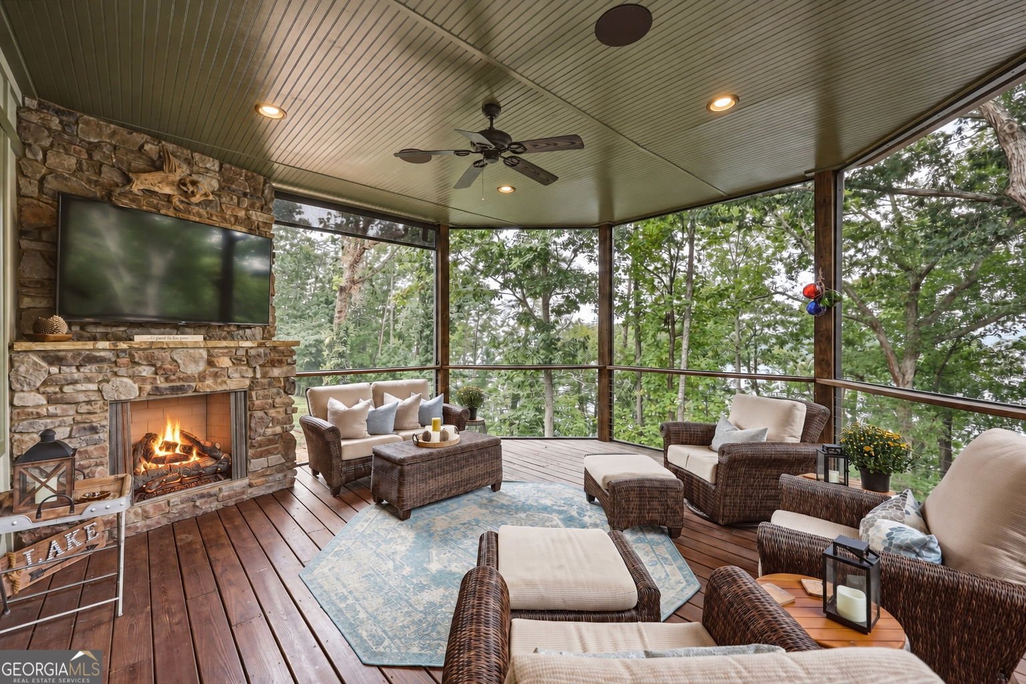
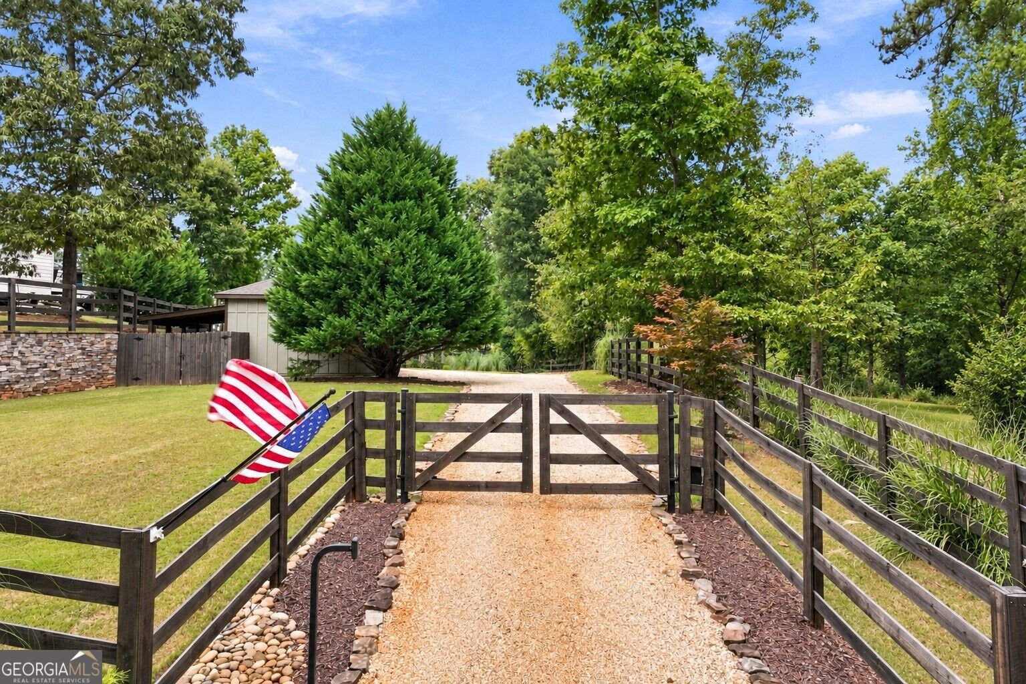
Exceptional South Lake Lanier waterfront home offering the combination lake buyers search for most: a gated private lot, expansive lake views, deep water, and a private single-slip covered party dock in 35+ feet of water on a main channel. Located directly across the water from Pelican Pete's, this striking Max Fulbright mountain home design, built in 2018, blends distinctive architecture, luxury finishes and outstanding indoor-outdoor living. Meticulously maintained and move-in ready. Designed to capture the lake from nearly every angle, this 21/2-story custom home features walls of glass, two spacious decks, a screened porch and beautiful Lake Lanier views. The Hardi-plank and stone exterior, river rock driveway and cable railings complement the home's mountain-lake architecture. Inside, the vaulted great room features architectural beams, walls of windows and a dramatic stacked stone fireplace with gas logs. Custom Black Walnut columns and floating Black Walnut stairs add warmth and craftsmanship, while distinctive lighting includes a one-of-a-kind foyer fixture handcrafted in the Philippines. The gourmet kitchen features Dacor Industrial Luxury Appliances in stainless steel, including double ovens, gas range and refrigerator, plus a large wine refrigerator, coffee bar, walk-in pantry and beautiful Pewabic architectural tile. The adjoining dining area opens to a screened porch with its own stacked stone gas fireplace, creating an inviting year-round entertaining space overlooking the lake. The lake-view primary suite is a peaceful retreat with custom window screens for enjoying crisp fall evenings and lake breezes. Its luxury bath offers heated floors, soaking tub, oversized separate shower, private water closet and custom his-and-hers closet. Each additional bedroom enjoys its own private ensuite bath, providing exceptional comfort and privacy for family and guests. The main level also includes 10-foot ceilings, laundry room and guest powder room. The finished terrace level is made for lake living, with a generous family room featuring built-in cabinetry and bookshelves, bar area, full bath, office and a spacious Guest/Bunk Room with lake views and direct deck access. The family room opens to an expansive deck running the length of the home with multiple seating areas, an outdoor shower for returning from the lake and a 12' x 5' x 5' Endless Pool swim spa from Georgia Spa Company that remains with the home. Abundant unfinished storage provides additional functionality. Upstairs, another spacious Guest/Bunk Room with private full bath, a large office with its own bath and a sitting area with iron railings overlooking the great room provide flexible space for guests, work or relaxation. Parking and storage are exceptional, with an attached one-car garage featuring a new epoxy floor and custom ventilation screens, plus a detached two-car garage with an attached covered storage shed for lawn equipment, tools and lake accessories. Best of all, enjoy direct access to Lake Lanier from your private covered single-slip party dock in approximately 35+ feet of water on the main channel. The dock features an extended wide side ideal for a waterfront patio or integrated swim platform-perfect for boating, swimming, entertaining and enjoying life on the lake. A rare combination of South Lake Lanier location, deep-water private dock, main-channel setting, gated privacy, Max Fulbright design, luxury finishes, extensive lake views and exceptional outdoor living creates a distinctive Lake Lanier retreat designed to be enjoyed in every season.
Welcome to this beautifully maintained 5-bedroom, 5-bath home in the sought after Lake Lanier Private Dock community of Gainesville. With 5,309 square feet of finished living space, this floor plan offers generous gathering spaces as well as comfortable private retreats. The kitchen functions as the heart of the home with ample counter space, storage, and a natural connection to the main living areas. The main living areas are filled with natural light and provide an easy flow for hosting friends or enjoying quiet evenings at home. Step outside to approximately 0.55 acres, creating a comfortable setting for outdoor living and weekend gatherings. With parking available for multiple vehicles, the home provides flexible options for families and visitors. Lake Lanier Private Dock offers a well established community setting in Gainesville with convenient access to local shopping, dining, and major routes. Recently listed and already on many buyers radar, this home is a fresh opportunity. At $1,895,000, this home is well positioned for buyers seeking value in Gainesville.

Show more
5628 Nags Head Circle - Map & Directions
view in Google Maps
Facts & features
School District Information
High School
Middle School
Elementary School
Additional Information about
Lake Lanier Private Dock
Association
No
Additional Information about
5628 Nags Head Circle
County
Year Built
2018
Appliances
Dishwasher
Double Oven
Dryer
Ice Maker
Indoor Grill
Microwave
Oven (Wall)
Refrigerator
Stainless Steel Appliance(s)
Trash Compactor
Washer
Architectural Style
Craftsman
Basement
Daylight
Exterior Entry
Finished
Full
Interior Entry
Construction Materials
Other
Cooling
Ceiling Fan(s)
Central Air
Dining Room Features
Seats 12+
Exterior Features
Balcony,Other
Fireplace Features
Family Room
Gas Log
Gas Starter
Flooring
Hardwood
Stone
Heating
Central
Heat Pump
Natural Gas
Home Warranty
No
Interior Features
Beamed Ceilings
Bookcases
Double Vanity
High Ceilings
Other
Vaulted Ceiling(s)
Walk-In Closet(s)
Kitchen Features
Breakfast Bar
Kitchen Island
Walk-in Pantry
Levels
Three Or More
Financing Available
Cash
Conventional
Other Structures
Garage(s)
Patio and Porch Features
Deck
Porch
Selling Status
Resale
Roof
Composition
Rooms
Bonus Room
Exercise Room
Family Room
Media Room
Office
Security Features
Smoke Detector(s)
Sewer Type
Septic Tank
Total Finished Area
5,309
Total Fire Places
2
Utilities
Electricity Available
Natural Gas Available
Phone Available
Water Available
Water Source
Public
Window Features
Double Pane Windows
Private Pool
Yes
Finished Basement
Yes
Dock
Yes
Land Information
Lot Size
.5 to 1 Acre
Lot Features
Other
Sloped
Lot Size Estimated
0.55
View
Lake
Water Front Features
Deep Water Access,Dock Rights,Floating Dock,Lake
Waterfront Frontage
98
Lake Front
Yes
Garages and Parking Information
Parking Total
3
Parking Features
Garage
Garage Door Opener
Guest
Kitchen Level
Tax Information
Taxes
$9,711
Tax Year
2025
Tax ID Number
08086 000007
Show more
listed by real estate agent vicki holland and sheila davis group