Back

5552 Garens Way

Flowery Branch, GA 30542

Abigail Segovia
call for more info
770-912-1212
Ask a Question
Send to a Friend
Schedule a Showing
Request More Info
Smart Mortgage Options
Dalton Carter
Lender
Lic. 1566538
Office:
Direct: 678-425-4140
AP Mortgage
340 Jesse Jewell Parkway
Suite 500A
Gainesville, GA 30501
Apply for a Loan
For Sale
MLS Number 10890216
3 Bedrooms
2 Bathrooms
1 Half Baths
2,027 Square Feet *estimated
Summary of 5552 Garens Way
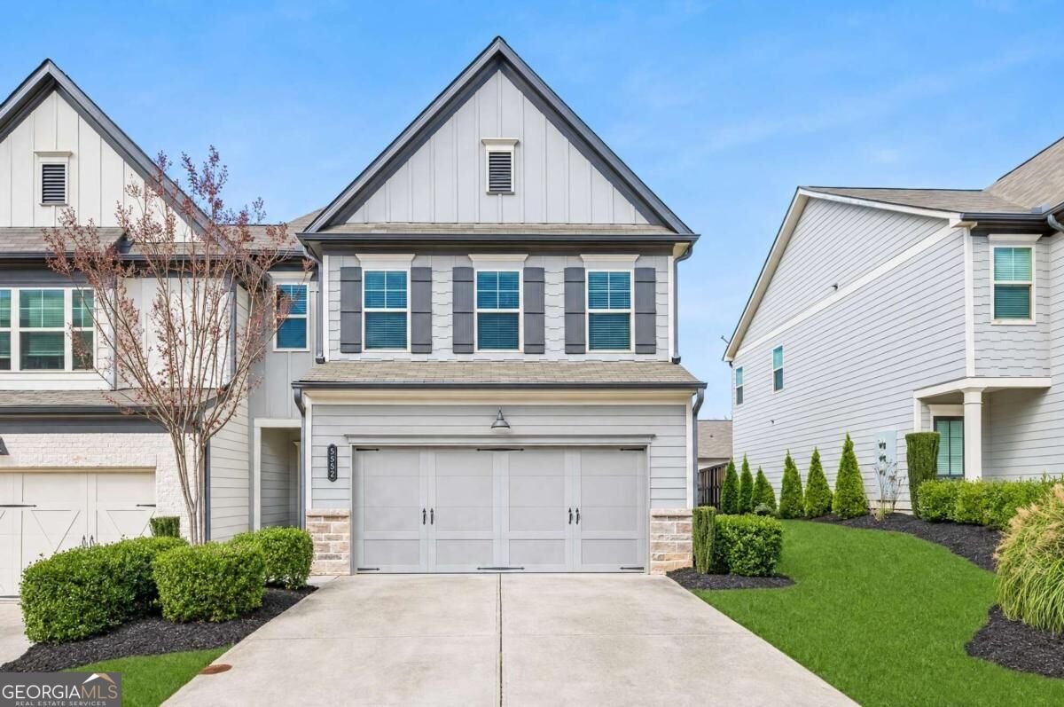
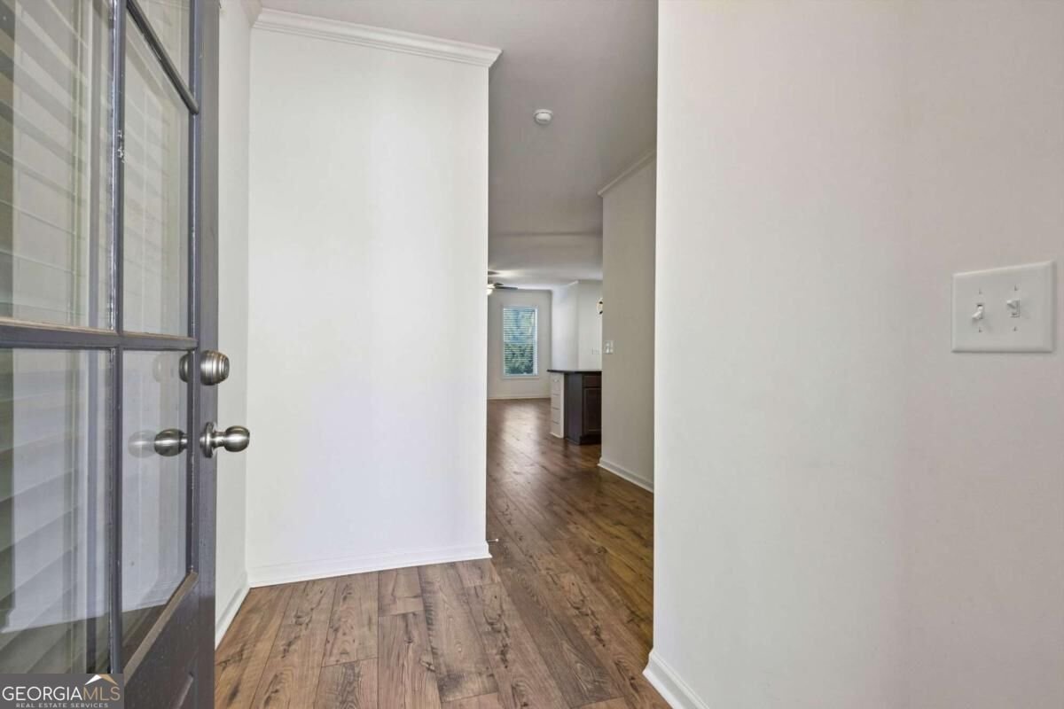
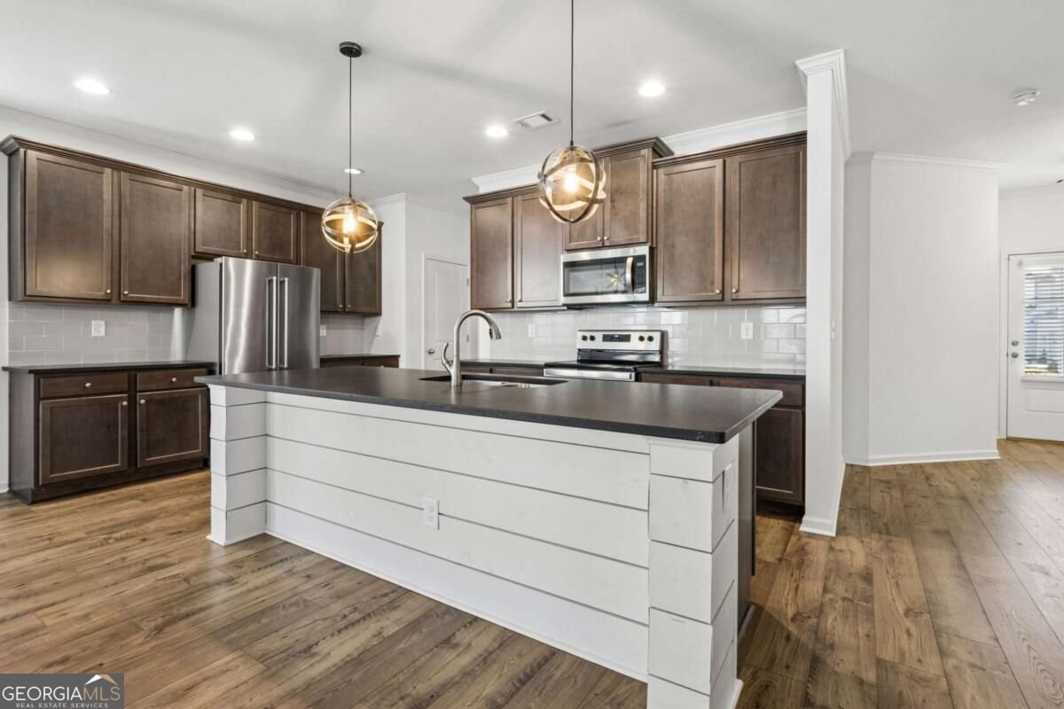
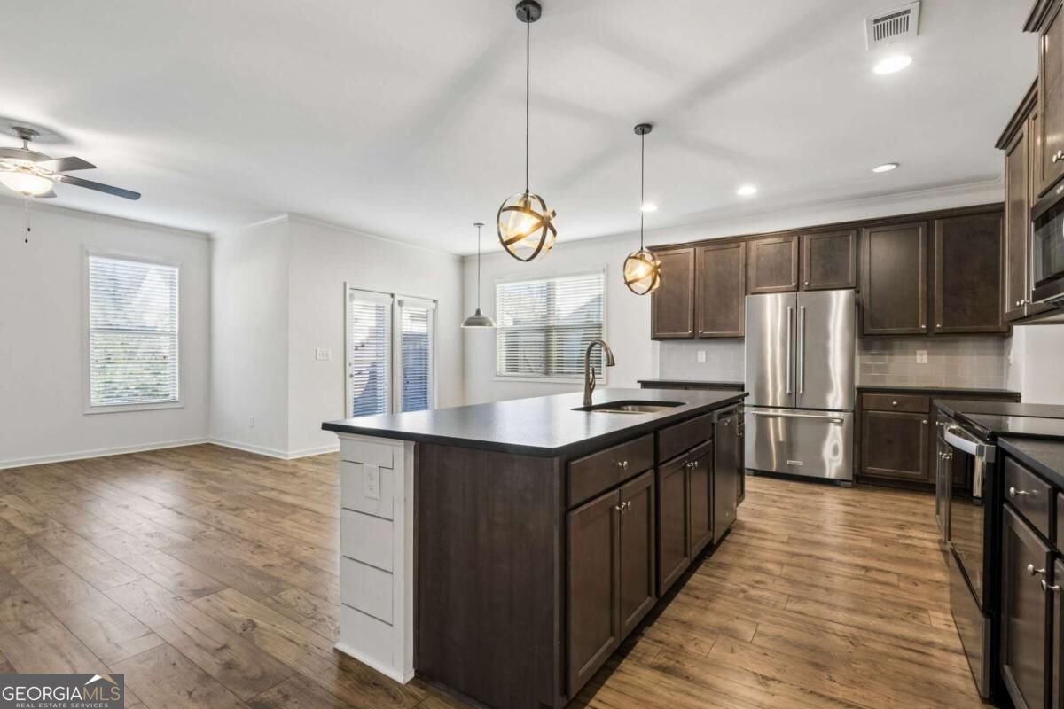
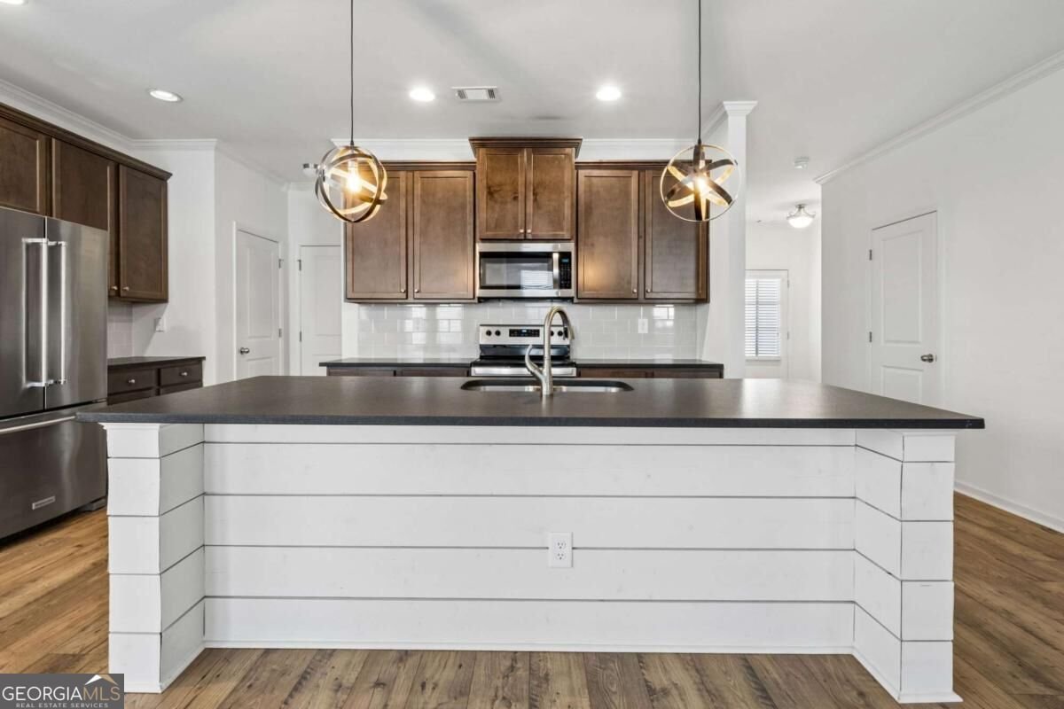
Welcome to this beautifully maintained, like-new Craftsman-style townhome in the desirable Village at East Main! Featuring 3 bedrooms, 2.5 baths, and a premium end-unit location, this home offers added privacy and a wonderful combination of style, comfort, and convenience. Just minutes from Downtown Flowery Branch and Lake Lanier, youCOll love everything this location has to offer! Inside, an inviting open-concept design creates the perfect setting for everyday living and entertaining. The well-appointed kitchen features beautiful cabinetry, solid surface textured countertops, stainless steel appliances, a spacious walk-in pantry, and an oversized island with stylish shiplap accents. The kitchen opens to the dining area and spacious family room, highlighted by upgraded flooring, designer lighting, and a charming shiplap fireplace. Upstairs, the generously sized primary suite offers a tray ceiling, room for a sitting area, an oversized walk-in closet, and a private en-suite bath. Two additional bedrooms, a full bath, and conveniently located upstairs laundry complete the second level. Step outside and enjoy the added appeal of a private, fenced backyard with a covered patio, creating the perfect space for relaxing, entertaining, or enjoying time outdoors. Additional features include an attached garage and extended driveway providing extra parking. Lovingly maintained by its original owner, this home showcases thoughtful upgrades and finishes throughout. Its desirable end-unit setting, private fenced backyard, and move-in-ready condition make it a standout opportunity compared to nearby new construction. Located approximately 1.5 miles from Safe Harbor Marina and convenient to parks, shopping, restaurants, and I-985, this home offers the best of low-maintenance living in a fantastic Flowery Branch location!
Discover this inviting 3-bedroom, 2-bath home located in the well established community of Village At East Main. With 2,027 square feet of finished living space, this floor plan offers generous gathering spaces as well as comfortable private retreats. The kitchen was planned for both everyday meals and special occasions, with plenty of room to cook, serve, and connect. A central family room and dining area provide a welcoming place to unwind, gather, and enjoy time together. The outdoor space includes approximately 0.09 acres, ideal for gardening, outdoor activities, or simply enjoying the seasons. With parking available for multiple vehicles, the home provides flexible options for families and visitors. Residents of Village At East Main enjoy a blend of neighborhood charm and easy access to everyday conveniences. Recently listed and already on many buyers radar, this home is a fresh opportunity. Currently offered at $350,000, this home delivers a strong combination of space, condition, and location.
▾ Show more
5552 Garens Way - Map & Directions
view in Google Maps
Facts & features
School District Information
High School
Middle School
Elementary School
Additional Information about
Village At East Main
Association
Yes
Association Fee
$1,440
Initiation Fee
$1,000
Association Fee Includes
Other
Reserve Fund
Community Features
Sidewalks
Street Lights
Walk To Shopping
Additional Information about
5552 Garens Way
County
Neighborhood
Year Built
2020
Appliances
Cooktop
Dishwasher
Electric Water Heater
Microwave
Oven/Range (Combo)
Refrigerator
Stainless Steel Appliance(s)
Architectural Style
Brick Front
Craftsman
Foundation
Slab
Construction Materials
Brick
Concrete
Cooling
Ceiling Fan(s)
Central Air
Fireplace Features
Factory Built
Family Room
Flooring
Carpet
Hardwood
Other
Heating
Central
Electric
Forced Air
Home Warranty
No
Interior Features
Double Vanity
High Ceilings
Walk-In Closet(s)
Kitchen Features
Breakfast Bar
Breakfast Room
Kitchen Island
Solid Surface Counters
Walk-in Pantry
Laundry Features
Upper Level
Levels
Two
Financing Available
1031 Exchange
Cash
Conventional
FHA
VA Loan
Patio and Porch Features
Patio
Selling Status
Resale
Roof
Composition
Rooms
Family Room
Laundry
Other
Security Features
Carbon Monoxide Detector(s)
Smoke Detector(s)
Sewer Type
Public Sewer
Showing Info
Public Sewer
Listing Conditions
Agent/Seller Relationship
Total Finished Area
2,027
Total Fire Places
1
Utilities
Electricity Available
High Speed Internet
Sewer Available
Water Available
Water Source
Public
Window Features
Double Pane Windows
Land Information
Lot Size
Less than .5 Acres
Lot Features
Level
Private
Lot Size Estimated
0.09
Fencing
Back Yard
Fenced
Privacy
Wood
Garages and Parking Information
Parking Total
2
Parking Features
Attached
Garage
Garage Door Opener
Kitchen Level
Tax Information
Taxes
$3,419
Tax Year
2025
Tax ID Number
08113 001172
▾ Show more
listed by real estate agent jana waycaster and bhhs georgia properties