Back

5727 Pleasant Woods Drive

Flowery Branch, GA 30542

Abigail Segovia
call for more info
770-912-1212
Ask a Question
Send to a Friend
Schedule a Showing
Request More Info
Smart Mortgage Options
Dalton Carter
Lender
Lic. 1566538
Office:
Direct: 678-425-4140
AP Mortgage
340 Jesse Jewell Parkway
Suite 500A
Gainesville, GA 30501
Apply for a Loan
For Sale
MLS Number 10890699
4 Bedrooms
2 Bathrooms
1 Half Baths
3,550 Square Feet *estimated
Summary of 5727 Pleasant Woods Drive
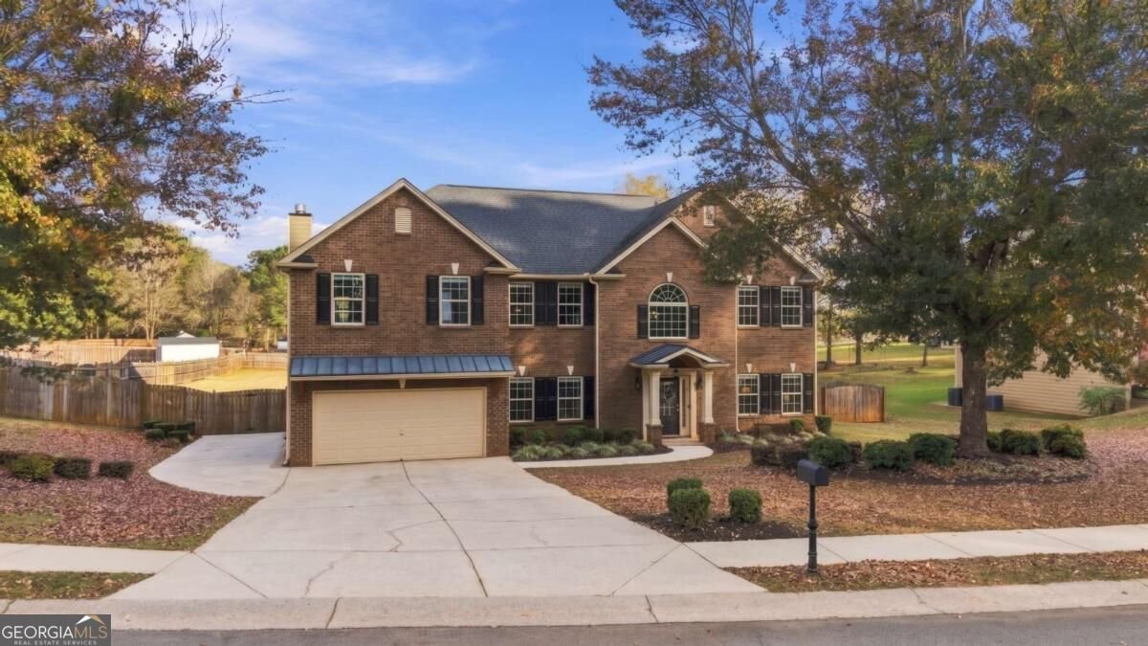
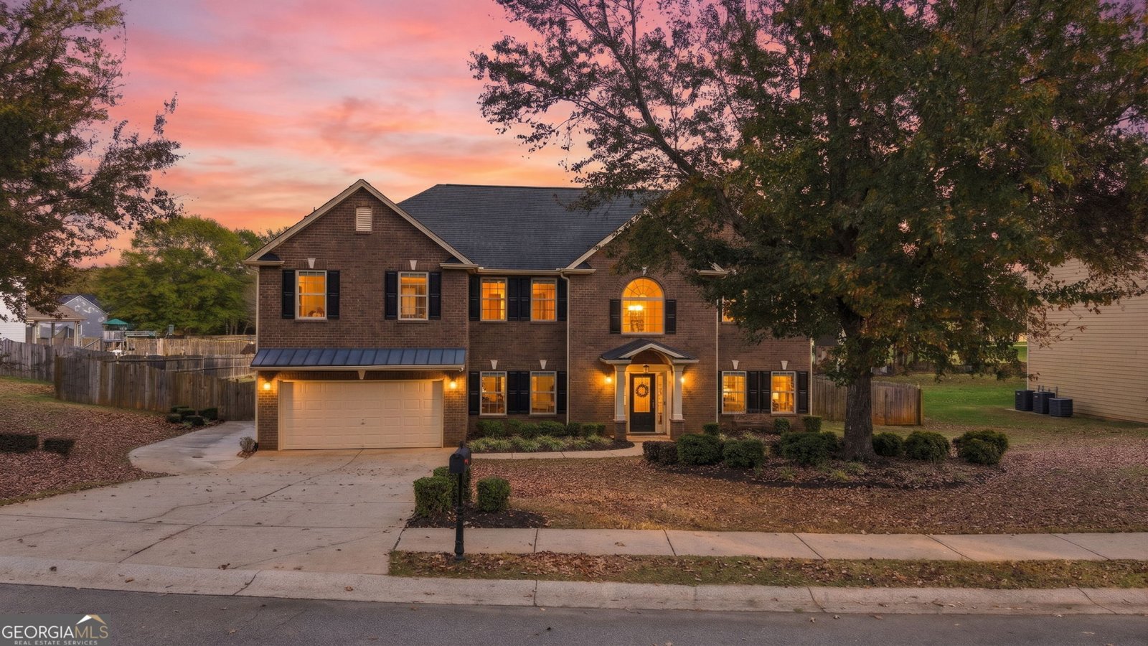
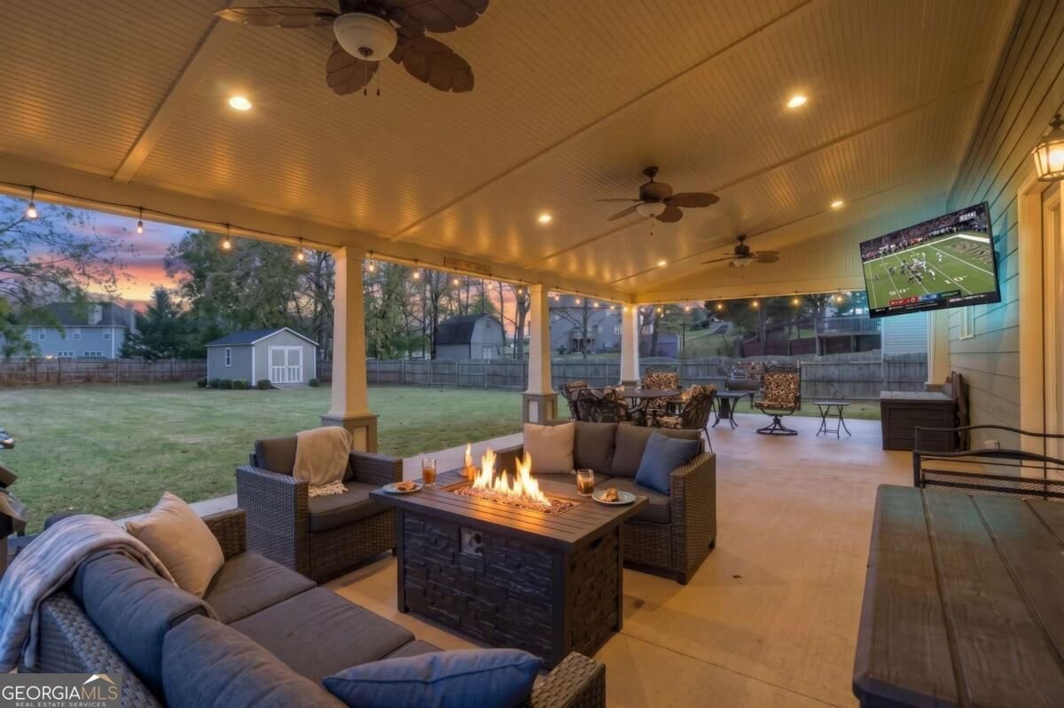
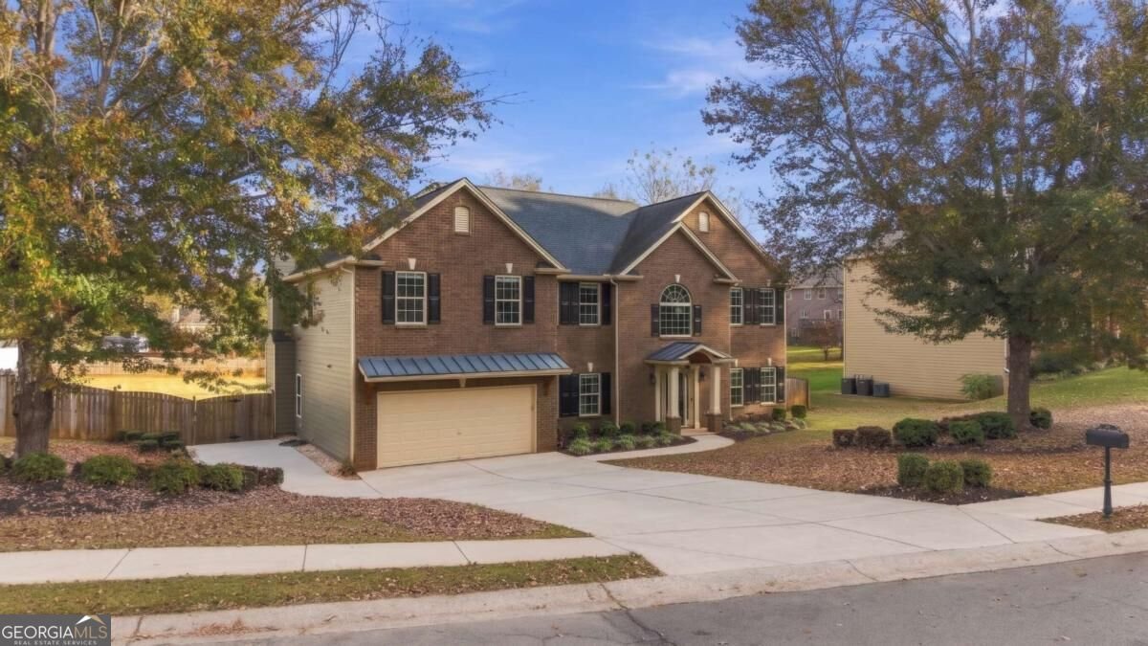
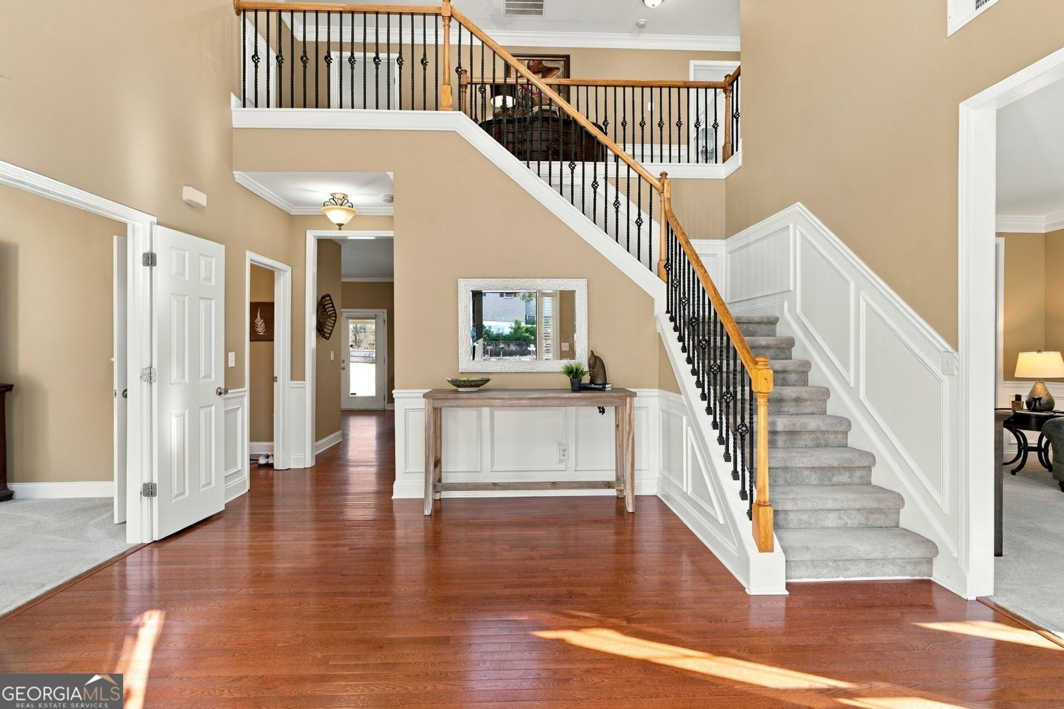
Welcome to this meticulously maintained 4 bedroom/2.5 bath residence offering over 3,500 square feet of comfortable living space, perfectly situated on a spacious level lot with a fenced yard and zoned for top-rated schools! With a newer architectural roof (5 yrs), beautiful curb appeal, and an abundance of indoor and outdoor living space, this home offers the perfect blend of comfort, functionality, and room to grow. Freshly painted exterior, charming brick front, manicured landscaping, two-car garage with custom overhang and canned lights, along with an extended parking pad to create a welcoming first impression. Step inside the covered front entry to a two-story foyer, highlighted by elegant wainscoting, a beautiful spindle staircase, and natural light pouring through the palladium window. The main level offers a formal dining room and adjoining formal living room, along with a versatile office or flex space featuring French door entry, easily accommodating a guest bedroom if desired. The inviting family room serves as the heart of the home, showcasing coffered ceilings and a cozy fireplace, with an easy flow into the eat-in kitchen. Here, you'll find a center island, sleek dark granite countertops, tile backsplash, two pantries, stainless steel appliances, and an additional dining area perfect for everyday meals and gathering. A conveniently located half bath completes the main level. Upstairs, retreat to the spacious primary suite, offering a second fireplace and plenty of room for a private sitting area. The beautifully appointed en-suite features a double vanity with dedicated makeup counter, an oversized fully tiled frameless walk-in shower with dual shower heads, relaxing jetted tub, private water closet, and a generously sized wardrobe closet. Three secondary bedrooms and an additional full bathroom provide plenty of flexibility for family, guests, or additional workspace. Laundry room conveniently located near all bedrooms. Additional interior features include hardwood floors and plush upgraded carpet padding for an extra layer of comfort throughout as well as a newer hot water heater and dual HVAC units (6yrs). Step outside and discover one of this home's standout features: an expansive 18 X 35 covered patio complete with triple ceiling fans and can lights, overlooking an enormous, level, fully fenced backyard. Whether you're envisioning a pool, fire pit, outdoor kitchen, or your own custom outdoor retreat, this incredible blank canvas offers endless possibilities for play, pets, and entertaining. A 12X20 STORAGE SHED with loft and electricity provides the perfect spot for tools, lawn equipment, and seasonal decor. Enjoy the convenience of being just a short drive from Lake Lanier, Chateau Elan, Northeast Georgia Medical Center-Braselton, shopping, dining, parks and recreational facilities, and so much more! With its generous living spaces, desirable features, and exceptional outdoor potential, this home is ready for it's next chapter!
Discover this inviting 4-bedroom, 2-bath home located in the well established community of The Park At Chestnut Mountain Ph 2. With 3,550 square feet of finished living space, this floor plan offers generous gathering spaces as well as comfortable private retreats. A bright, open kitchen offers generous workspace, storage, and a direct view into the main gathering spaces. A central family room and dining area provide a welcoming place to unwind, gather, and enjoy time together. Outside, the property offers approximately 0.61 acres, giving ample room to relax, play, or plan future outdoor projects. With parking available for multiple vehicles, the home provides flexible options for families and visitors. Set within The Park At Chestnut Mountain Ph 2 in Flowery Branch, this home is close to schools, shopping, dining, and area attractions. Just listed within the last few days, this home is already drawing attention. Currently offered at $509,900, this home delivers a strong combination of space, condition, and location.

▾ Show more
5727 Pleasant Woods Drive - Map & Directions
view in Google Maps
Facts & features
School District Information
High School
Middle School
Elementary School
Additional Information about
The Park At Chestnut Mountain Ph 2
Association
Yes
Association Fee
$256
Initiation Fee
$500
Association Fee Includes
Maintenance Grounds
Community Features
Sidewalks
Street Lights
Additional Information about
5727 Pleasant Woods Drive
County
Year Built
2006
Appliances
Dishwasher
Oven/Range (Combo)
Refrigerator
Stainless Steel Appliance(s)
Architectural Style
Brick Front
Traditional
Foundation
Slab
Construction Materials
Concrete
Stone
Cooling
Ceiling Fan(s)
Central Air
Dining Room Features
Separate Room
Exterior Features
Gas Grill
Fireplace Features
Family Room
Master Bedroom
Flooring
Carpet
Hardwood
Tile
Heating
Central
Home Warranty
No
Interior Features
Double Vanity
Tray Ceiling(s)
Walk-In Closet(s)
Kitchen Features
Breakfast Area
Breakfast Bar
Kitchen Island
Pantry
Laundry Features
Upper Level
Levels
Two
Other Structures
Outbuilding,Shed(s)
Patio and Porch Features
Patio
Porch
Selling Status
Resale
Roof
Composition,Metal
Rooms
Bonus Room
Family Room
Great Room
Laundry
Office
Security Features
Carbon Monoxide Detector(s)
Security System
Smoke Detector(s)
Sewer Type
Septic Tank
Total Finished Area
3,550
Total Fire Places
2
Utilities
Electricity Available
Water Available
Water Source
Public
Window Features
Double Pane Windows
Land Information
Lot Size
.5 to 1 Acre
Lot Features
Level
Lot Size Estimated
0.61
Fencing
Back Yard
Fenced
Privacy
Wood
Garages and Parking Information
Parking Total
2
Parking Features
Garage
Garage Door Opener
Kitchen Level
Parking Pad
Tax Information
Taxes
$3,870
Tax Year
2025
Tax ID Number
15-00042-00-247
▾ Show more
listed by real estate agent misty robertson and century 21 results