Back

4649 Windsor Drive

Flowery Branch, GA 30542

Abigail Segovia
call for more info
770-912-1212
Ask a Question
Send to a Friend
Schedule a Showing
Request More Info
More Homes In
Royal Lakes
4614 Chartwell Chase Court, Flowery Branch
4604 Midlands Green, Flowery Branch
4611 Chartwell Chase Court, Flowery Branch
Smart Mortgage Options
Dalton Carter
Lender
Lic. 1566538
Office:
Direct: 678-425-4140
AP Mortgage
340 Jesse Jewell Parkway
Suite 500A
Gainesville, GA 30501
Apply for a Loan
For Sale
MLS Number 10852207
5 Bedrooms
4 Bathrooms
1 Half Baths
5,037 Square Feet *estimated
Summary of 4649 Windsor Drive
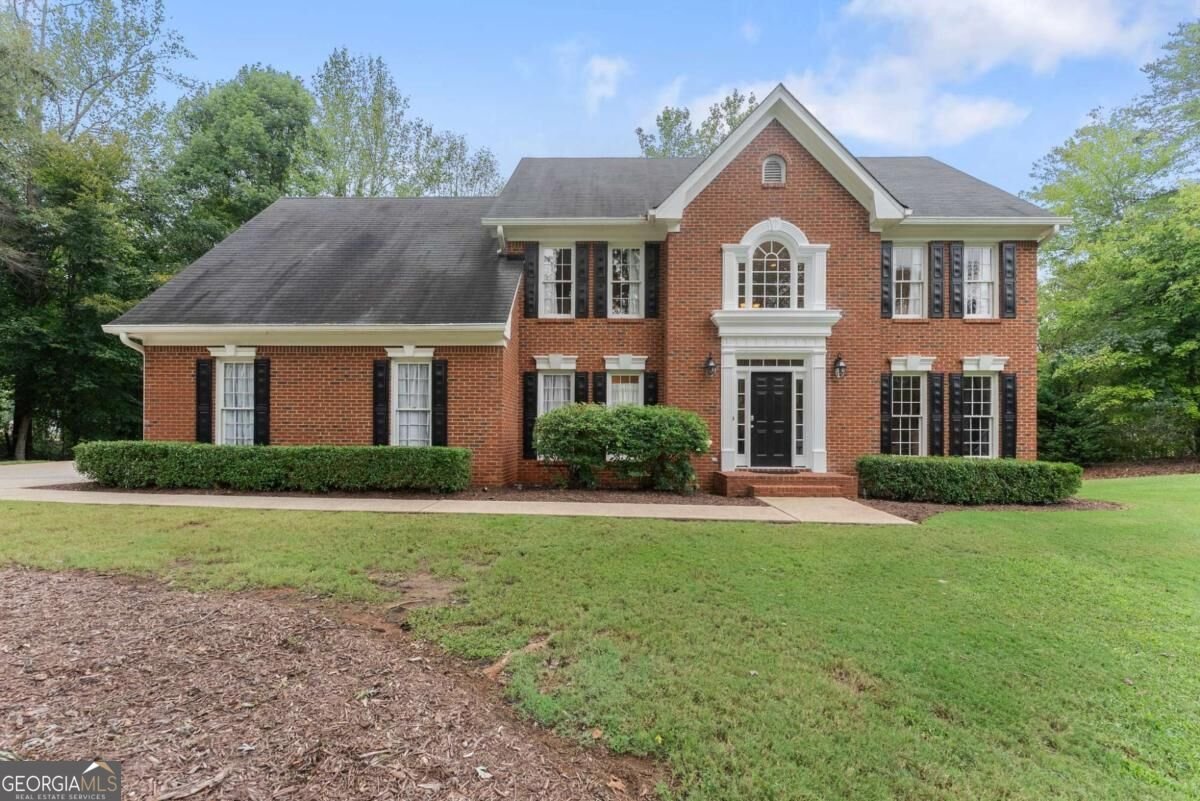
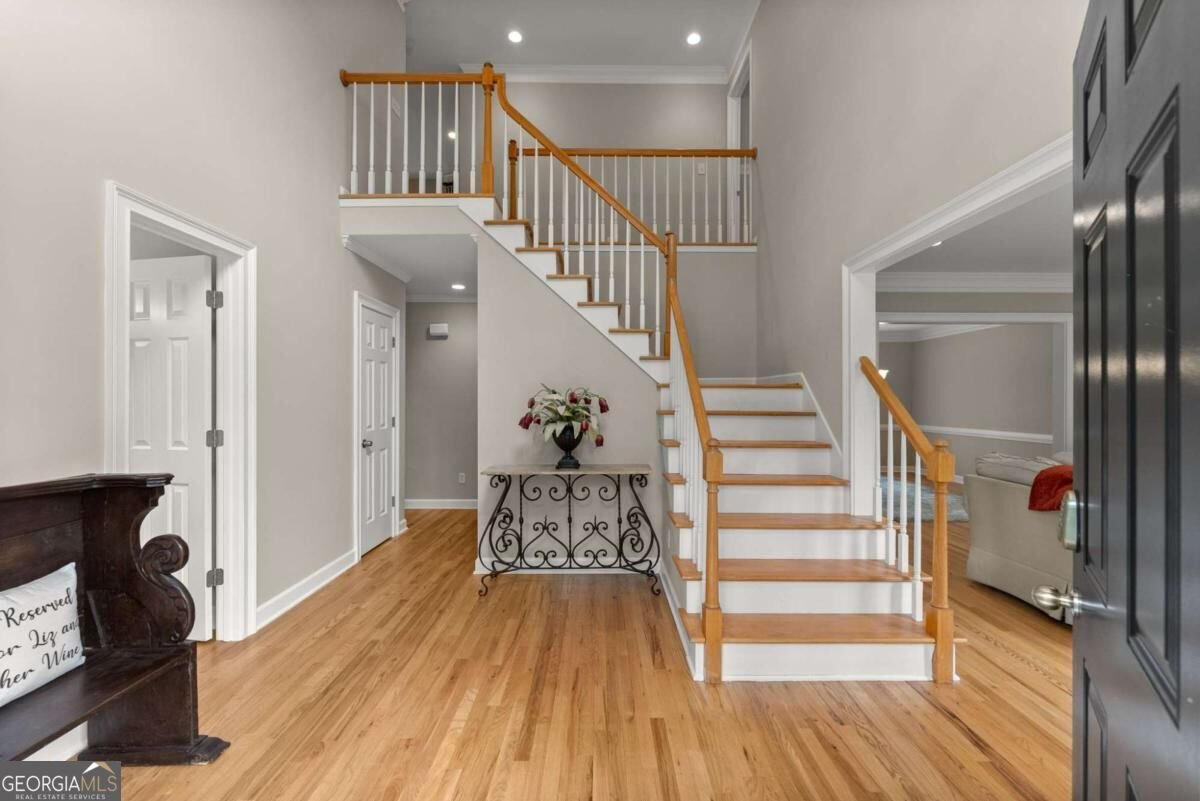
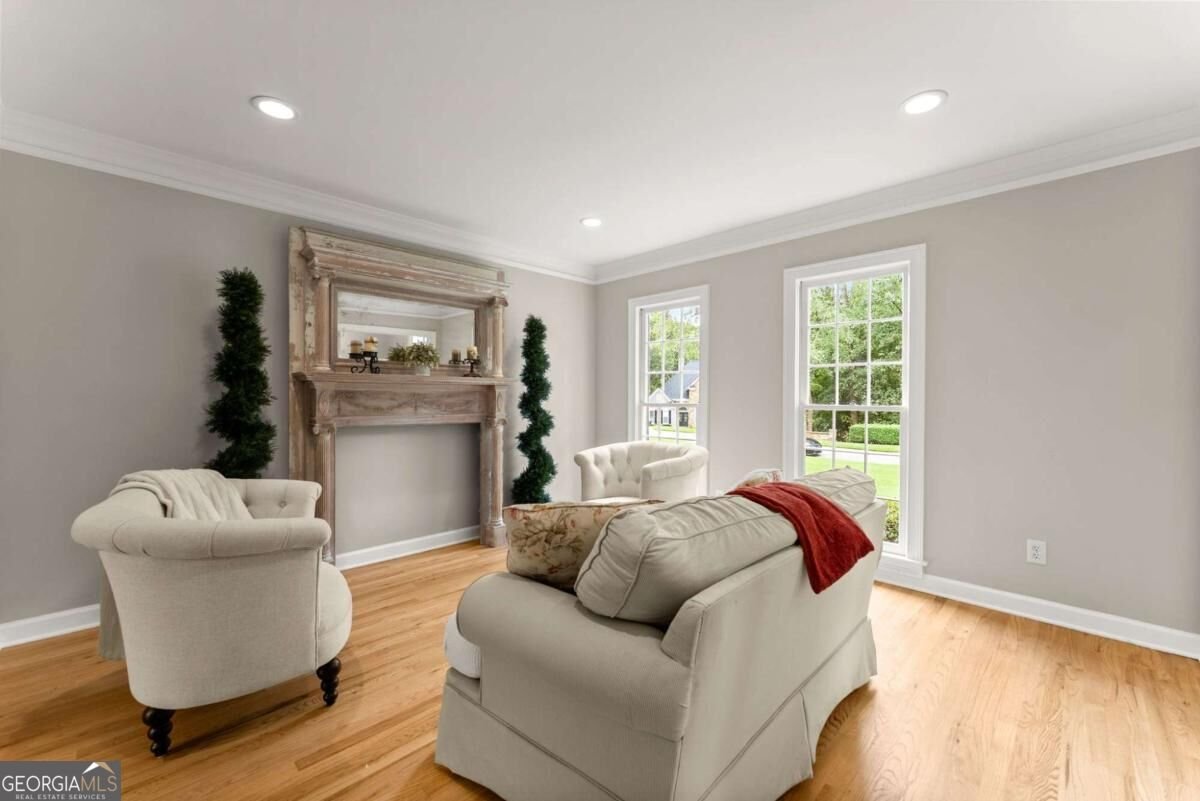
Welcome to Royal Lakes Golf & Country Club! This spacious 6-bedroom, 4.5-bath home offers an exceptional opportunity for multigenerational living, featuring TWO full kitchens, TWO laundry rooms, and a beautifully finished terrace level ideal for an in-law suite, extended family, or guests. Step inside to a grand two-story foyer with an elegant staircase, a formal sitting room or home office, and a separate dining room. The main-level kitchen features white cabinetry, stainless steel appliances, generous counter space, a breakfast bar, and beautiful backyard views. Just beyond, the impressive two-story living room is filled with windows and natural light, with a fireplace creating a warm and inviting focal point. Upstairs, the primary suite offers a private bath and walk-in closet, while five additional bedrooms provide plenty of space for family, guests, or a home office. The finished terrace level is a standout feature, complete with its own FULL kitchen and SECOND laundry room, offering the convenience and flexibility of a separate living space. Whether accommodating extended family, creating an in-law suite, or hosting long-term guests, this thoughtfully designed space provides comfort and functionality. Outside, enjoy a patio and spacious backyard with plenty of room to relax, entertain, or create your own outdoor retreat. With two fully equipped kitchens, two laundry rooms, six bedrooms, and generous living space across multiple levels, this Royal Lakes Golf & Country Club home offers the space and versatility to accommodate a variety of lifestyles!
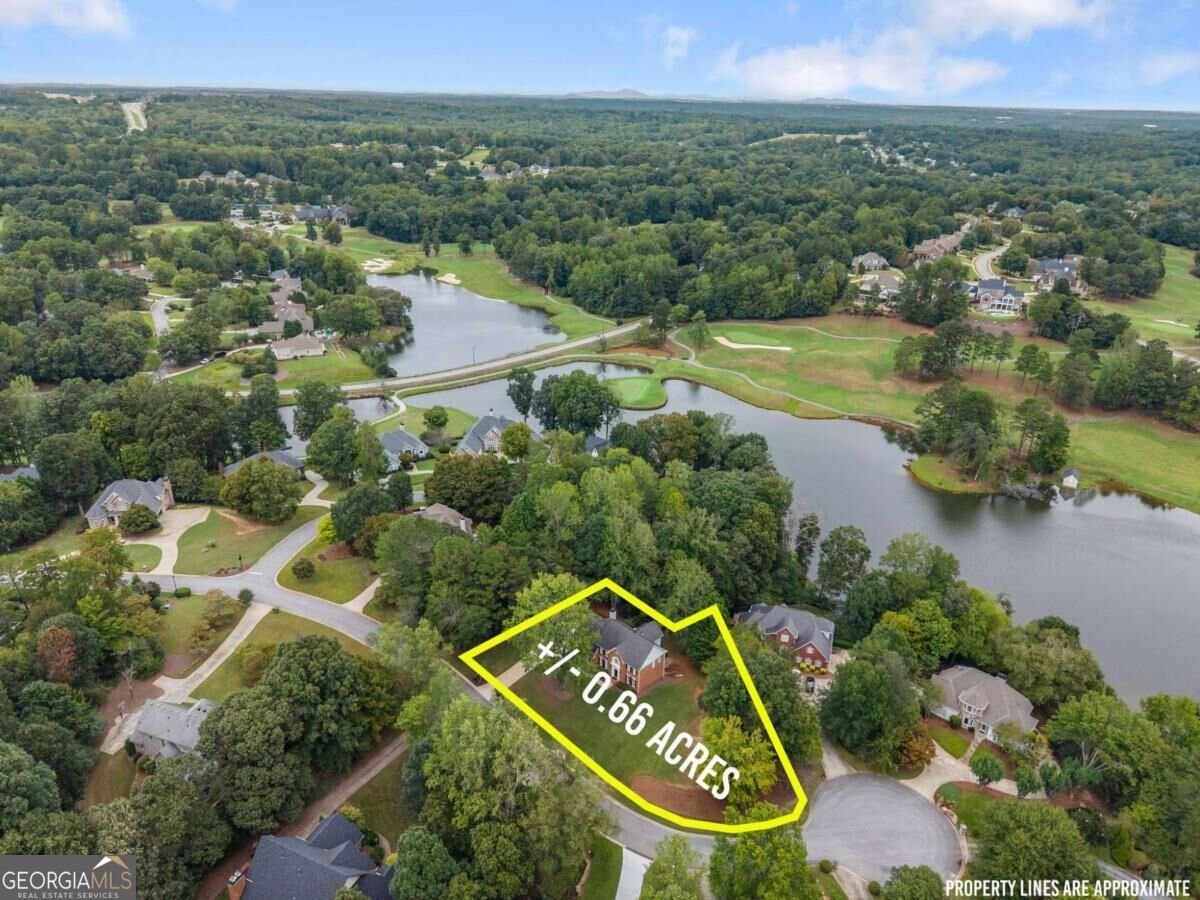
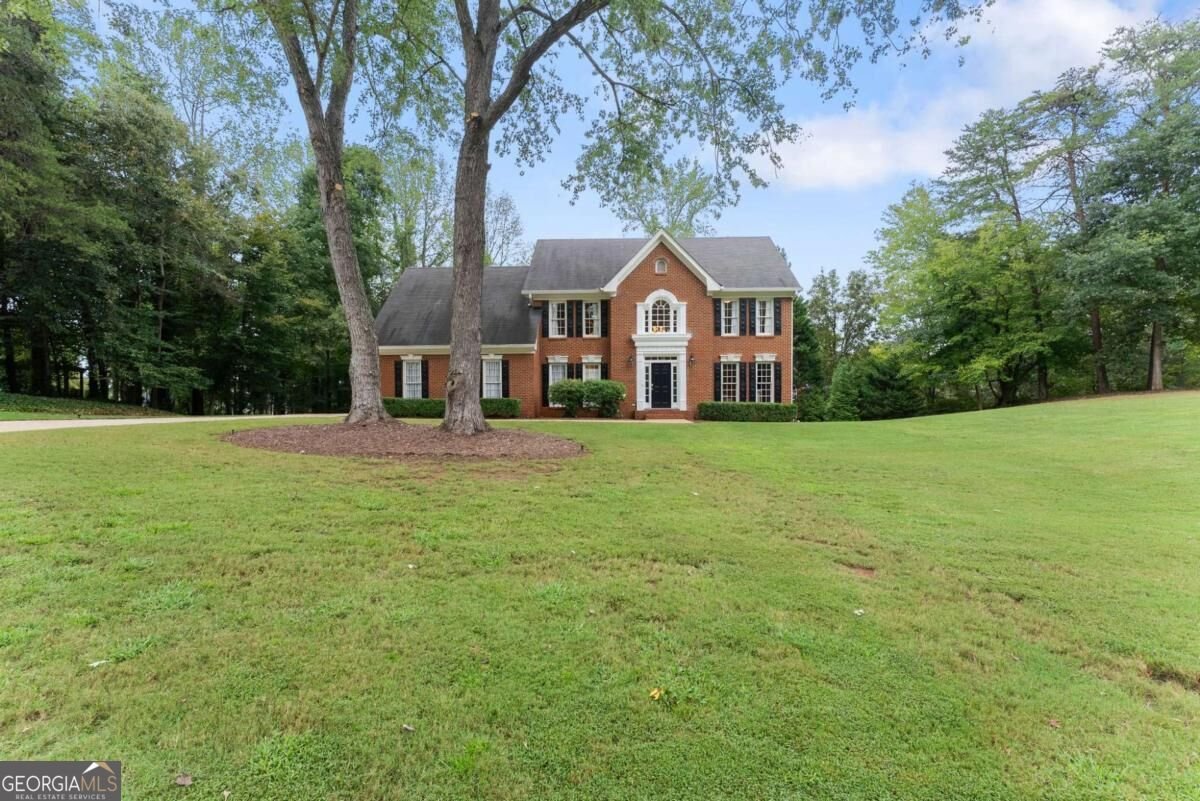
Discover this inviting 5-bedroom, 4-bath home located in the well established community of Royal Lakes. With 5,037 square feet of finished living space, this floor plan offers generous gathering spaces as well as comfortable private retreats. The kitchen was planned for both everyday meals and special occasions, with plenty of room to cook, serve, and connect. Open concept living and dining spaces create a comfortable setting for gatherings of all kinds. Step outside to approximately 0.66 acres, creating a comfortable setting for outdoor living and weekend gatherings. The property includes parking available for multiple vehicles, offering convenience for residents and guests. Residents of Royal Lakes enjoy a blend of neighborhood charm and easy access to everyday conveniences. With roughly 6 days on the market, this property stands out for condition and location. With an asking price of $625,000, this property represents an appealing opportunity in the current market.
▾ Show more
4649 Windsor Drive - Map & Directions
view in Google Maps
Facts & features
School District Information
High School
Middle School
Elementary School
Additional Information about
Royal Lakes
Association
Yes
Association Fee
$495
Initiation Fee
$495
Association Fee Includes
Other
Community Features
Clubhouse
Golf
Pool
Street Lights
Walk To Shopping
Neighborhood Golf
Yes
Neighborhood Pool
Yes
Additional Information about
4649 Windsor Drive
County
Neighborhood
Year Built
1990
Architectural Style
Brick 3 Side
Traditional
Basement
Bath Finished
Daylight
Exterior Entry
Finished
Full
Interior Entry
Construction Materials
Brick
Cooling
Central Air
Dining Room Features
Separate Room
Fireplace Features
Living Room
Flooring
Carpet
Hardwood
Tile
Heating
Natural Gas
Home Warranty
No
Interior Features
Pulldown Attic Stairs
Rear Stairs
Vaulted Ceiling(s)
Kitchen Features
Breakfast Area
Breakfast Room
Laundry Features
In Basement,In Hall
Levels
Three Or More
Financing Available
Cash
Conventional
FHA
VA Loan
Patio and Porch Features
Deck
Selling Status
Resale
Roof
Composition
Rooms
Laundry
Other
Sewer Type
Septic Tank
Total Finished Area
5,037
Total Fire Places
1
Utilities
Cable Available
Electricity Available
Natural Gas Available
Phone Available
Water Available
Water Source
Public
Finished Basement
Yes
Land Information
Lot Size
.5 to 1 Acre
Lot Features
Cul-De-Sac
Private
Lot Size Estimated
0.66
Garages and Parking Information
Parking Total
2
Parking Features
Garage
Kitchen Level
Side/Rear Entrance
Tax Information
Taxes
$5,169
Tax Year
2025
Tax ID Number
15-0037G-00-080
▾ Show more
listed by real estate agent amy scott and chris mccall realty