Back

6358 Chestnut Parkway

Flowery Branch, GA 30542

Abigail Segovia
call for more info
770-912-1212
Ask a Question
Send to a Friend
Schedule a Showing
Request More Info
More Homes In
Four Seasons On Lanier
6353 Chestnut Parkway, Flowery Branch
Smart Mortgage Options
Dalton Carter
Lender
Lic. 1566538
Office:
Direct: 678-425-4140
AP Mortgage
340 Jesse Jewell Parkway
Suite 500A
Gainesville, GA 30501
Apply for a Loan
For Sale
MLS Number 10888745
4 Bedrooms
3 Bathrooms
1 Half Baths
2,588 Square Feet *estimated
Summary of 6358 Chestnut Parkway
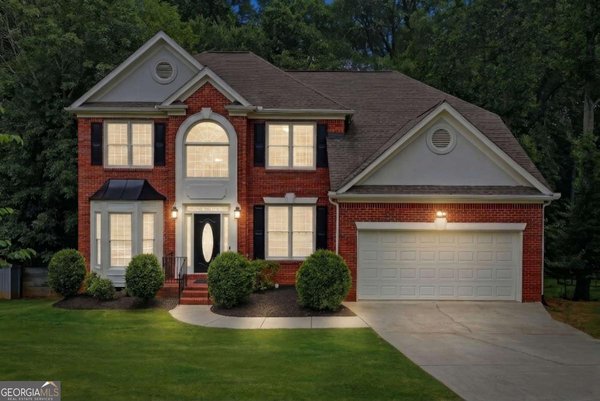
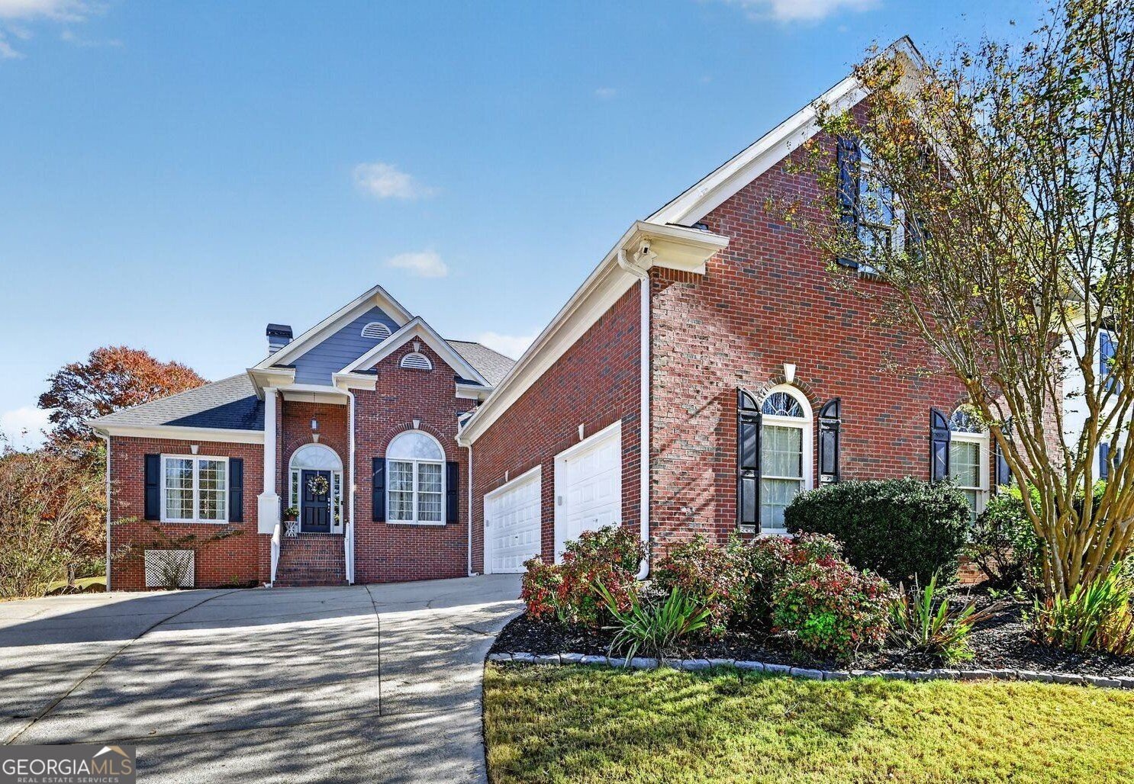
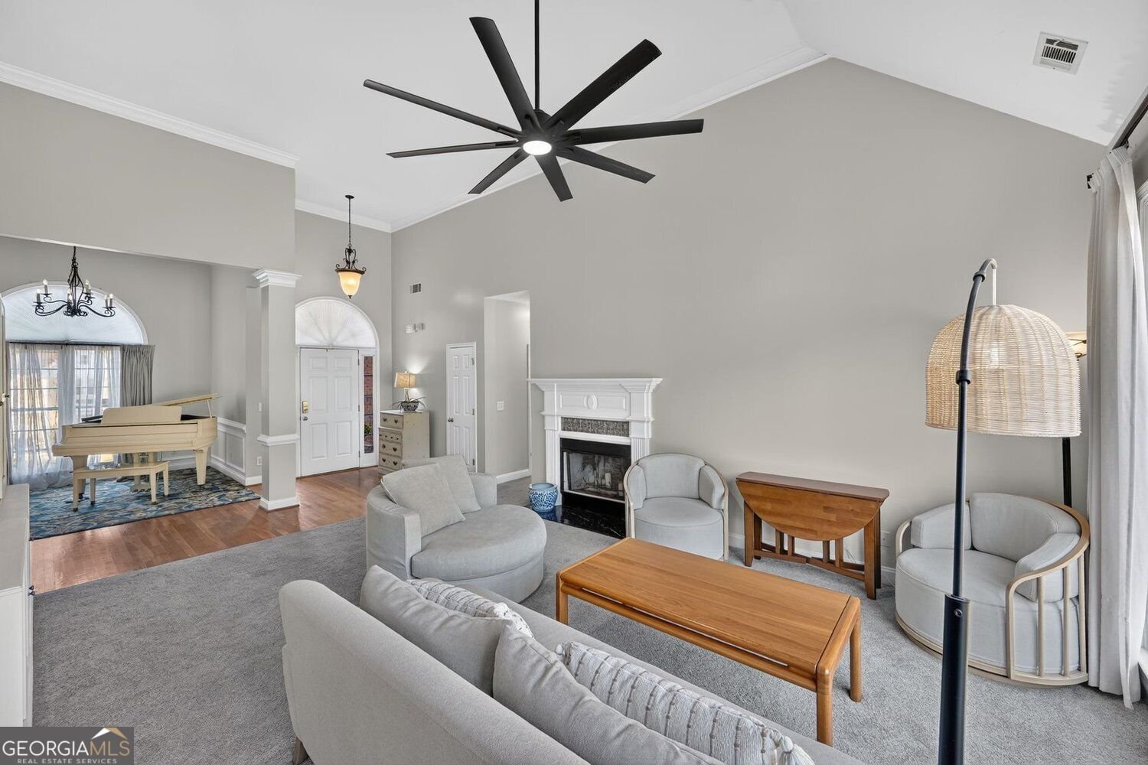
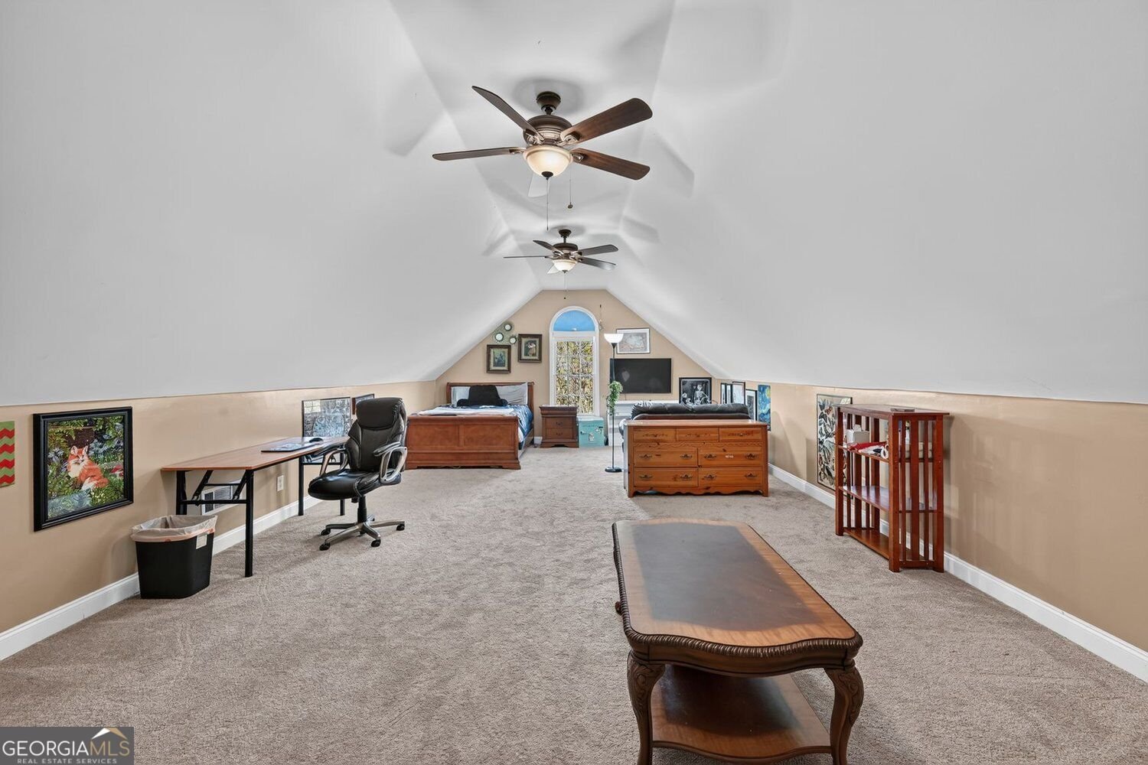
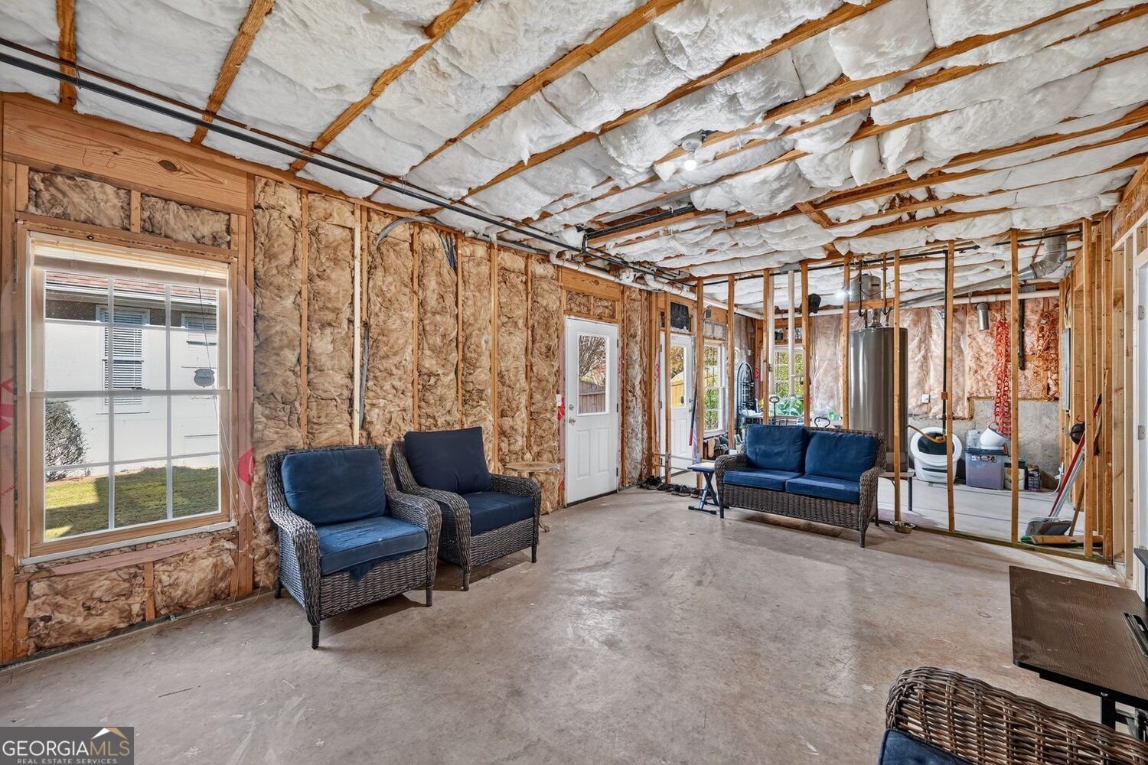
Enjoy the Lake Lanier lifestyle in Four Seasons on Lanier, where community amenities, outdoor recreation, and comfortable living come together! Set on nearly 3/4 of an acre, this inviting home offers a desirable MASTER on MAIN, vaulted ceilings, and a light-filled floor plan with plenty of room to spread out. Two additional main-level bedrooms share a convenient Jack & Jill bath, while newer carpet and interior paint give the home a fresh feel. Upstairs, a spacious fourth bedroom with a full bath and closet offers wonderful flexibility as a guest suite, bonus room, or additional family living space. The outdoor living is just as appealing, with a level, fenced backyard, expansive deck, and brand-new hot tub-perfect for relaxing, entertaining, or enjoying the privacy of your own backyard retreat. A daylight unfinished basement offers abundant storage and room to expand, while newer HVAC systems and a THIRD-CAR garage space add everyday convenience and possibly a new boat or golf cart storage space. The Four Seasons on Lanier lifestyle is hard to beat! Enjoy a community pool, tennis and pickleball courts, fishing pond, walking trails, dog park, and community dock on Lake Lanier. Just minutes from Van Pugh Park and Boat Ramp, multiple public access boat ramps, Lake Lanier, downtown Flowery Branch, and I-985, this home offers the perfect blend of space, recreation, and convenience near Lake Lanier!
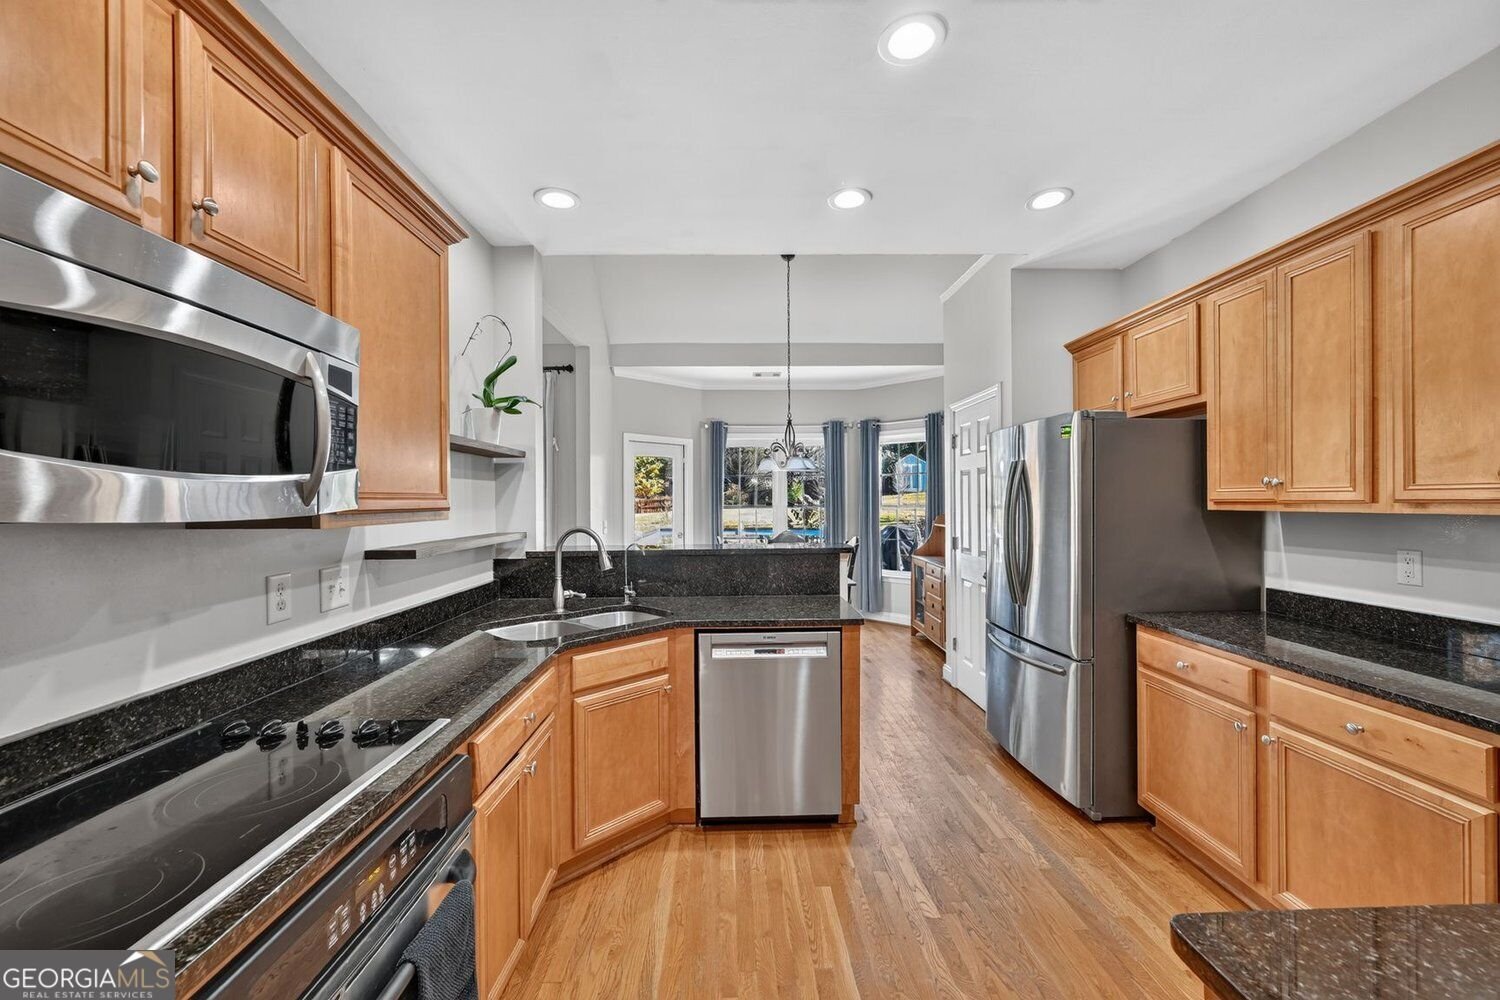
Discover this inviting 4-bedroom, 3-bath home located in the well established community of Four Seasons On Lanier. With 2,588 square feet of finished living space, this floor plan offers generous gathering spaces as well as comfortable private retreats. The kitchen functions as the heart of the home with ample counter space, storage, and a natural connection to the main living areas. The main living areas are filled with natural light and provide an easy flow for hosting friends or enjoying quiet evenings at home. Step outside to approximately 0.72 acres, creating a comfortable setting for outdoor living and weekend gatherings. Practical parking available makes everyday living easier for households with multiple vehicles. Set within Four Seasons On Lanier in Flowery Branch, this home is close to schools, shopping, dining, and area attractions. Just listed within the last few days, this home is already drawing attention. At $475,000, this home is well positioned for buyers seeking value in Flowery Branch.
▾ Show more
6358 Chestnut Parkway - Map & Directions
view in Google Maps
Facts & features
School District Information
High School
Middle School
Elementary School
Additional Information about
Four Seasons On Lanier
Association
Yes
Association Fee
$750
Association Fee Includes
Tennis
Swimming
Community Features
Clubhouse
Playground
Pool
Street Lights
Tennis Court(s)
Neighborhood Tennis
Yes
Neighborhood Pool
Yes
Additional Information about
6358 Chestnut Parkway
County
Year Built
2005
Appliances
Dishwasher
Disposal
Gas Water Heater
Microwave
Refrigerator
Architectural Style
Traditional
Basement
Unfinished
Construction Materials
Brick
Concrete
Cooling
Central Air
Exterior Features
Garden
Fireplace Features
Factory Built
Family Room
Gas Starter
Flooring
Hardwood
Carpet
Tile
Heating
Forced Air
Home Warranty
No
Interior Features
Double Vanity
Tray Ceiling(s)
Walk-In Closet(s)
Vaulted Ceiling(s)
Kitchen Features
Breakfast Bar
Breakfast Room
Pantry
Laundry Features
In Hall,Laundry Closet
Levels
Two
Financing Available
Cash
Conventional
FHA
VA Loan
Other Structures
Shed(s)
Patio and Porch Features
Deck
Selling Status
Resale
Roof
Composition
Rooms
Exercise Room
Family Room
Office
Security Features
Smoke Detector(s)
Sewer Type
Septic Tank
Total Finished Area
2,588
Total Fire Places
1
Utilities
Cable Available
Electricity Available
Natural Gas Available
Phone Available
Underground Utilities
Water Available
Water Source
Public
Window Features
Double Pane Windows
Land Information
Lot Size
.5 to 1 Acre
Lot Features
Level
Private
Lot Size Estimated
0.72
Fencing
Back Yard
Garages and Parking Information
Parking Features
Garage
Tax Information
Taxes
$4,926
Tax Year
2026
Tax ID Number
08149 000060
▾ Show more
listed by real estate agent agent diana flores and harry norman realtors