Back

5374 Amber Cove Way

Flowery Branch, GA 30542

Abigail Segovia
call for more info
770-912-1212
Ask a Question
Send to a Friend
Schedule a Showing
Request More Info
More Homes In
Evergreen
5410 Amber Cove Way, Flowery Branch
5496 Amber Cove Way, Flowery Branch
5480 Amber Cove Way, Flowery Branch
Smart Mortgage Options
Dalton Carter
Lender
Lic. 1566538
Office:
Direct: 678-425-4140
AP Mortgage
340 Jesse Jewell Parkway
Suite 500A
Gainesville, GA 30501
Apply for a Loan
For Sale
MLS Number 10889625
4 Bedrooms
2 Bathrooms
0 Half Baths
1,633 Square Feet *estimated
Summary of 5374 Amber Cove Way
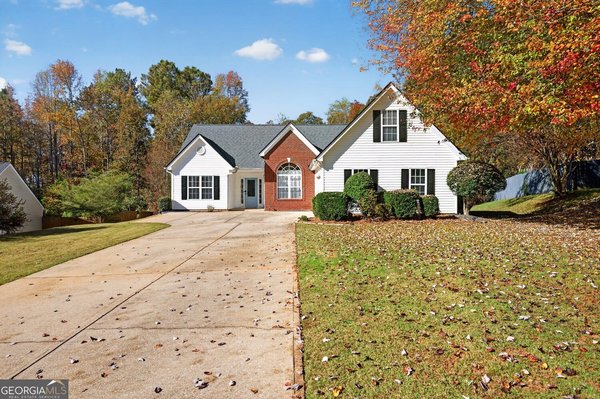
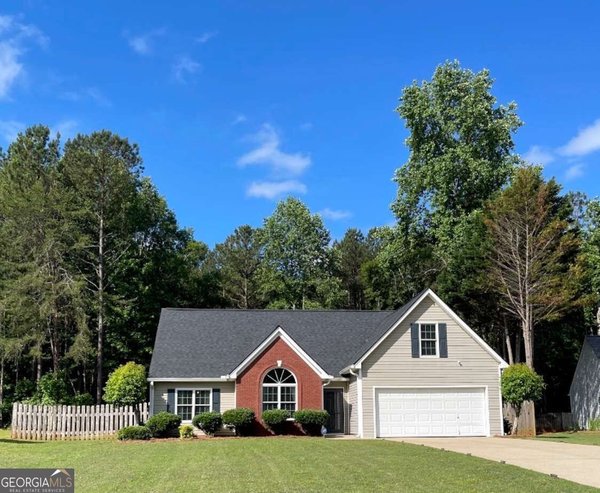
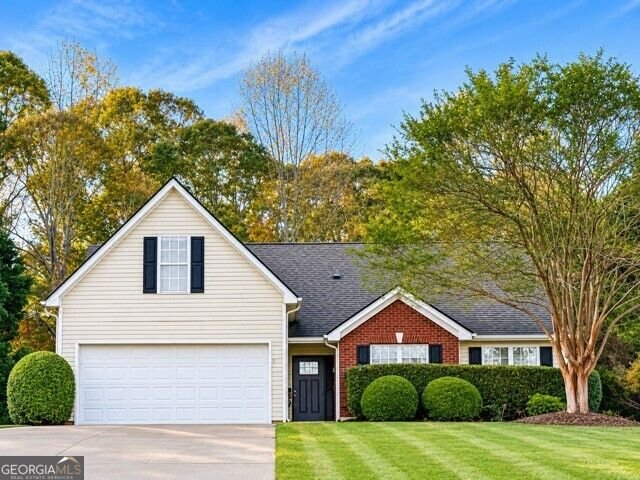
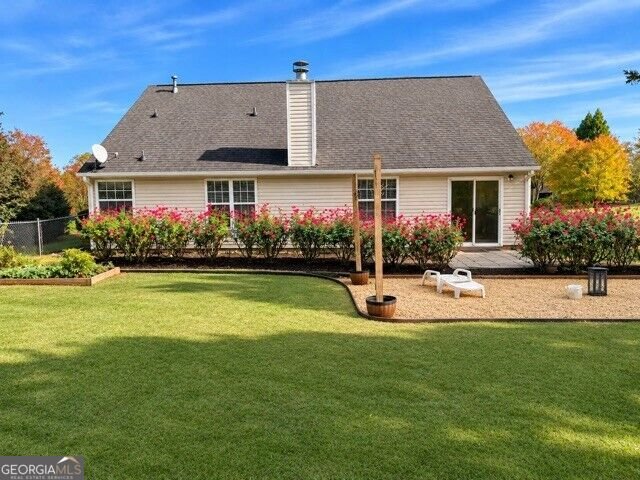
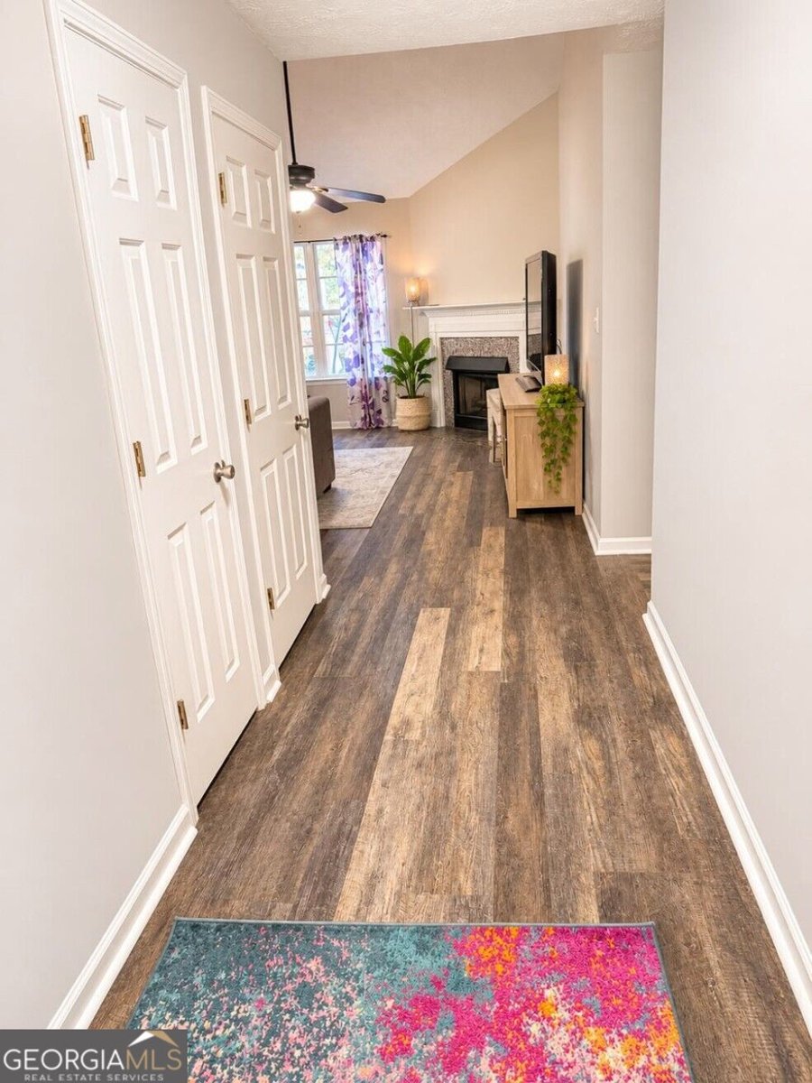
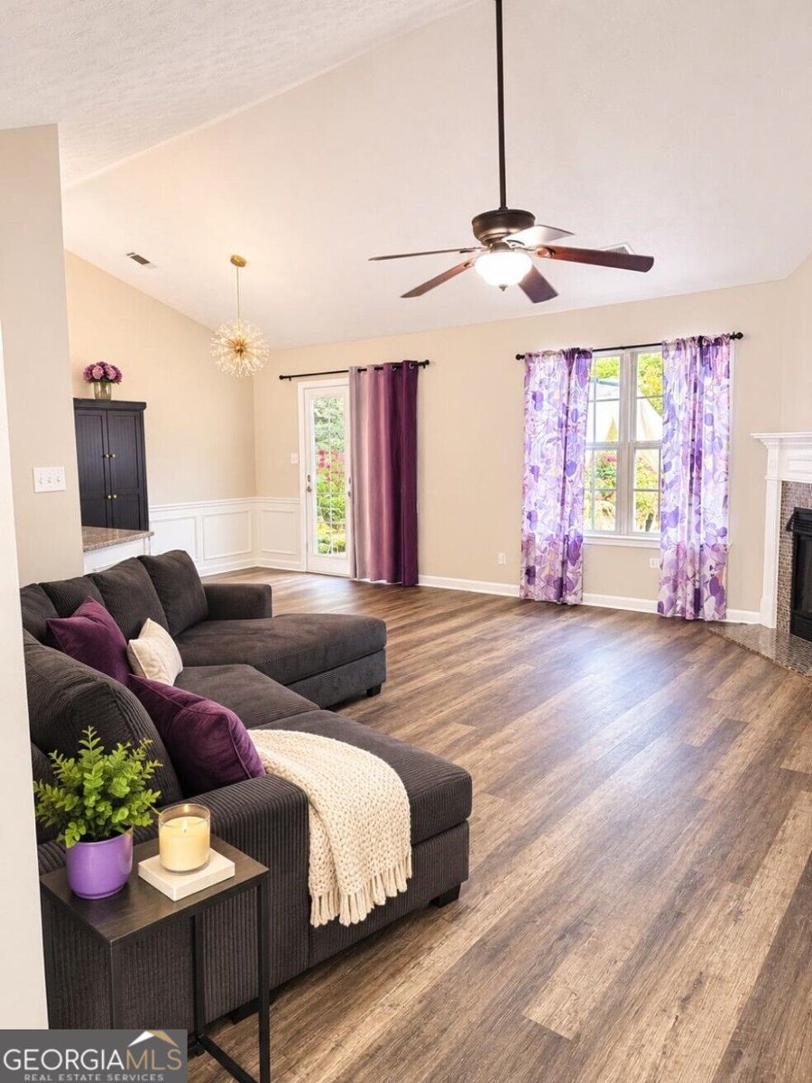
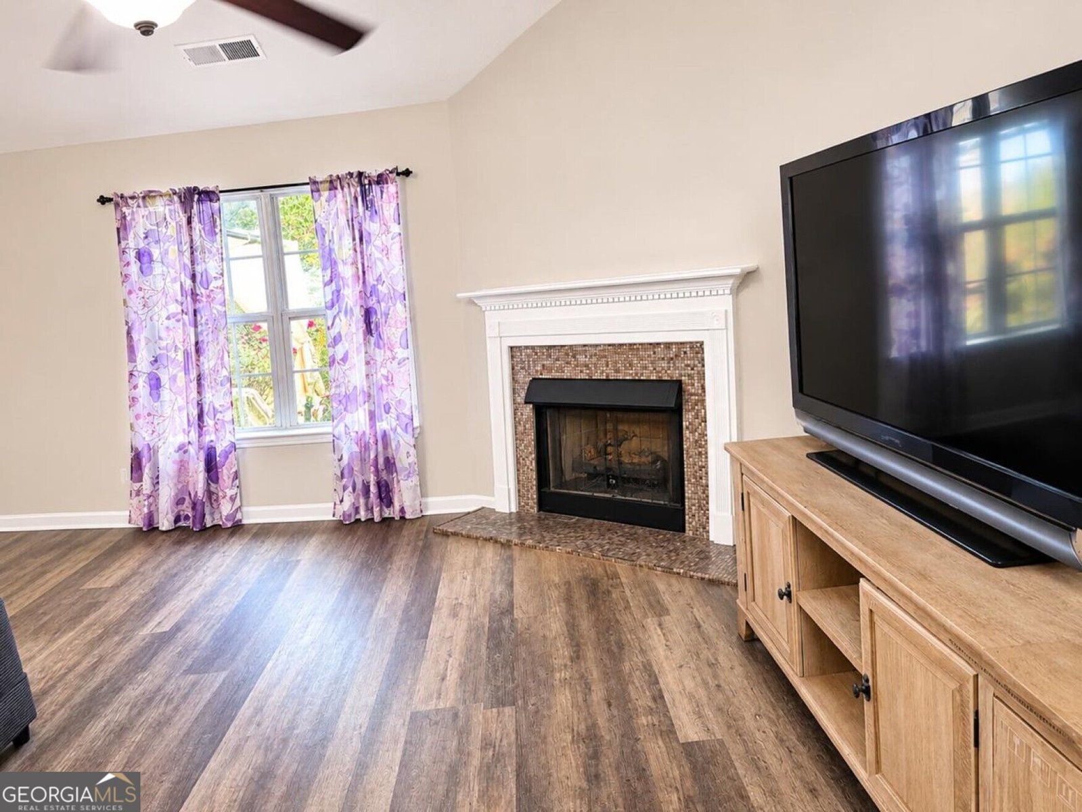
Welcome to 5374 Amber Cove Way in Flowery Branch, where a fireplace anchors the living room and an open connection to the kitchen keeps conversation going while dinner comes together. A large living room window brings in natural light, giving you a sunny spot for a favorite chair and a comfortable place to unwind in the evening. In the kitchen, dark cabinetry contrasts with light countertops, and a gas range is ready for weeknight dinners or weekend cooking. There's room to spread out ingredients on the counter, and the open layout makes it easy to pass appetizers to guests or keep an eye on the game from the kitchen. A separate laundry room with overhead cabinets gives detergent and other supplies a place of their own. The bonus room gives you space to leave a project set up between uses. Add a desk for working from home, give your hobbies a dedicated spot, or make it a media room where you can settle in for a movie. Two bathrooms round out the floor plan. Outside, the spacious backyard gives you room to spread out. Picture a table for dinner outdoors, a few garden beds, or a pair of chairs for morning coffee. New AC and Water Heater along with new floors and freshly painted! Take time on your visit to see how the rooms connect and imagine how you'd use the extra space indoors and out. Contact Douglas Holan with RE/MAX Tru, 6785212052, for property details and showing information, or to ask a specific question about the home.
Set in the popular Evergreen neighborhood, this 4-BR, 2-BA home offers a comfortable blend of space, style, and function. Inside, the home offers 1,633 square feet of finished living space, giving plenty of room for everyday living and easy entertaining. The kitchen functions as the heart of the home with ample counter space, storage, and a natural connection to the main living areas. The main living areas are filled with natural light and provide an easy flow for hosting friends or enjoying quiet evenings at home. The outdoor space includes approximately 1.11 acres, ideal for gardening, outdoor activities, or simply enjoying the seasons. With parking available, the home provides flexible options for families and visitors. Set within Evergreen in Flowery Branch, this home is close to schools, shopping, dining, and area attractions. With an asking price of $389,000, this property represents an appealing opportunity in the current market.
▾ Show more
5374 Amber Cove Way - Map & Directions
view in Google Maps
Facts & features
School District Information
High School
Middle School
Elementary School
Additional Information about
Evergreen
Association
Yes
Association Fee
$140
Association Fee Includes
Insurance
Reserve Fund
Additional Information about
5374 Amber Cove Way
County
Neighborhood
Year Built
2000
Appliances
Dishwasher
Microwave
Refrigerator
Architectural Style
Brick Front
Ranch
Foundation
Slab
Construction Materials
Vinyl Siding
Cooling
Ceiling Fan(s)
Central Air
Exterior Features
Garden
Fireplace Features
Living Room
Flooring
Laminate
Heating
Central
Natural Gas
Home Warranty
No
Interior Features
High Ceilings
Master On Main Level
Separate Shower
Soaking Tub
Kitchen Features
Breakfast Area
Pantry
Solid Surface Counters
Laundry Features
In Hall
Levels
One and One Half
Financing Available
Cash
Conventional
FHA
VA Loan
Patio and Porch Features
Patio
Selling Status
Resale
Rooms
Bonus Room
Sewer Type
Septic Tank
Total Finished Area
1,633
Total Fire Places
1
Utilities
Cable Available
Electricity Available
High Speed Internet
Natural Gas Available
Phone Available
Underground Utilities
Water Available
Water Source
Public
Window Features
Double Pane Windows
Master on the Main
Yes
Land Information
Lot Size
1 to 2 Acres
Lot Features
Private
Lot Size Estimated
1.11
Fencing
Chain Link
Garages and Parking Information
Parking Features
Attached
Garage
Garage Door Opener
Tax Information
Taxes
$3,575
Tax Year
2025
Tax ID Number
15042I000040
▾ Show more
listed by real estate agent douglas holan and re/max tru, inc.