Back

5304 Briggs Street

Flowery Branch, GA 30542

Abigail Segovia
call for more info
770-912-1212
Ask a Question
Send to a Friend
Schedule a Showing
Request More Info
More Homes In
Enclave At Park Haven
5525 Leyland Drive, Flowery Branch
5361 Gray Birch Bend, Flowery Branch
5369 Gray Birch Bend, Flowery Branch
Smart Mortgage Options
Dalton Carter
Lender
Lic. 1566538
Office:
Direct: 678-425-4140
AP Mortgage
340 Jesse Jewell Parkway
Suite 500A
Gainesville, GA 30501
Apply for a Loan
For Sale
MLS Number 10885849
3 Bedrooms
2 Bathrooms
1 Half Baths
Square Footage Not Provided
Summary of 5304 Briggs Street
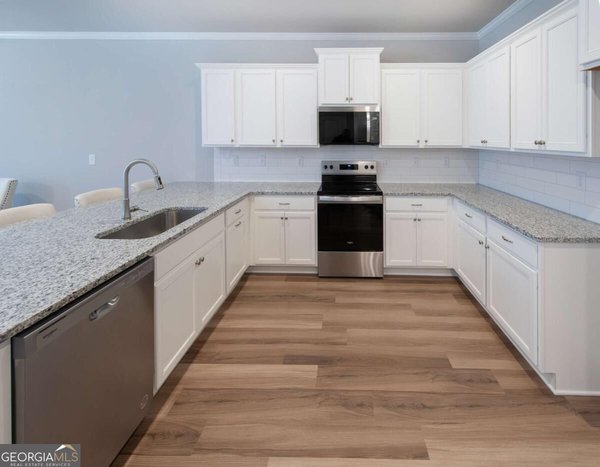
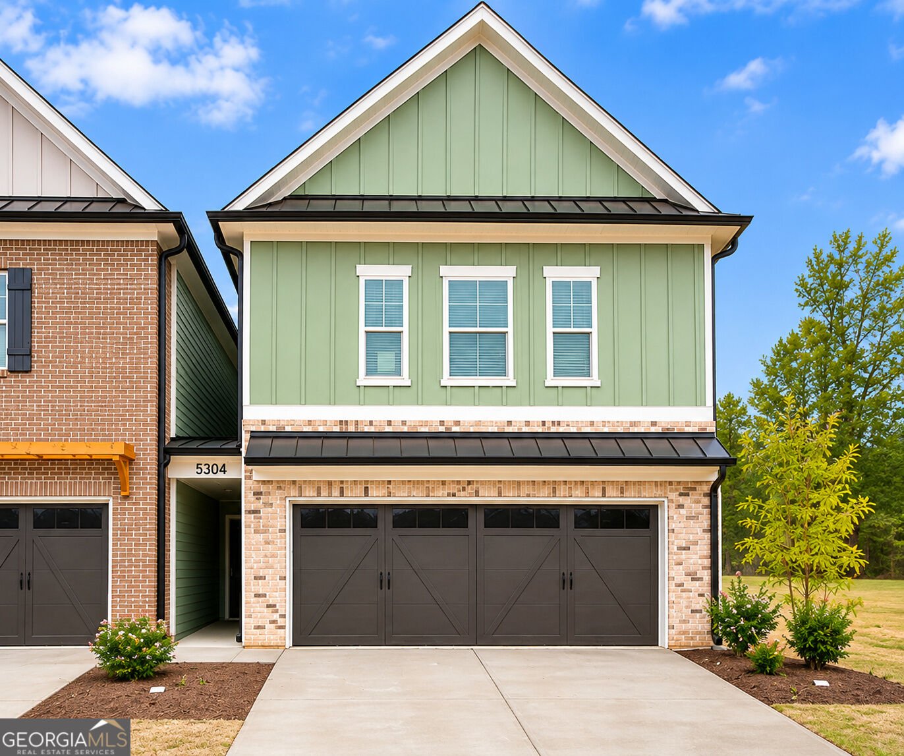
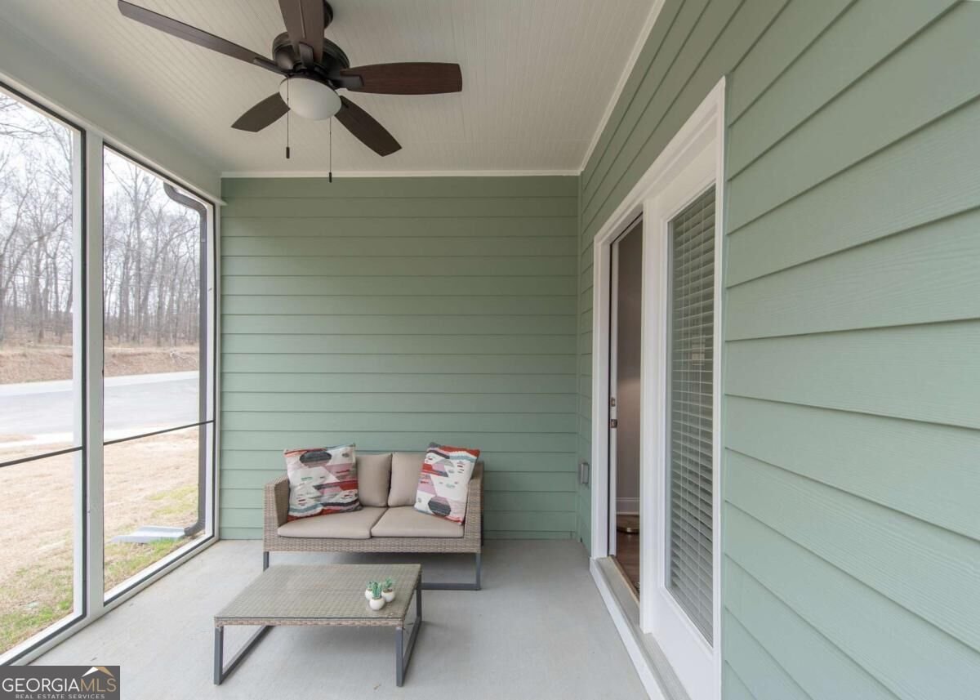
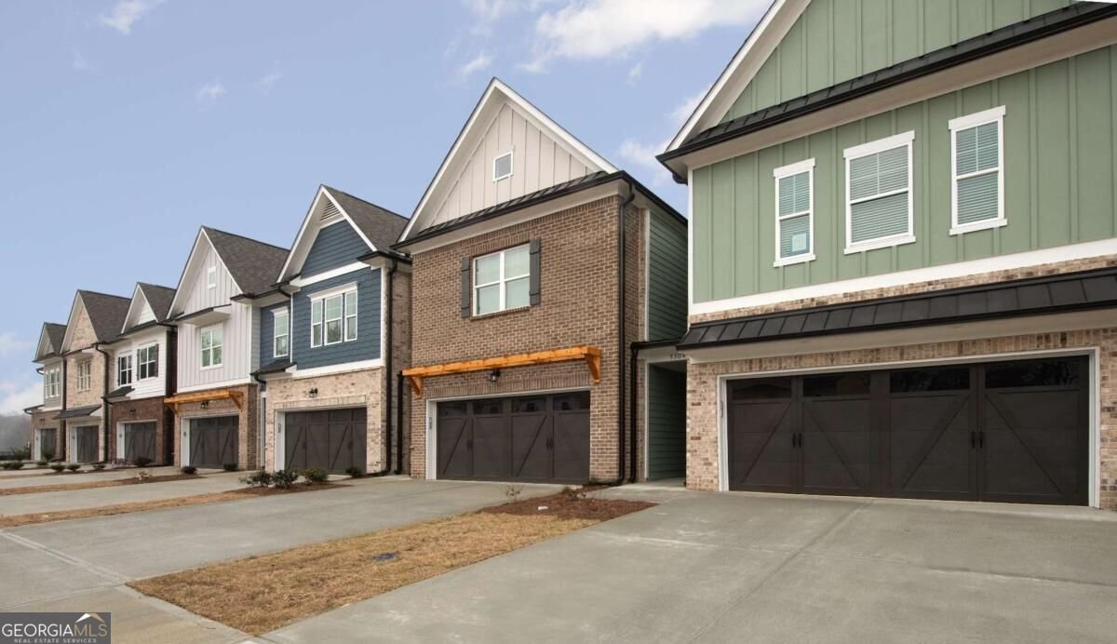
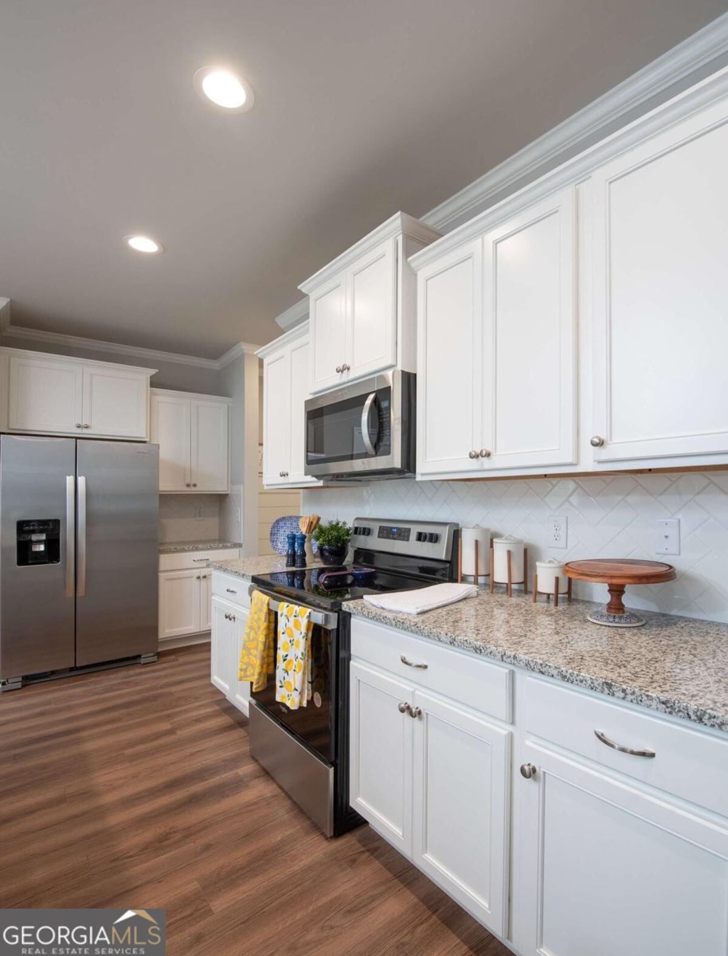
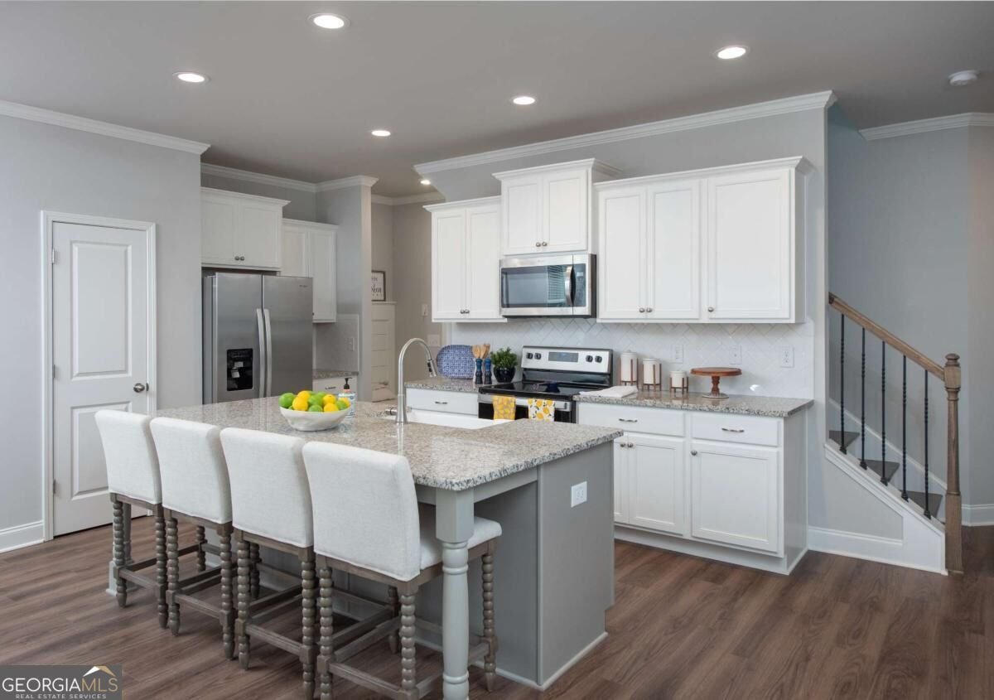
The model home is now your next move! DonCOt miss the final opportunity to own a new townhome in this Flowery Branch community. This upgraded Elm plan end unit brings together thoughtful details, open living spaces, and a location close to lake life on Lake Lanier. The main level features an open-concept layout with a spacious kitchen centered around a large granite-topped island with seating for four. The kitchen flows into the living area, where a fireplace flanked by built-ins creates an inviting focal point. A convenient mud bench just inside the two-car garage entry provides a place to drop bags and shoes. Step outside to the screened back porch with ceiling fansCoan ideal spot for morning coffee or unwinding at the end of the day. Upstairs, three bedrooms and two full baths include a primary suite with a tray ceiling and a spacious bath featuring an oversized, fully tiled shower with a frameless glass door. The upstairs laundry room adds everyday convenience with tile flooring and cabinets above the washer and dryer area. With model-home upgrades throughout, an end-unit setting, and easy access to the boating, recreation, and lakeside fun of Lake Lanier, this home is a standout final opportunity. Schedule your showing today and make your move before the new year! ***Builder Incentives include rates as low as 4.99% APR, fixed for 7 years ONLY with preferred lender Guaranty Mortgage Services (contact them for all rate and program details) Builder also offering $10,000 incentive towards closing costs when using preferred lender, Guaranty Mortgage Services. Contact our agent and mortgage lender now for more details for these incentives. Must close by 12/1/2026. Incentives subject to change at anytime without notice .***
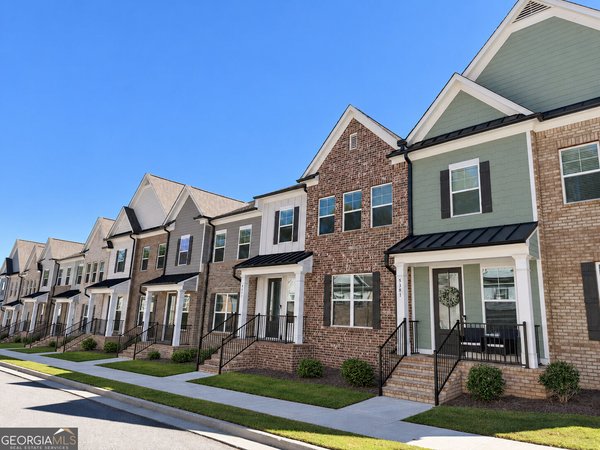
Welcome home to this spacious 3-bed, 2-bath residence nestled in Enclave At Park Haven in Flowery Branch, GA. Inside, the layout is designed for modern daily living with generous gathering spaces and private retreats. The kitchen functions as the heart of the home with ample counter space, storage, and a natural connection to the main living areas. A central family room and dining area provide a welcoming place to unwind, gather, and enjoy time together. The outdoor space includes approximately 0.05 acres, ideal for gardening, outdoor activities, or simply enjoying the seasons. With parking available for multiple vehicles, the home provides flexible options for families and visitors. Enclave At Park Haven offers a well established community setting in Flowery Branch with convenient access to local shopping, dining, and major routes. This home has been available for approximately 11 days and continues to attract interest. Currently offered at $379,900, this home delivers a strong combination of space, condition, and location.

▾ Show more
5304 Briggs Street - Map & Directions
view in Google Maps
Facts & features
School District Information
High School
Middle School
Elementary School
Additional Information about
Enclave At Park Haven
Association
Yes
Association Fee
$1,680
Initiation Fee
$1,000
Association Fee Includes
Maintenance Grounds
Trash
Community Features
Sidewalks
Street Lights
Additional Information about
5304 Briggs Street
County
Neighborhood
Year Built
2023
Appliances
Disposal
Electric Water Heater
Microwave
Refrigerator
Architectural Style
Brick Front
Traditional
Foundation
Slab
Construction Materials
Concrete
Cooling
Ceiling Fan(s)
Central Air
Electric
Fireplace Features
Family Room
Flooring
Carpet
Other
Tile
Heating
Central
Electric
Home Warranty
Yes
Interior Features
Bookcases
Double Vanity
Split Bedroom Plan
Tray Ceiling(s)
Walk-In Closet(s)
Kitchen Features
Breakfast Area
Breakfast Bar
Kitchen Island
Pantry
Laundry Features
Upper Level
Levels
Two
Financing Available
Cash
Conventional
FHA
VA Loan
Patio and Porch Features
Porch
Screened
Selling Status
New Construction
Roof
Composition
Rooms
Laundry
Security Features
Carbon Monoxide Detector(s)
Sewer Type
Public Sewer
Showing Info
Public Sewer
Listing Conditions
Agent/Seller Relationship
Total Fire Places
1
Utilities
Cable Available
Electricity Available
Phone Available
Sewer Available
Water Available
Water Source
Public
New Construction
Yes
Land Information
Lot Size
Less than .5 Acres
Lot Features
Level
Lot Size Estimated
0.05
Water Front Features
No Dock Or Boathouse
Garages and Parking Information
Parking Total
2
Parking Features
Attached
Garage
Garage Door Opener
Kitchen Level
Tax Information
Taxes
$3,607
Tax Year
2025
Tax ID Number
08099 000101
▾ Show more
listed by real estate agent blake bowen and millard bowen realty group