Back

4688 Cantrell Road

Flowery Branch, GA 30542

Abigail Segovia
call for more info
770-912-1212
Ask a Question
Send to a Friend
Schedule a Showing
Request More Info
More Homes In
Clarkstone Village
4824 Clarkstone Circle, Flowery Branch
4894 Clarkstone Drive, Flowery Branch
Smart Mortgage Options
Dalton Carter
Lender
Lic. 1566538
Office:
Direct: 678-425-4140
AP Mortgage
340 Jesse Jewell Parkway
Suite 500A
Gainesville, GA 30501
Apply for a Loan
For Sale
MLS Number 10883931
4 Bedrooms
2 Bathrooms
1 Half Baths
4,575 Square Feet *estimated
Summary of 4688 Cantrell Road
GREAT HOME
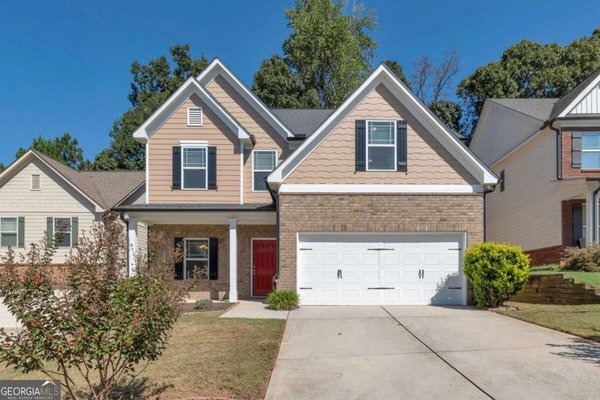
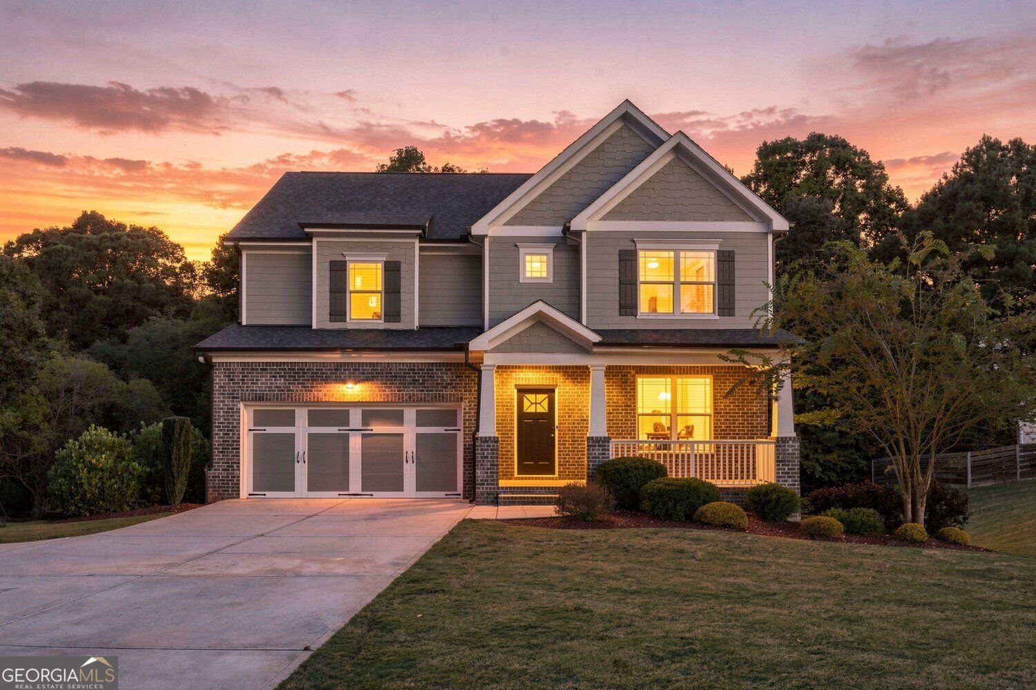
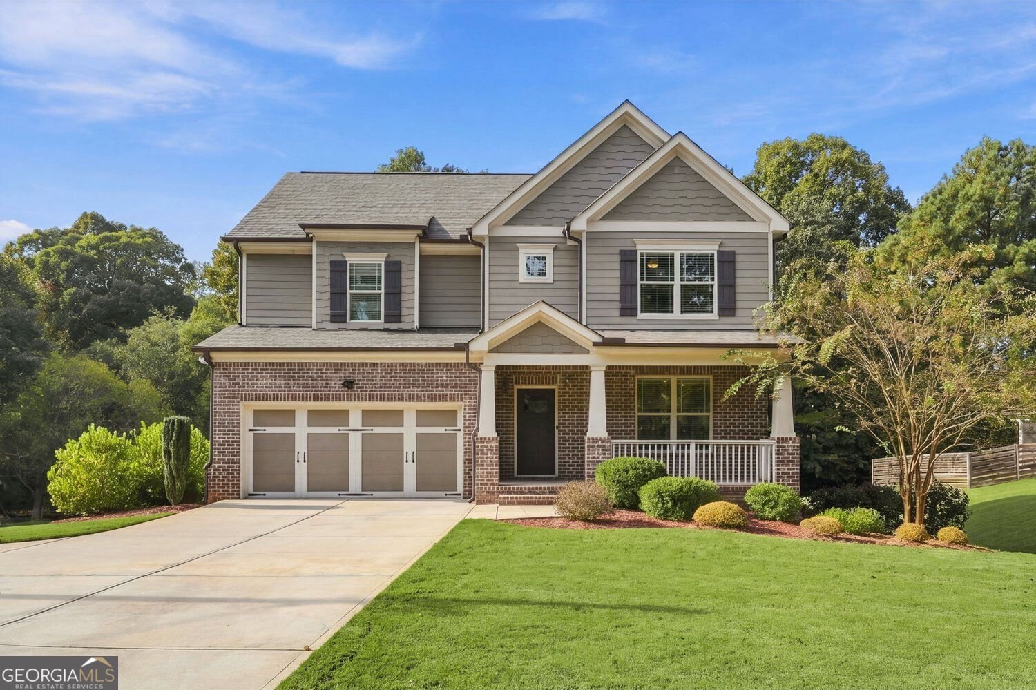
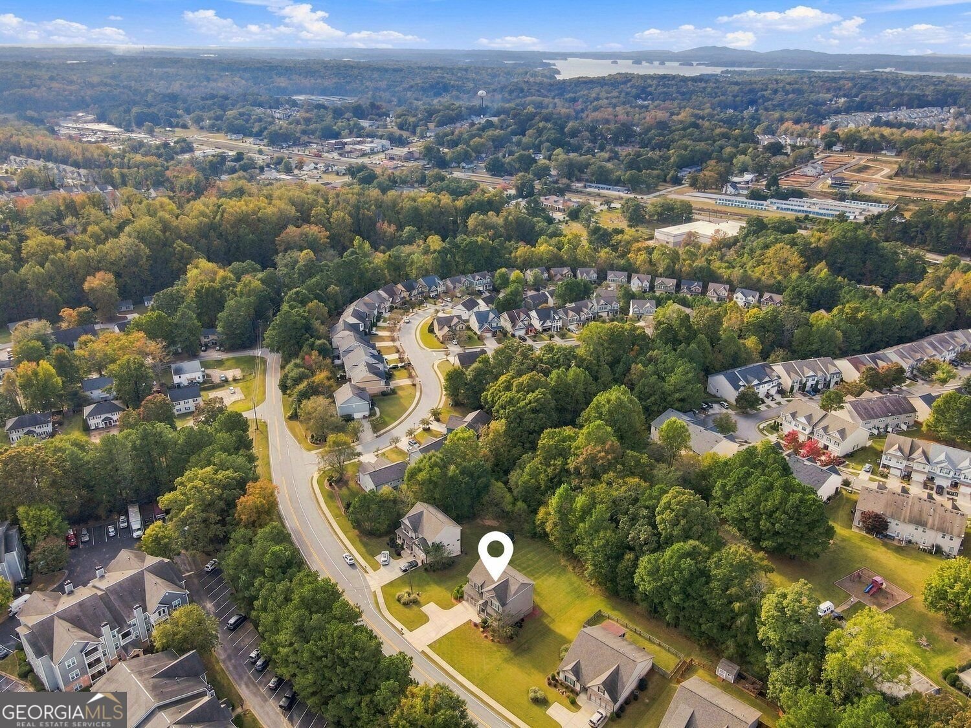
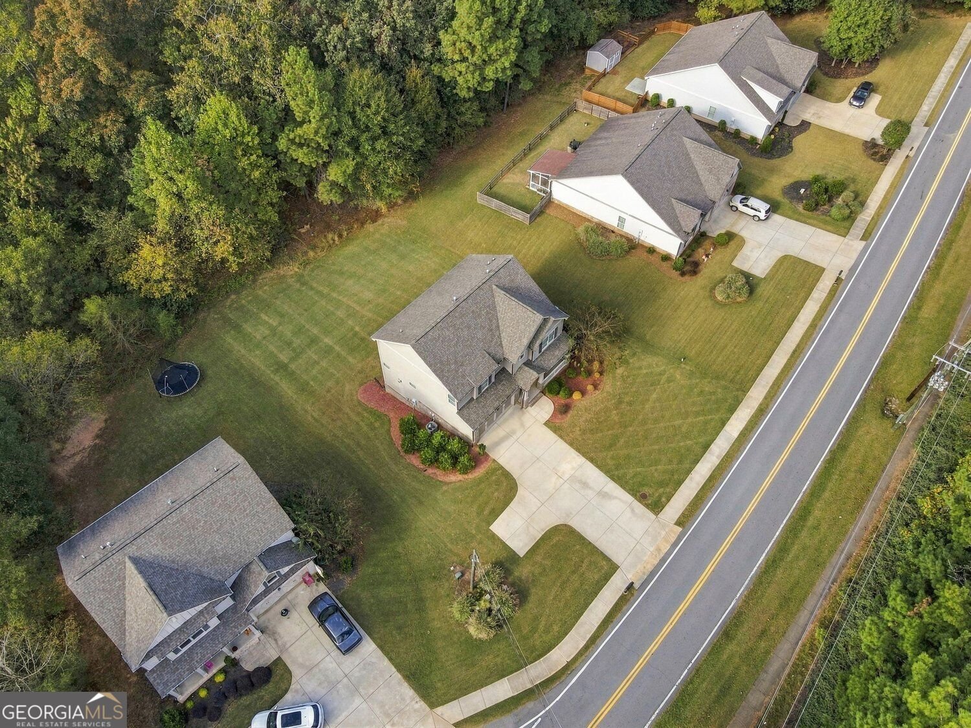
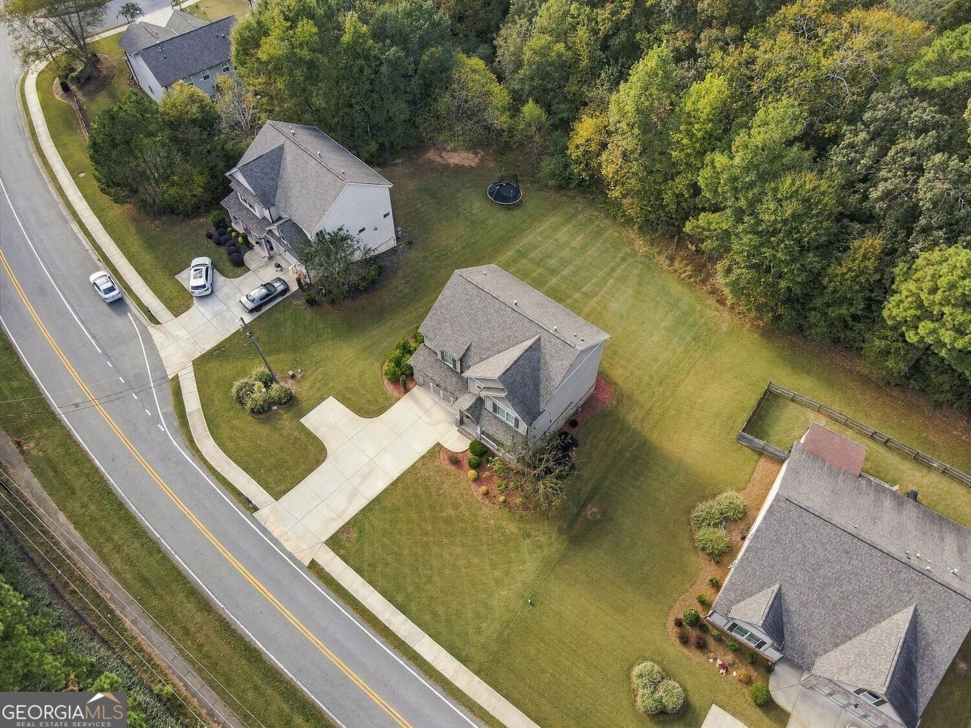
Welcome home to this spacious 4-bed, 2-bath residence nestled in Clarkstone Village in Flowery Branch, GA. Inside, the home offers 4,575 square feet of finished living space, giving plenty of room for everyday living and easy entertaining. The kitchen was planned for both everyday meals and special occasions, with plenty of room to cook, serve, and connect. Open concept living and dining spaces create a comfortable setting for gatherings of all kinds. Outside, the property offers approximately 0.42 acres, giving ample room to relax, play, or plan future outdoor projects. Practical parking available for multiple vehicles makes everyday living easier for households with multiple vehicles. Set within Clarkstone Village in Flowery Branch, this home is close to schools, shopping, dining, and area attractions. Recently listed and already on many buyers radar, this home is a fresh opportunity. Currently offered at $485,000, this home delivers a strong combination of space, condition, and location.
▾ Show more
4688 Cantrell Road - Map & Directions
view in Google Maps
Facts & features
School District Information
High School
Middle School
Elementary School
Additional Information about
Clarkstone Village
Association
Yes
Association Fee
$260
Community Features
Street Lights
Walk To Schools
Walk To Shopping
Additional Information about
4688 Cantrell Road
County
Neighborhood
Year Built
2020
Appliances
Dishwasher
Disposal
Microwave
Architectural Style
Craftsman
Basement
Unfinished
Daylight
Exterior Entry
Interior Entry
Construction Materials
Other
Concrete
Cooling
Central Air
Dining Room Features
Seats 12+,Separate Room
Fireplace Features
Factory Built
Flooring
Carpet
Tile
Heating
Central
Natural Gas
Home Warranty
No
Interior Features
Bookcases
Double Vanity
Walk-In Closet(s)
High Ceilings
Pulldown Attic Stairs
Kitchen Features
Breakfast Bar
Kitchen Island
Pantry
Laundry Features
Upper Level,Other
Levels
Three Or More
Financing Available
Cash
Conventional
FHA
VA Loan
Patio and Porch Features
Porch
Selling Status
Resale
Roof
Composition
Security Features
Smoke Detector(s)
Security System
Sewer Type
Septic Tank
Showing Info
Septic Tank
Total Finished Area
4,575
Total Fire Places
1
Utilities
Cable Available
Electricity Available
Natural Gas Available
Underground Utilities
Water Available
Water Source
Public
Window Features
Double Pane Windows
Land Information
Lot Size
Less than .5 Acres
Lot Features
Level
Private
Other
Lot Size Estimated
0.42
Fencing
Back Yard
Garages and Parking Information
Parking Total
2
Parking Features
Garage
Garage Door Opener
Kitchen Level
Parking Pad
Tax Information
Taxes
$4,549
Tax Year
2025
Tax ID Number
08097 000012
▾ Show more
listed by real estate agent anica pernes and virtual properties realty.com