Back

1210 Swan Mill Court

Suwanee, GA 30024

Abigail Segovia
call for more info
770-912-1212
Ask a Question
Send to a Friend
Schedule a Showing
Request More Info
Smart Mortgage Options
Dalton Carter
Lender
Lic. 1566538
Office:
Direct: 678-425-4140
AP Mortgage
340 Jesse Jewell Parkway
Suite 500A
Gainesville, GA 30501
Apply for a Loan
For Sale
MLS Number 10700790
5 Bedrooms
2 Bathrooms
1 Half Baths
Square Footage Not Provided
Summary of 1210 Swan Mill Court
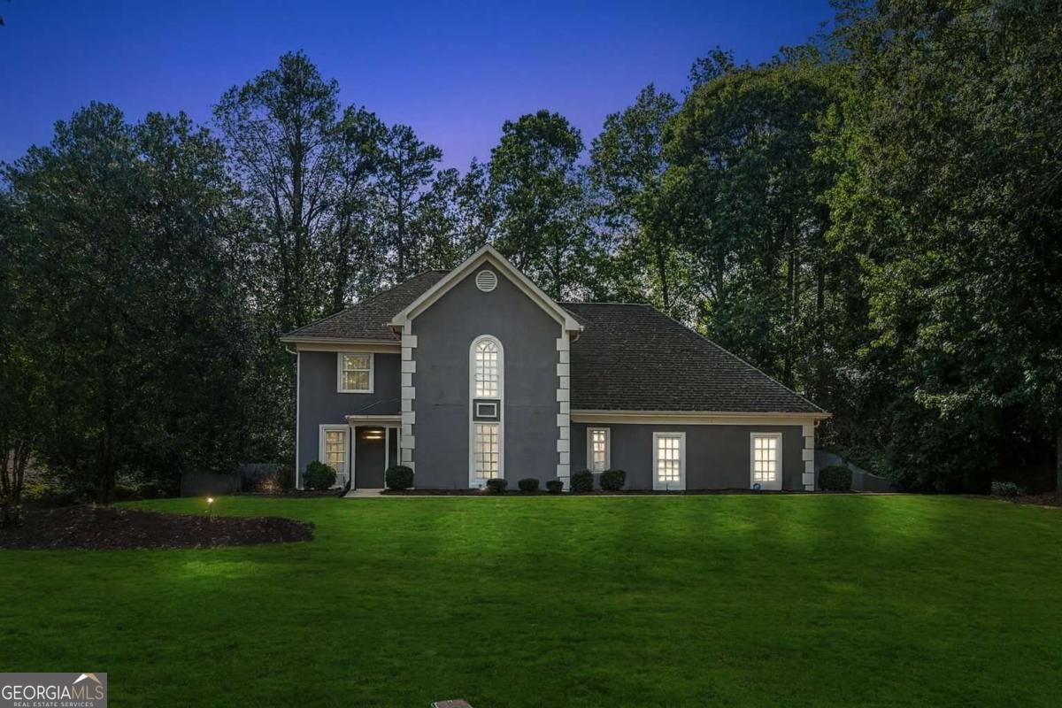
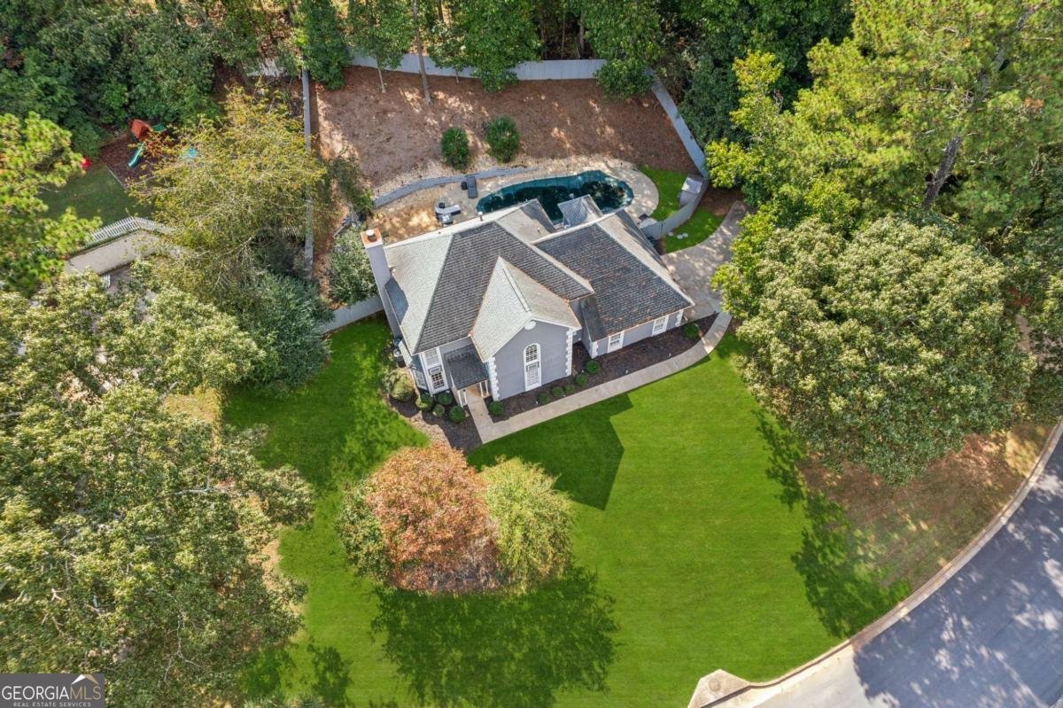
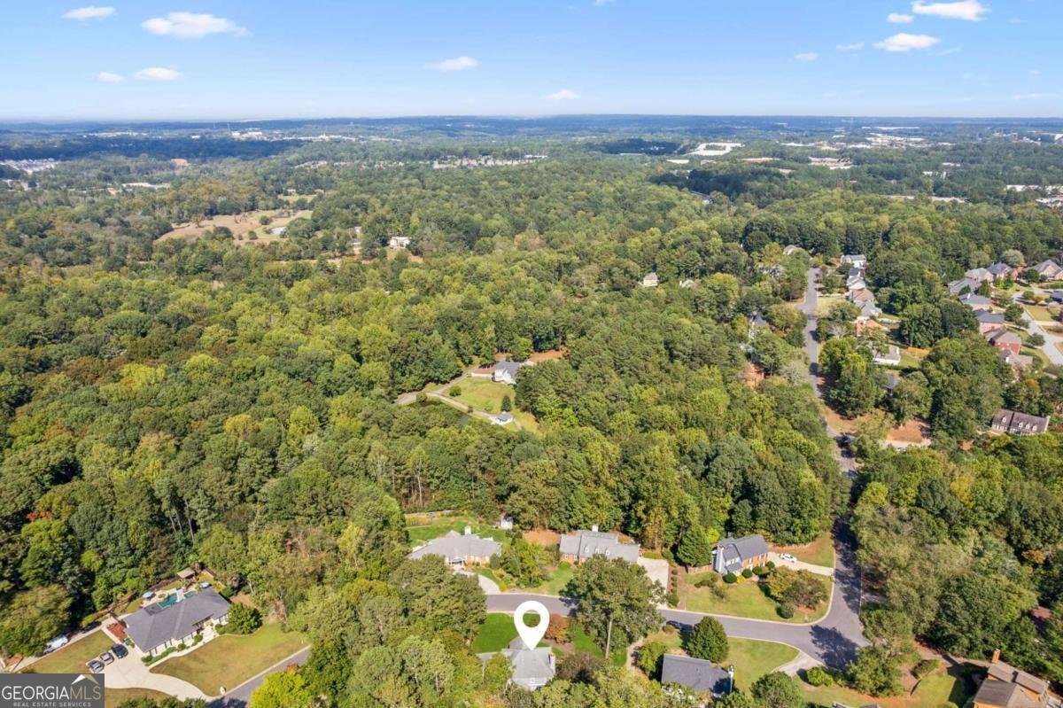
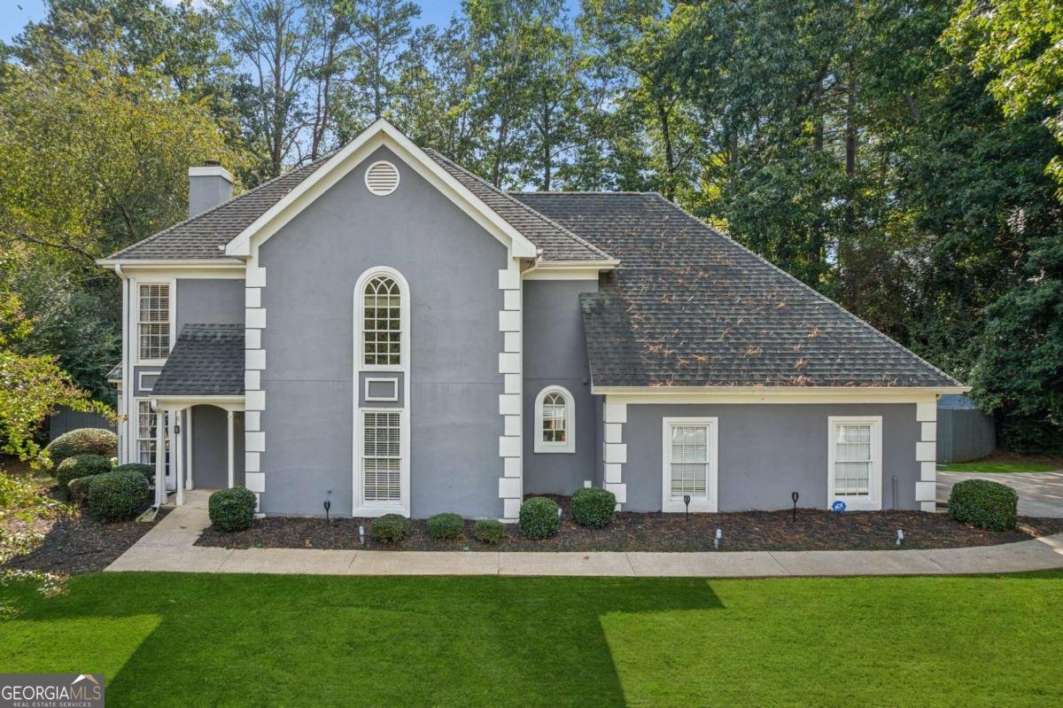
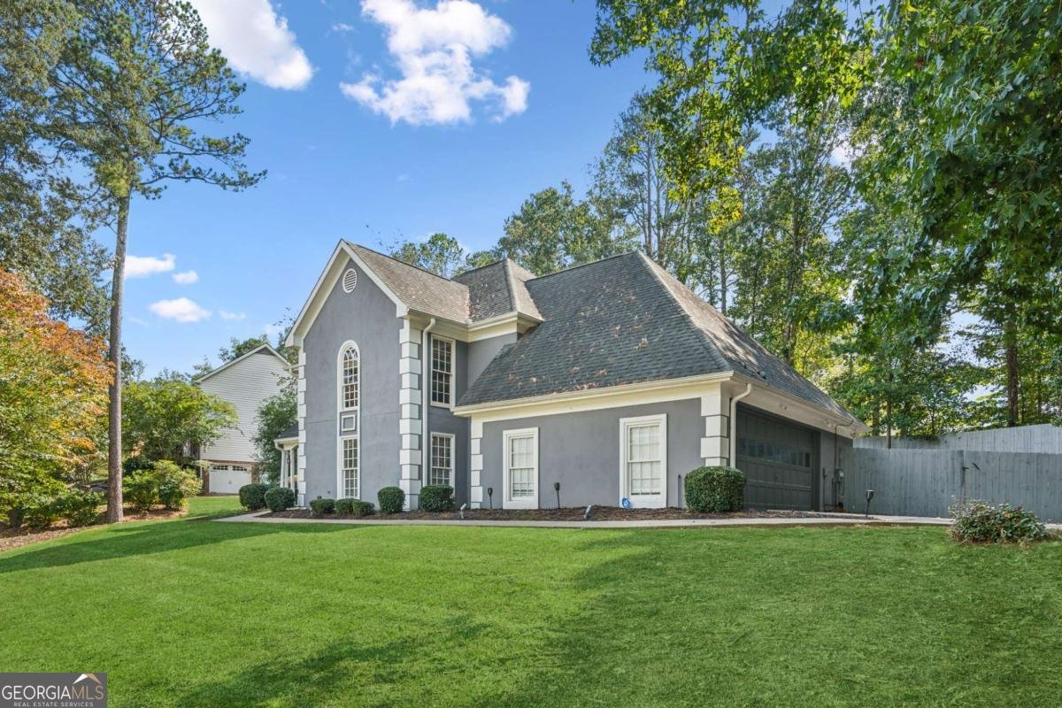
Summer has never looked better. Imagine ending every Georgia day with a swim in your own private in-ground pool. This Suwanee home offers the outdoor lifestyle buyers dream about, paired with a timeless floor plan and an unbeatable location. The backyard is the true showpiece, featuring a sparkling in-ground pool, extended patio, fully fenced level yard, enhanced landscaping, and a newly constructed retaining wall that adds both beauty and long-term value. Whether you're entertaining friends, hosting summer cookouts, or simply relaxing under the stars, this private outdoor retreat is designed to be enjoyed year-round. Inside, you'll find a spacious and versatile floor plan with separate formal living and dining rooms, offering flexibility for entertaining, a home office, or everyday living. The open-concept kitchen flows seamlessly into the inviting family room, where a cozy fireplace creates the perfect gathering space. Upstairs, generously sized secondary bedrooms share two full bathrooms, while the spacious owner's suite provides a peaceful retreat with dual vanities, a soaking tub, separate shower, and abundant natural light. Additional features include hardwood flooring, solid-surface countertops, tiled bathrooms, and a level lot that maximizes usable outdoor space. Ideally located just minutes from Suwanee Town Center, George Pierce Park, downtown Sugar Hill and The Bowl, downtown Duluth, Gas South Arena, Lake Lanier, and Margaritaville at Lanier Islands, with convenient access to I-85 and GA-400. Homes offering this combination of a private in-ground pool, thoughtfully improved outdoor living, and a prime Suwanee location are hard to find. Come experience the lifestyle that makes this home truly stand out.
Set in the popular Mill Creek neighborhood, this 5-BR, 2-BA home offers a comfortable blend of space, style, and function. An open and comfortable floor plan makes it easy to relax, work, and entertain. The kitchen functions as the heart of the home with ample counter space, storage, and a natural connection to the main living areas. A central family room and dining area provide a welcoming place to unwind, gather, and enjoy time together. Step outside to approximately 0.51 acres, creating a comfortable setting for outdoor living and weekend gatherings. The property includes parking available for multiple vehicles, offering convenience for residents and guests. Mill Creek offers a well established community setting in Suwanee with convenient access to local shopping, dining, and major routes. Currently listed for about 159 days, this property combines space, style, and value. With an asking price of $535,000, this property represents an appealing opportunity in the current market.
Show more
1210 Swan Mill Court - Map & Directions
view in Google Maps
Facts & features
School District Information
High School
Middle School
Elementary School
Additional Information about
Mill Creek
Association
Yes
Association Fee
$560
Association Fee Includes
Maintenance Grounds
Other
Private Roads
Swimming
Community Features
Pool
Walk To Schools
Walk To Shopping
Neighborhood Pool
Yes
Additional Information about
1210 Swan Mill Court
County
Neighborhood
Year Built
1987
Appliances
Dishwasher
Disposal
Microwave
Oven/Range (Combo)
Stainless Steel Appliance(s)
Architectural Style
Traditional
Foundation
Slab
Construction Materials
Stucco
Cooling
Central Air
Electric
Dining Room Features
Separate Room
Exterior Features
Lighting,Other
Fireplace Features
Family Room
Gas Log
Gas Starter
Flooring
Carpet
Laminate
Heating
Central
Natural Gas
Home Warranty
No
Interior Features
Bookcases
Double Vanity
High Ceilings
Other
Vaulted Ceiling(s)
Kitchen Features
Breakfast Area
Solid Surface Counters
Walk-in Pantry
Laundry Features
In Hall,Laundry Closet
Levels
Two
Other Structures
Shed(s)
Patio and Porch Features
Patio
Selling Status
Resale
Roof
Composition
Rooms
Family Room
Foyer
Laundry
Other
Sewer Type
Public Sewer
Total Fire Places
1
Utilities
Cable Available
Electricity Available
Natural Gas Available
Phone Available
Sewer Available
Underground Utilities
Water Available
Water Source
Public
Private Pool
Yes
Land Information
Lot Size
.5 to 1 Acre
Lot Features
Level
Private
Lot Size Estimated
0.51
Fencing
Back Yard
Fenced
Privacy
Wood
Garages and Parking Information
Parking Total
2
Parking Features
Attached
Garage
Kitchen Level
Side/Rear Entrance
Tax Information
Taxes
$6,094
Tax Year
2025
Tax ID Number
R7167 042
Show more
listed by real estate agent paul summers and keller williams realty atl. partners