Back

1503 Reserve Glen Drive

Lawrenceville, GA 30043

Abigail Segovia
call for more info
770-912-1212
Ask a Question
Send to a Friend
Schedule a Showing
Request More Info
More Homes In
Peachtree Glen
2420 Reserve Manor Court, Lawrenceville
2410 Reserve Manor Court, Lawrenceville
2430 Reserve Manor Court, Lawrenceville
Smart Mortgage Options
Dalton Carter
Lender
Lic. 1566538
Office:
Direct: 678-425-4140
AP Mortgage
340 Jesse Jewell Parkway
Suite 500A
Gainesville, GA 30501
Apply for a Loan
For Sale
MLS Number 10822220
5 Bedrooms
4 Bathrooms
0 Half Baths
3,473 Square Feet *estimated
Summary of 1503 Reserve Glen Drive
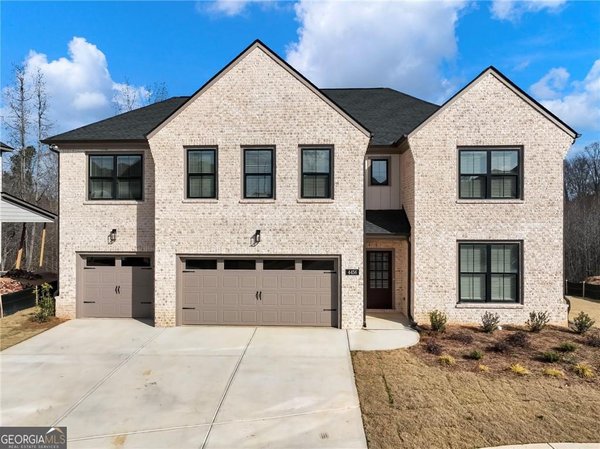
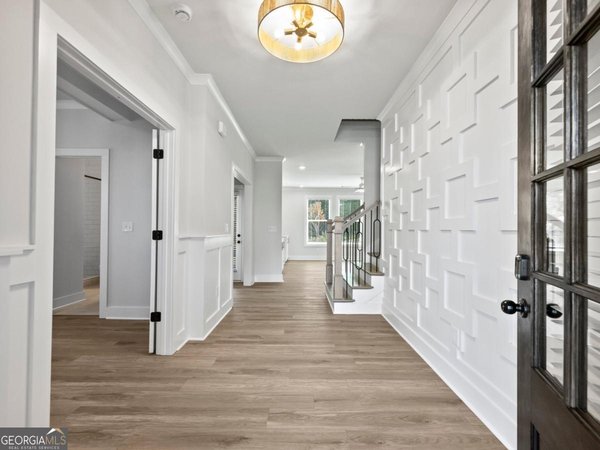
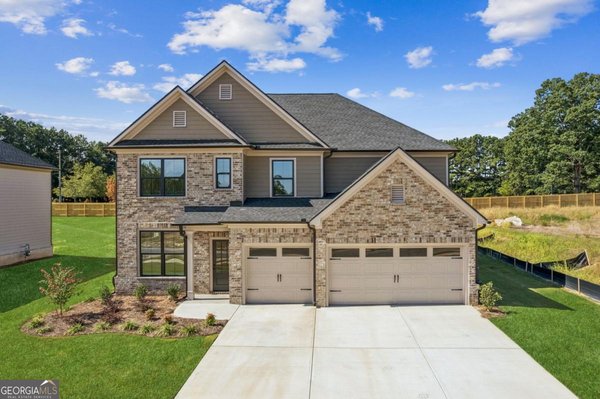
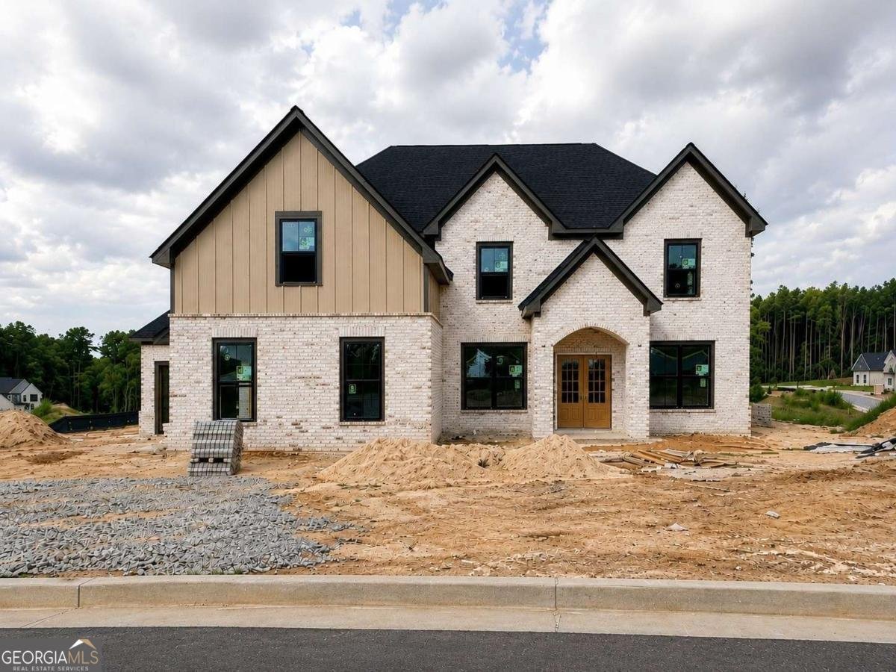
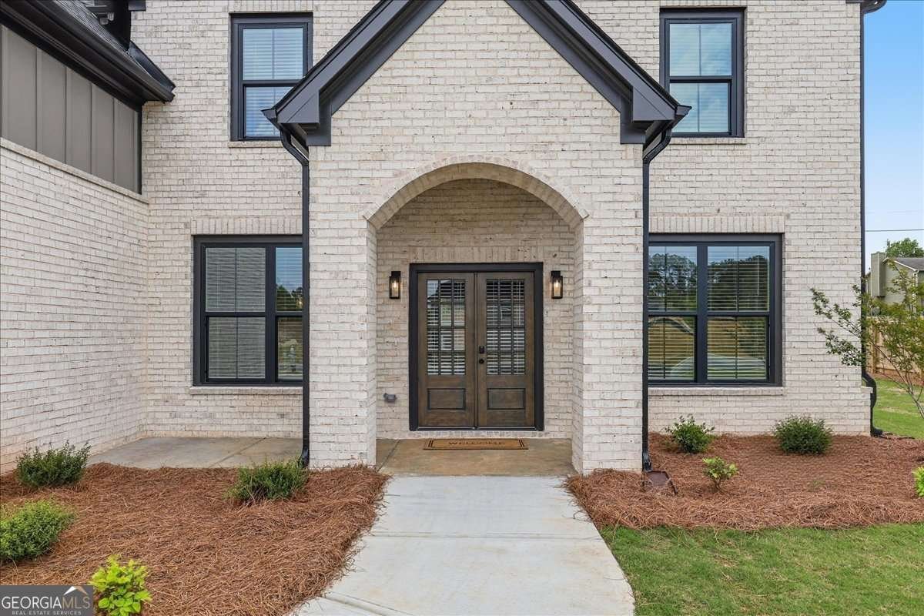
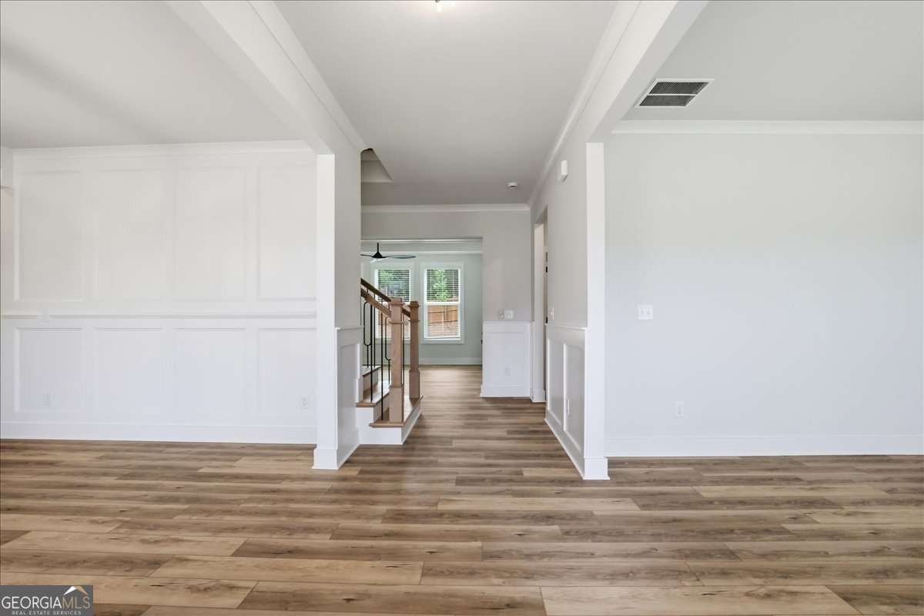
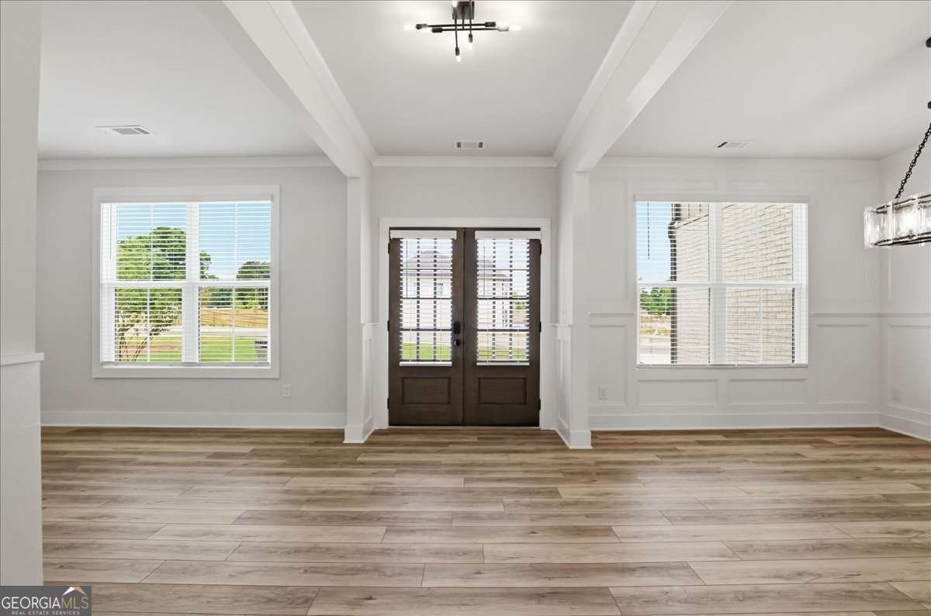
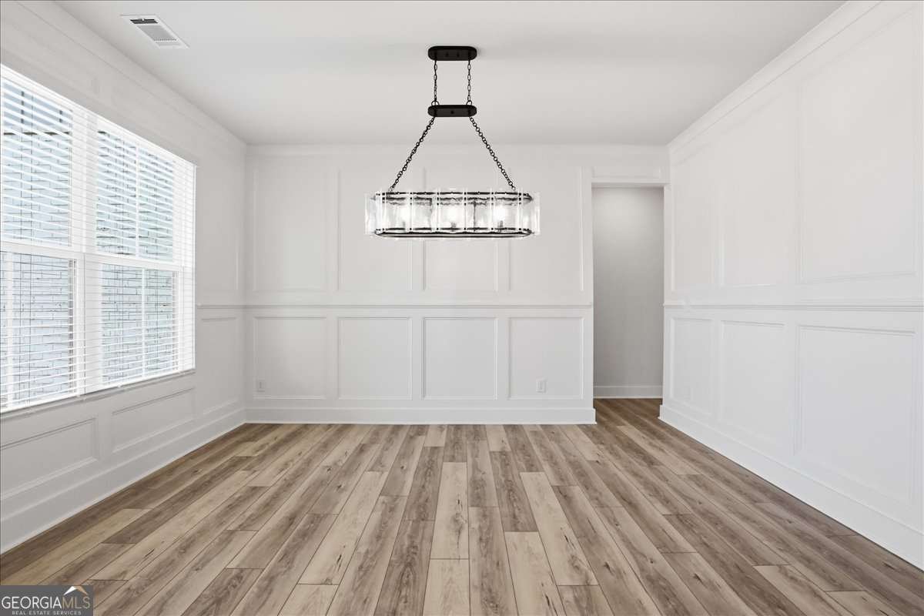
Major price improvement for the holidays! | Homesite 25 | The Magnolia with a 3-car side-entry garage | Estimated completion by Thanksgiving Picture preparing your holiday favorites in a brand-new kitchen while loved ones gather around the fireplace in the adjoining great room. Host dinner in the formal dining room, unwind with a beverage on the covered back porch, or head upstairs to the spacious loft to watch the game. Built by SPI Homes and Crescent Homes, the Magnolia is Peachtree Glen's largest floor plan (3473 sq ft) featuring 5 bedrooms, 4 full baths, and a 3-car side-entry garage. A welcoming foyer leads to a formal dining room, butler's pantry, and versatile flex room ideal for a home office or additional living space. Tucked toward the rear of the home, a main-level bedroom and full bath offer privacy for guests. The open-concept kitchen overlooks the great room, where a decorative electric fireplace and floating bookshelves create an inviting gathering space. Kitchen highlights include quartz countertops, an oversized island with pendant lighting, a custom-built vent hood, ceiling-height cabinetry, a pot filler, and an expansive walk-in pantry. A Samsung stainless steel kitchen appliance package includes a gas cooktop, wall oven, pot filler, built-in microwave, and refrigerator. Architectural details include a beamed ceiling, extensive millwork, shiplap accents, and crown molding and an accent wall in every bedroom. Upstairs, the spacious primary suite features a spa-inspired bath with a freestanding soaking tub, quartz countertops, and a large walk-in closet with a custom closet system. Three additional bedrooms, a generous loft, and a laundry room with decorative floor tile, cabinetry, and a sink complete the second level. Blinds on operable windows are included. Peachtree Glen is a boutique community of just 37 homes near the Mall of Georgia, Sprouts, Coolray Field, Downtown Lawrenceville, Rabbit Hill Park, and Little Mulberry Park, with convenient access to GA-316 and I-85. Freeman's Mill Elementary School is directly across the street. Ask about special financing through preferred lenders and $15,000 in builder-paid closing costs. Incentives are subject to terms, buyer qualification, and use of a preferred lender. Contact the listing agent for details and current availability. Home is under construction with estimated completion by Thanksgiving. Completion timing is subject to change. Photos represent a previous Magnolia build in Peachtree Glen and may show different finishes or upgrades. GPS: 2300 Old Peachtree Road, Lawrenceville, GA, across from Freeman's Mill Elementary School.
Welcome home to this spacious 5-bed, 4-bath residence nestled in Peachtree Glen in Lawrenceville, GA. Thoughtfully planned, the interior provides 3,473 square feet of finished living space with an open, livable feel from room to room. The kitchen was planned for both everyday meals and special occasions, with plenty of room to cook, serve, and connect. Open concept living and dining spaces create a comfortable setting for gatherings of all kinds. The outdoor space includes approximately 0.35 acres, ideal for gardening, outdoor activities, or simply enjoying the seasons. The property includes parking available for multiple vehicles, offering convenience for residents and guests. Set within Peachtree Glen in Lawrenceville, this home is close to schools, shopping, dining, and area attractions. Currently listed for about 87 days, this property combines space, style, and value. At $774,900, this home is well positioned for buyers seeking value in Lawrenceville.
▾ Show more
1503 Reserve Glen Drive - Map & Directions
view in Google Maps
Facts & features
School District Information
High School
Middle School
Elementary School
Additional Information about
Peachtree Glen
Association
Yes
Association Fee
$750
Initiation Fee
$950
Association Fee Includes
Reserve Fund
Community Features
Sidewalks
Street Lights
Walk To Schools
Additional Information about
1503 Reserve Glen Drive
County
Neighborhood
Year Built
2026
Appliances
Dishwasher
Disposal
Microwave
Refrigerator
Architectural Style
Contemporary
Craftsman
Foundation
Slab
Construction Materials
Brick
Cooling
Ceiling Fan(s)
Central Air
Fireplace Features
Factory Built
Flooring
Laminate
Vinyl
Heating
Central
Forced Air
Home Warranty
Yes
Interior Features
Beamed Ceilings
Double Vanity
Pulldown Attic Stairs
Split Bedroom Plan
Walk-In Closet(s)
Kitchen Features
Breakfast Area
Kitchen Island
Solid Surface Counters
Walk-in Pantry
Laundry Features
Upper Level
Levels
Two
Financing Available
Cash
Conventional
FHA
VA Loan
Selling Status
Under Construction
Roof
Composition
Rooms
Foyer
Game Room
Laundry
Loft
Office
Other
Security Features
Carbon Monoxide Detector(s)
Sewer Type
Public Sewer
Total Finished Area
3,473
Total Fire Places
1
Utilities
Cable Available
Electricity Available
Natural Gas Available
Sewer Available
Underground Utilities
Water Available
Water Source
Public
Window Features
Double Pane Windows
Land Information
Lot Size
Less than .5 Acres
Lot Features
Corner Lot
Lot Size Estimated
0.35
Water Front Features
No Dock Or Boathouse
Garages and Parking Information
Parking Total
3
Parking Features
Garage
Garage Door Opener
Tax Information
Taxes
$10
Tax Year
2026
Tax ID Number
R7060-392
▾ Show more
listed by real estate agent jennifer and peggy slappey properties