Back

424 Spring Falls Drive

Lawrenceville, GA 30045

Abigail Segovia
call for more info
770-912-1212
Ask a Question
Send to a Friend
Schedule a Showing
Request More Info
Smart Mortgage Options
Dalton Carter
Lender
Lic. 1566538
Office:
Direct: 678-425-4140
AP Mortgage
340 Jesse Jewell Parkway
Suite 500A
Gainesville, GA 30501
Apply for a Loan
For Sale
MLS Number 10872706
3 Bedrooms
2 Bathrooms
1 Half Baths
1,574 Square Feet *estimated
Summary of 424 Spring Falls Drive
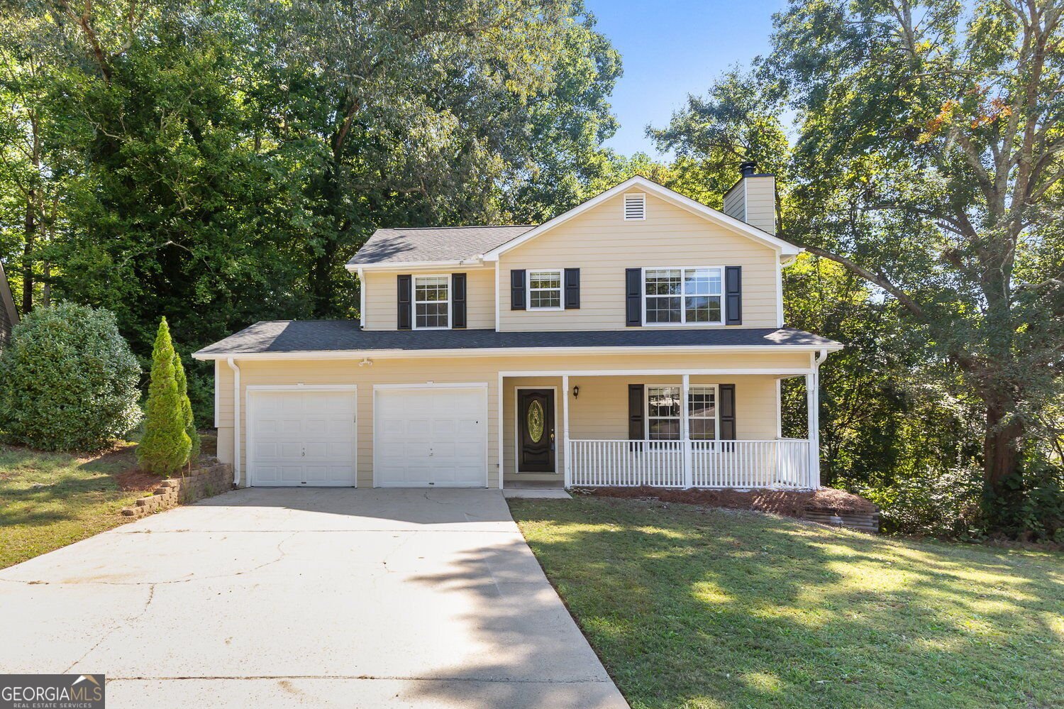
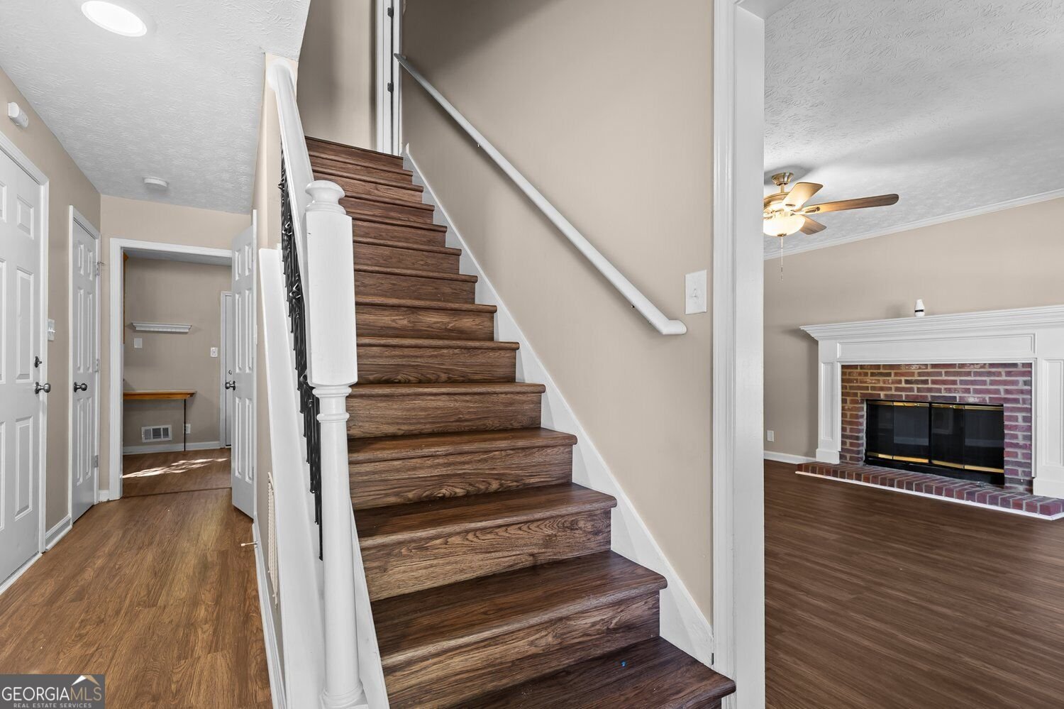
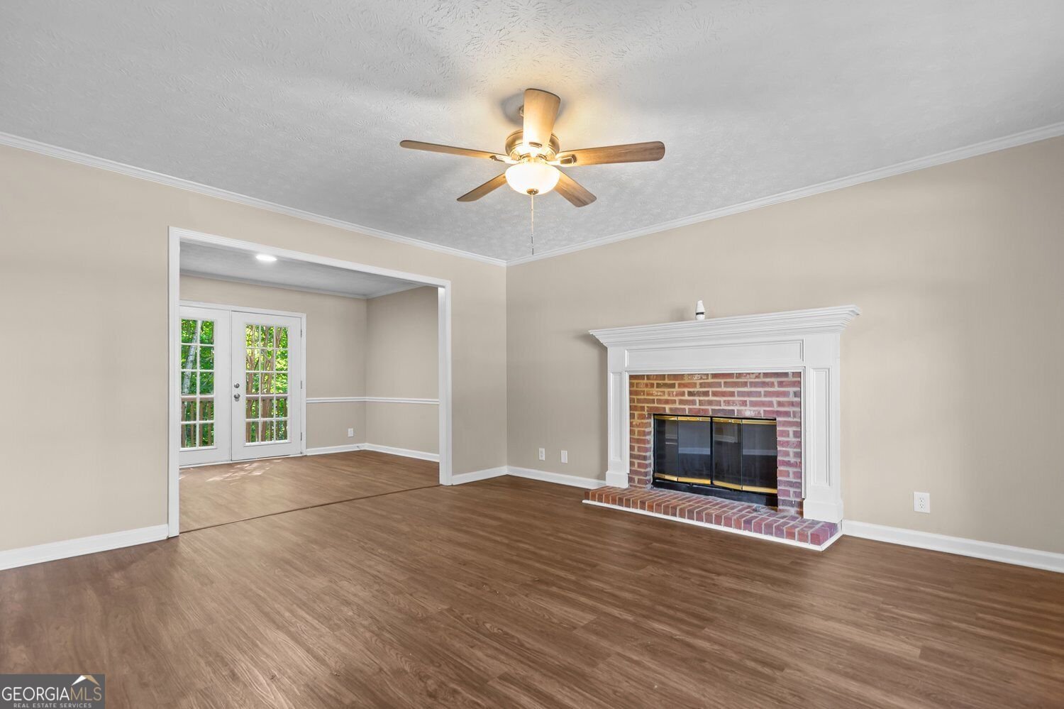
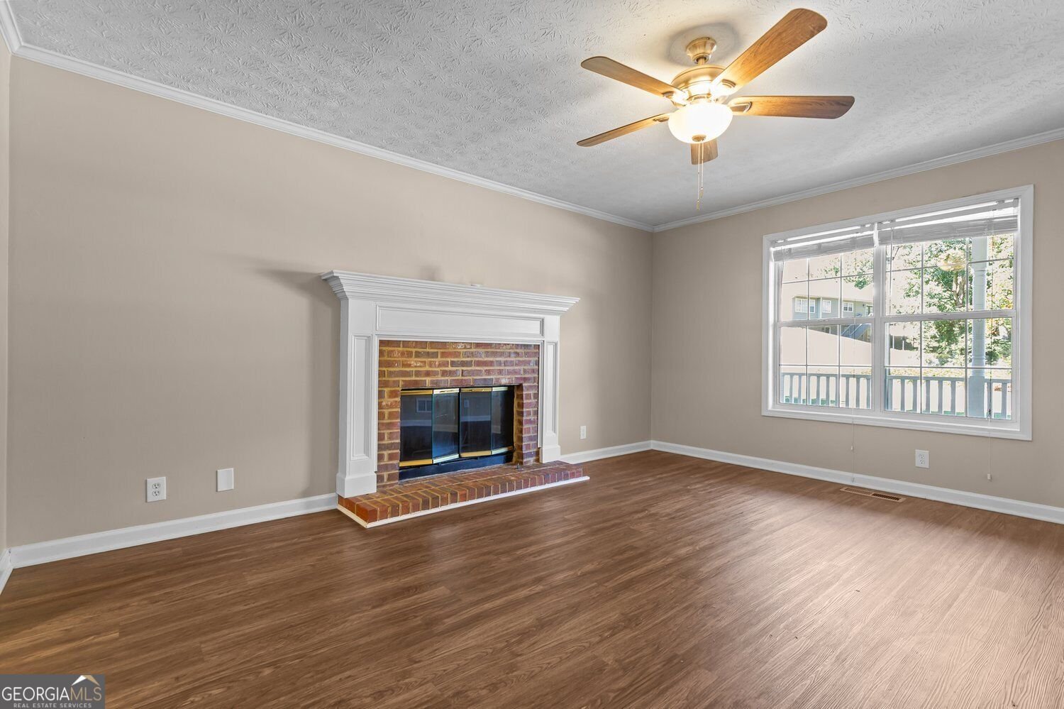
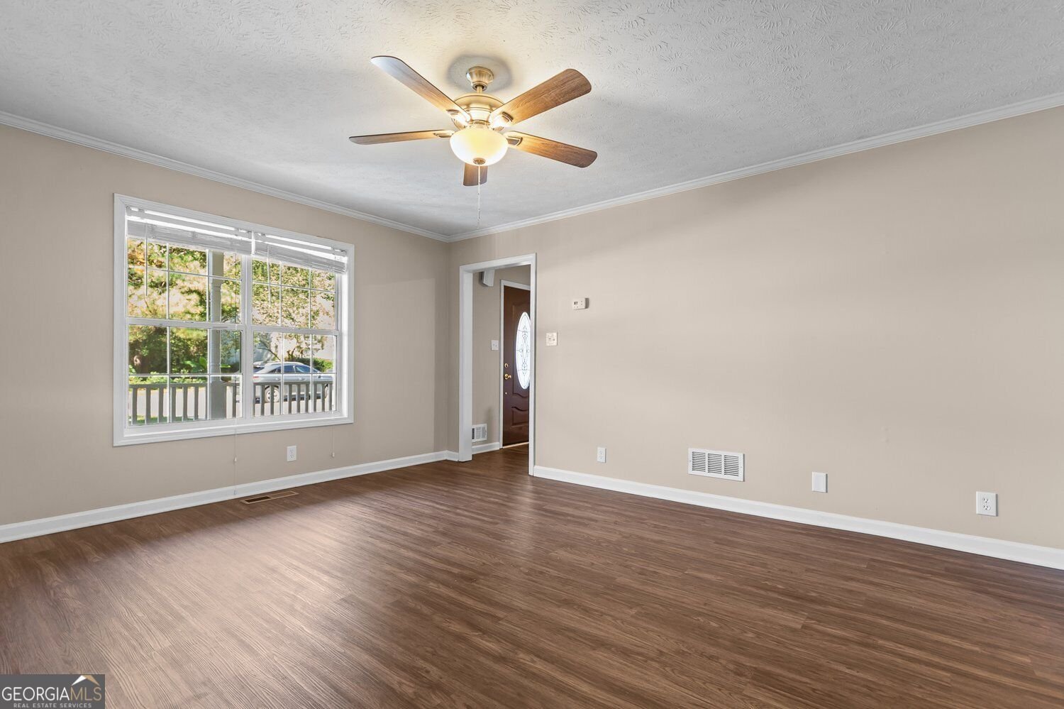
***SELLER OFFERING UP TO 4% TOWARD BUYER CLOSING COSTS, PREPAID EXPENSES, AND/OR AN INTEREST RATE BUYDOWN WITH SELLER'S PREFERRED LENDER! A wooded 0.72-acre lot, new roof, and fresh exterior paint create an inviting opportunity at 424 Spring Falls Drive in Lawrenceville, Georgia. Located in Ashland Manor in Gwinnett County, this three-bedroom, two-and-a-half-bath traditional home offers approximately 1,574 square feet of above-grade living space, a two-car garage, covered front porch, and deck. The interior offers a chance to update and personalize the spaces to your taste. The entry foyer opens to separate living and dining areas that provide distinct spaces for quiet evenings, meals, and gatherings. A fireplace anchors the living room, while the separate dining room can accommodate everyday dining or special occasions. The kitchen includes stained cabinetry and tile countertops. Buyers who enjoy choosing their own finishes will appreciate the opportunity to shape the kitchen and other interior spaces around their preferences. Upstairs, the primary bedroom includes a walk-in closet and an en-suite bath with double vanity and separate tub and shower. Two additional bedrooms provide flexibility for guests, a home office, or hobbies. A main-level half bath adds convenience for visitors. Laundry is located in the garage, an important practical detail for buyers comparing floor plans. The two-car garage also provides covered parking and additional storage. The wooded setting is one of the property's strongest features. The generous lot offers a natural backdrop, while the deck creates a place to enjoy the outdoors and the covered front porch provides a welcoming entrance. A new room and fresh exterior paint address two visible exterior components, leaving the interior ready for the next owner's ideas and improvements. Situated in Lawrenceville near shopping, dining, parks, and community activities, the home offers access to destinations such as Rhodes Jordan Park, Freeman's Mill Park, and downtown Lawrenceville. Nearby schools include Jenkins Elementary, Jordan Middle, and Central Gwinnett High School. If you're searching for a three-bedroom Lawrenceville home with a large wooded lot, two-car garage, and renovation potential, 424 Spring Falls Drive offers a setting worth exploring.
Welcome to this beautifully maintained 3-bedroom, 2-bath home in the sought after Ashland Manor community of Lawrenceville. Inside, the home offers 1,574 square feet of finished living space, giving plenty of room for everyday living and easy entertaining. The kitchen functions as the heart of the home with ample counter space, storage, and a natural connection to the main living areas. The main living areas are filled with natural light and provide an easy flow for hosting friends or enjoying quiet evenings at home. Outside, the property offers approximately 0.72 acres, giving ample room to relax, play, or plan future outdoor projects. The property includes parking available for multiple vehicles, offering convenience for residents and guests. Residents of Ashland Manor enjoy a blend of neighborhood charm and easy access to everyday conveniences. Currently listed for about 20 days, this property combines space, style, and value. With an asking price of $324,900, this property represents an appealing opportunity in the current market.

▾ Show more
424 Spring Falls Drive - Map & Directions
view in Google Maps
Facts & features
School District Information
High School
Middle School
Elementary School
Additional Information about
Ashland Manor
Association
No
Additional Information about
424 Spring Falls Drive
County
Neighborhood
Year Built
1996
Appliances
Dishwasher
Architectural Style
Traditional
Foundation
Slab
Construction Materials
Concrete
Cooling
Central Air
Dining Room Features
Separate Room
Fireplace Features
Living Room
Flooring
Vinyl
Heating
Central
Home Warranty
No
Interior Features
Double Vanity
Walk-In Closet(s)
Laundry Features
In Garage
Levels
Two
Patio and Porch Features
Deck
Selling Status
Resale
Roof
Composition
Rooms
Family Room
Laundry
Sewer Type
Public Sewer
Total Finished Area
1,574
Total Fire Places
1
Utilities
Electricity Available
Sewer Available
Water Available
Water Source
Public
Land Information
Lot Size
.5 to 1 Acre
Lot Size Estimated
0.72
Garages and Parking Information
Parking Total
2
Parking Features
Garage
Tax Information
Taxes
$4,766
Tax Year
2025
Tax ID Number
R5205 118
▾ Show more
listed by real estate agent modern traditions and re/max center