Back

4121 Secret Shoals Way

Buford, GA 30518

Abigail Segovia
call for more info
770-912-1212
Ask a Question
Send to a Friend
Schedule a Showing
Request More Info
Smart Mortgage Options
Dalton Carter
Lender
Lic. 1566538
Office:
Direct: 678-425-4140
AP Mortgage
340 Jesse Jewell Parkway
Suite 500A
Gainesville, GA 30501
Apply for a Loan
For Sale
MLS Number 10834616
5 Bedrooms
4 Bathrooms
0 Half Baths
3,565 Square Feet *estimated
Summary of 4121 Secret Shoals Way
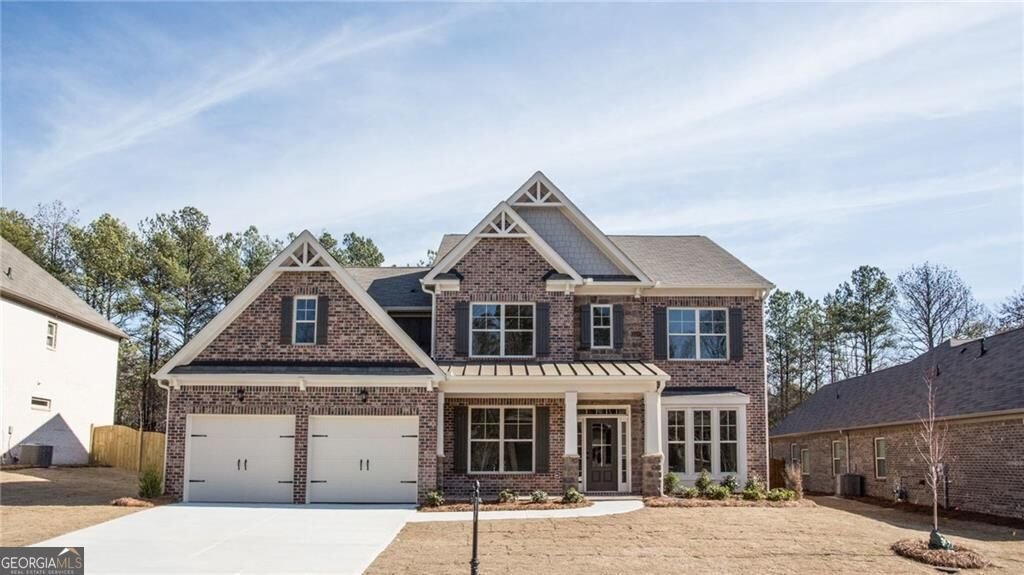
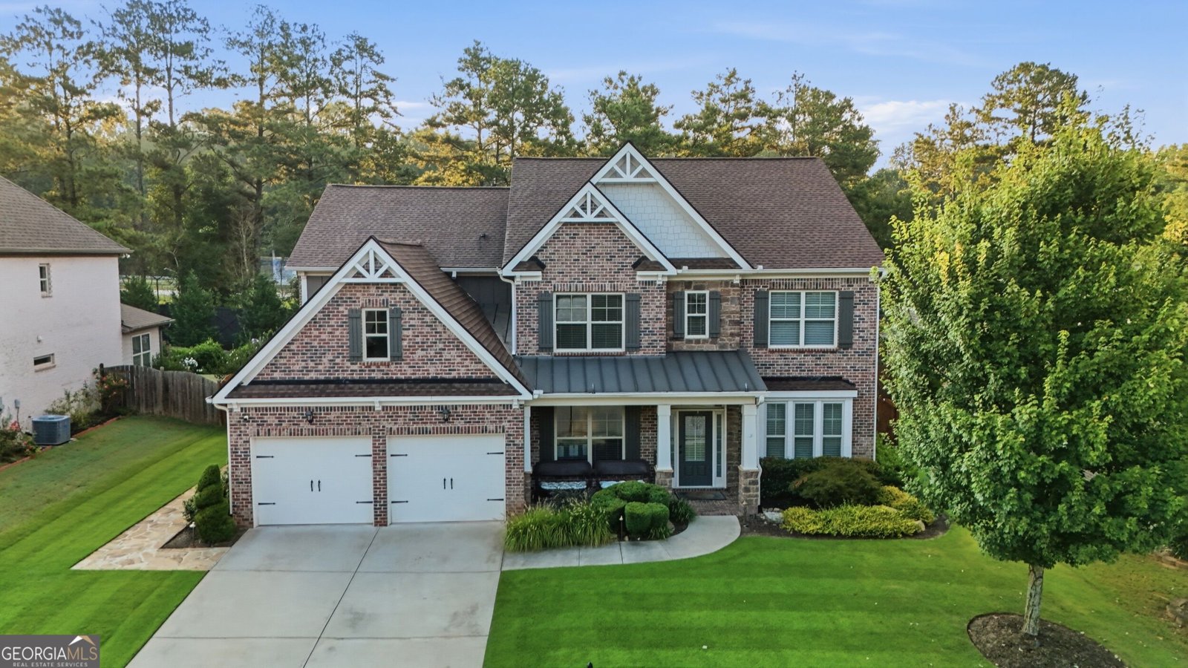
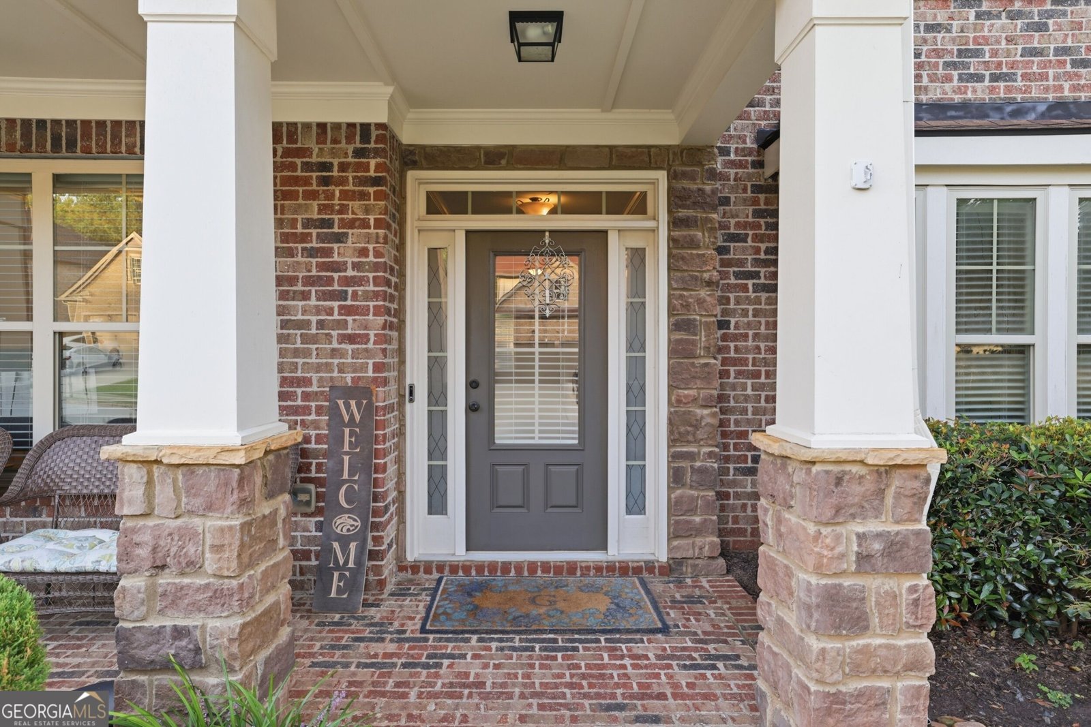
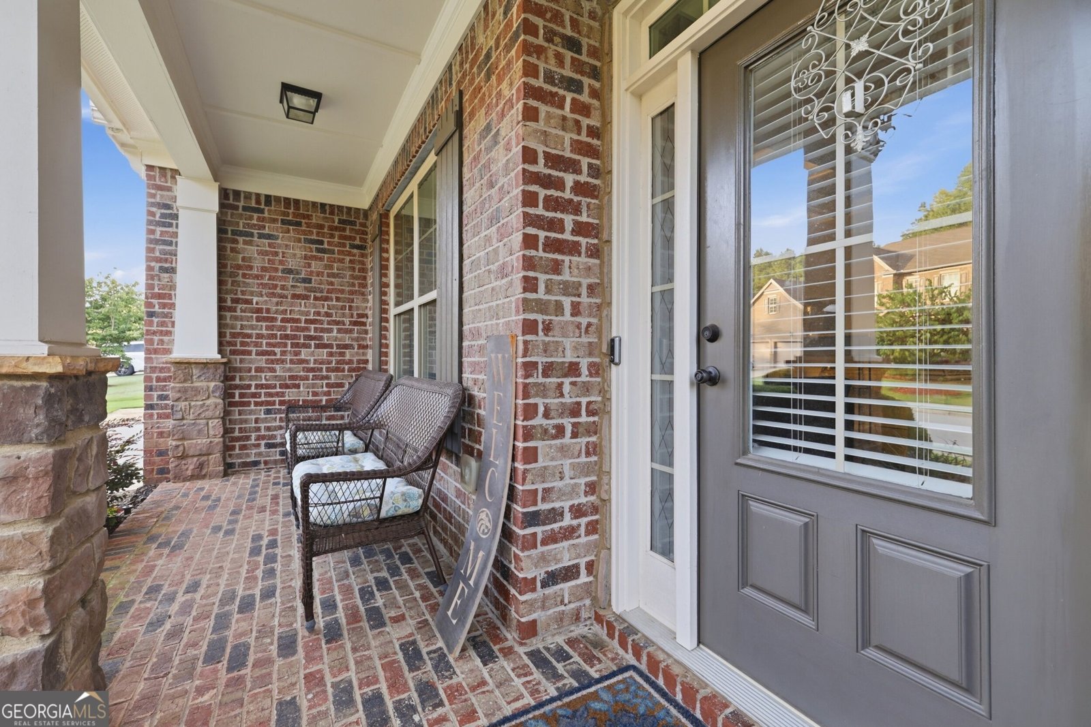
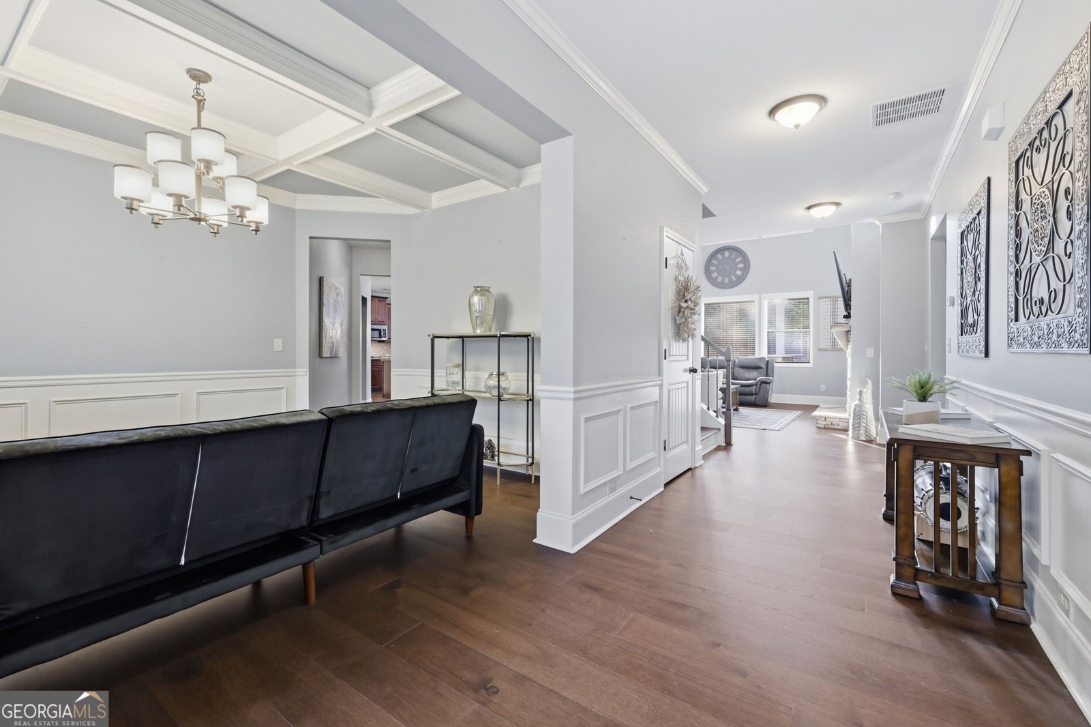
NOW OFFERED AT $829,000 - PRIVATE HEATED SALTWATER POOL, HOT TUB & RESORT-STYLE OUTDOOR LIVING IN BUFORD CITY SCHOOLS - Some homes offer a place to live. Others offer a way to live. At 4121 Secret Shoals Way, the backyard is truly the destination. Walking distance to Buford City Schools, this beautifully maintained 5-bedroom, 4-bath home delivers an exceptional combination of indoor comfort and resort-style outdoor living, highlighted by a heated saltwater in-ground pool, LED pool lighting, hot tub, outdoor bar, fireplace and TV area creating a private setting designed for everyday enjoyment and unforgettable gatherings. Step outside at twilight and the backyard transforms into a warm, inviting retreat. The heated saltwater pool and LED lighting extend the enjoyment well beyond the summer months, while the flagstone patio, hot tub, outdoor bar and fireplace create multiple spaces for entertaining, relaxing and gathering with family and friends. Mature landscaping, established privacy trees, a professionally maintained Zoysia lawn and irrigation system complete the outdoor setting. Inside, natural light fills an open, thoughtfully designed floor plan with flexible living spaces for both everyday life and entertaining. Just off the foyer, French doors open to a dedicated home office, providing a quiet space for work or study while remaining connected to the main living areas. The formal dining room offers an inviting setting for holidays, celebrations and memorable dinners. The kitchen serves as the heart of the home with double ovens, convection microwave, granite countertops, a generous island, butler's pantry and under-cabinet lighting. From the kitchen, the dramatic two-story family room provides an impressive gathering space centered around one of the home's two fireplaces. Designed with flexibility in mind, the main level also features a bedroom and full bath, ideal for guests, extended family or multigenerational living. Upstairs, the spacious primary suite offers a tray ceiling, dual vanities, soaking tub, separate shower and a custom California Closet. Additional bedrooms provide flexible space for family, guests or hobbies, while the upstairs laundry and custom storage add everyday convenience. Additional highlights include upgraded hardwood flooring, custom built-ins, garage cabinetry and storage, a 2023 roof, and a hot-water recirculation system designed to provide hot water throughout the home with minimal wait time. Location adds another layer of convenience. The home is zoned for Buford City Schools and approximately 1.1 miles from Buford High School, with the MLS also identifying the property as offering walk-to-school access. Shopping, dining, parks, entertainment and major roadways are all close by. The home is served by City of Buford utilities, which the sellers have found to be affordable. The property benefits from City of Buford water, sewer, gas and electric services. Thoughtfully upgraded and designed around the way people actually live, this is more than a beautiful home-it is an opportunity to enjoy private outdoor resort-style living, flexible interior space and the convenience of Buford City Schools all in one. LIVE THE BUFORD LIFESTYLE - Enjoy weekends on Lake Lanier, family adventures at Bogan Park, and the shops, restaurants and entertainment of Historic Downtown Buford. It's more than a home-it's a place to build the lifestyle and memories your family will enjoy for years to come.
Discover this inviting 5-bedroom, 4-bath home located in the well established community of Whispering Creek. Inside, the home offers 3,565 square feet of finished living space, giving plenty of room for everyday living and easy entertaining. The kitchen functions as the heart of the home with ample counter space, storage, and a natural connection to the main living areas. Open concept living and dining spaces create a comfortable setting for gatherings of all kinds. Step outside to approximately 0.21 acres, creating a comfortable setting for outdoor living and weekend gatherings. With parking available, the home provides flexible options for families and visitors. Residents of Whispering Creek enjoy a blend of neighborhood charm and easy access to everyday conveniences. With approximately 21 days on the market, this home is well positioned for the next owner. Currently offered at $829,000, this home delivers a strong combination of space, condition, and location.
Show more
4121 Secret Shoals Way - Map & Directions
view in Google Maps
Facts & features
School District Information
High School
Middle School
Elementary School
Additional Information about
Whispering Creek
Association
Yes
Association Fee
$900
Association Fee Includes
Maintenance Grounds
Swimming
Community Features
Playground
Pool
Sidewalks
Street Lights
Walk To Schools
Walk To Shopping
Neighborhood Pool
Yes
Additional Information about
4121 Secret Shoals Way
County
Neighborhood
Year Built
2016
Appliances
Convection Oven
Cooktop
Dishwasher
Disposal
Double Oven
Dryer
Gas Water Heater
Ice Maker
Microwave
Refrigerator
Smart Appliance(s)
Stainless Steel Appliance(s)
Washer
Architectural Style
A-frame
Brick 3 Side
Brick Front
Foundation
Slab
Construction Materials
Vinyl Siding
Cooling
Ceiling Fan(s)
Central Air
Electric
Dining Room Features
Separate Room
Fireplace Features
Gas Log
Gas Starter
Living Room
Masonry
Outside
Flooring
Carpet
Laminate
Tile
Heating
Natural Gas
Home Warranty
No
Interior Features
Bookcases
Double Vanity
High Ceilings
Pulldown Attic Stairs
Separate Shower
Soaking Tub
Tray Ceiling(s)
Walk-In Closet(s)
Wet Bar
Laundry Features
Upper Level
Levels
Two
Patio and Porch Features
Porch
Selling Status
Updated/Remodeled
Roof
Tile
Rooms
Bonus Room
Office
Sewer Type
Public Sewer
Total Finished Area
3,565
Total Fire Places
2
Utilities
Cable Available
Electricity Available
High Speed Internet
Natural Gas Available
Sewer Connected
Water Source
Public
Land Information
Lot Size
Less than .5 Acres
Lot Features
Level
Lot Size Estimated
0.21
Garages and Parking Information
Parking Features
Garage
Garage Door Opener
Kitchen Level
Tax Information
Taxes
$4,500
Tax Year
2025
Tax ID Number
R7261 345
Show more
listed by real estate agent gregory slater and slater realty