Back

2118 Water Mill Court

Buford, GA 30519

Abigail Segovia
call for more info
770-912-1212
Ask a Question
Send to a Friend
Schedule a Showing
Request More Info
More Homes In
Water Mill
4676 Water Mill Drive, Buford
Smart Mortgage Options
Dalton Carter
Lender
Lic. 1566538
Office:
Direct: 678-425-4140
AP Mortgage
340 Jesse Jewell Parkway
Suite 500A
Gainesville, GA 30501
Apply for a Loan
For Sale
MLS Number 10848840
5 Bedrooms
3 Bathrooms
0 Half Baths
3,250 Square Feet *estimated
Summary of 2118 Water Mill Court
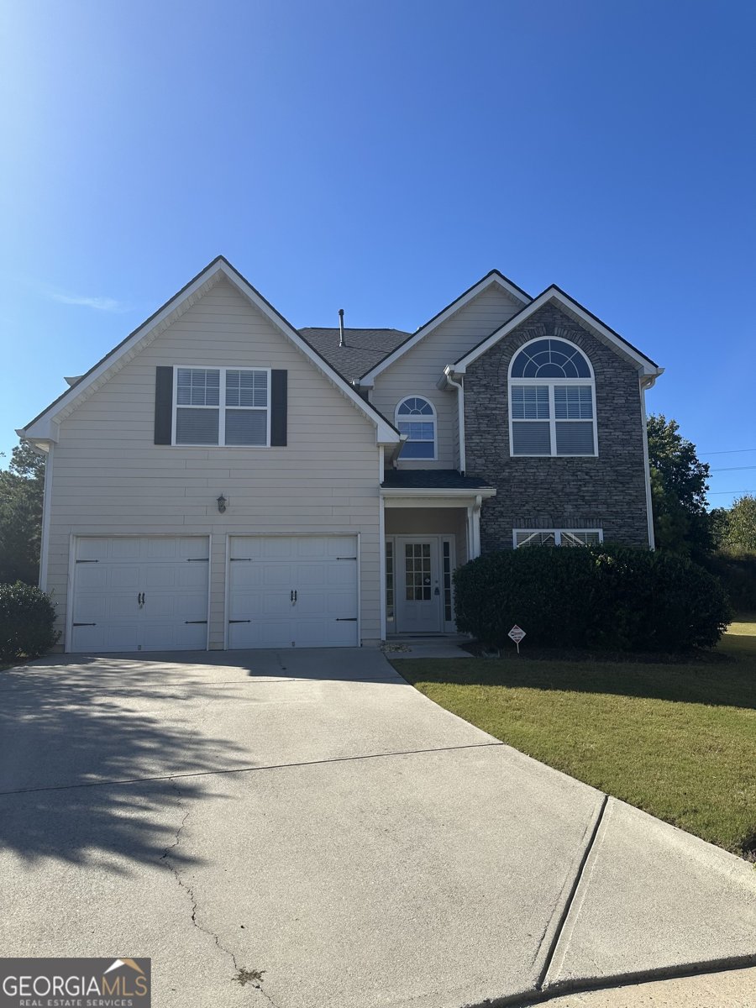
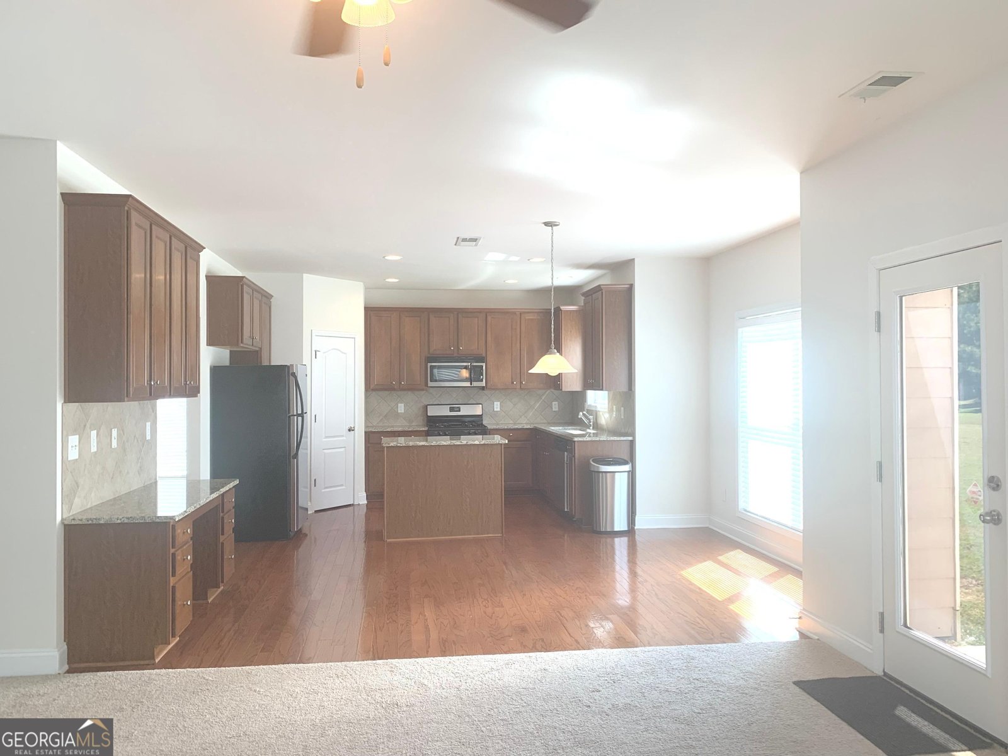
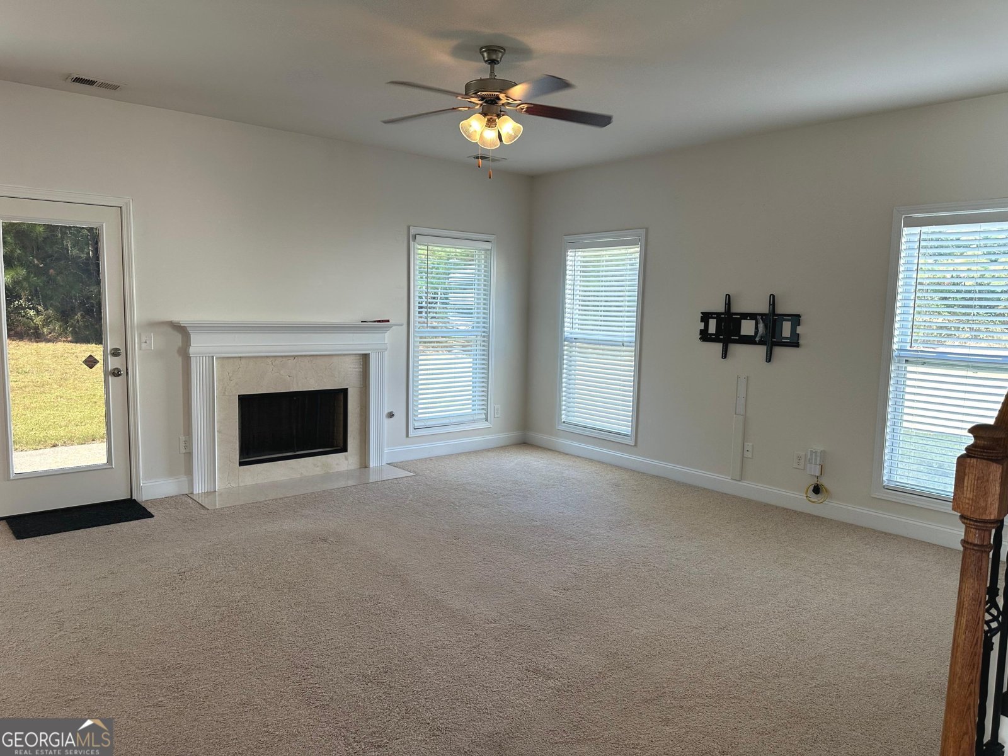
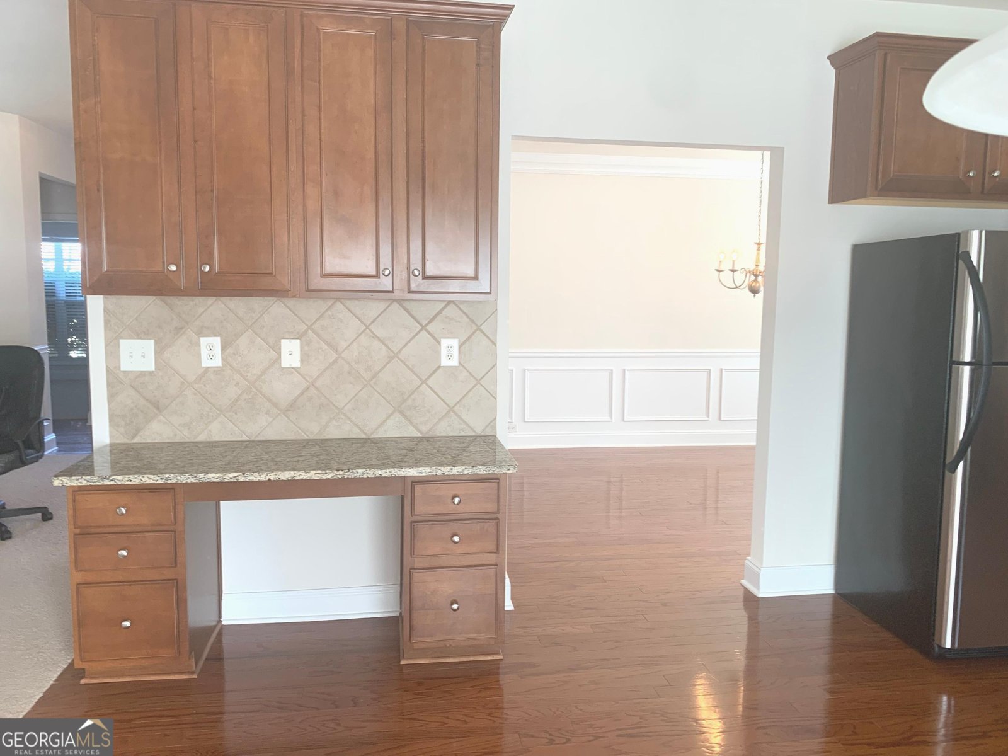
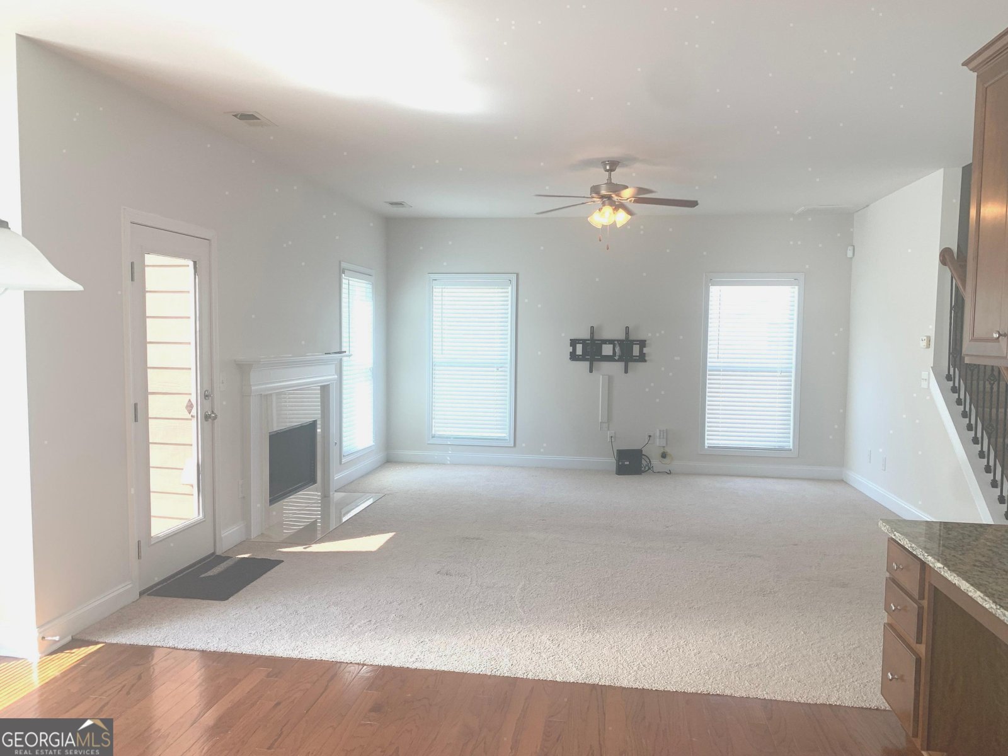
Come home to 2118 Water Mill Court, a warm and welcoming five-bedroom, three-bath home built in 2008 and loved by its original owner. For the first time ever, it's ready for a new family to make it their own. Step through the open two-story foyer and feel the light and space right away. The heart of the home is the kitchen, with rich wood cabinetry, a wonderful island for gathering, and a walk-in pantry. It's barely been used, so it's ready for your first holiday dinner. A cozy side nook is perfect for your favorite recipe books or as a family mail and message station. Upstairs, the primary suite is a true retreat, taking up the entire left side of the home. Unwind in the sitting area, spread out in the roomy bedroom, and enjoy three closets, his and hers vanities, a garden tub, a walk-in shower, and a private water closet. Four more bedrooms are waiting to become guest rooms, a home office, a playroom, or whatever your life needs. The washer and dryer are included and still wear their protective plastic, a sweet sign of how gently this home has been lived in. Out back, the level 0.28-acre yard is a blank canvas for playing, gardening, entertaining, or relaxing at the end of the day. A two-car garage adds everyday ease, and a security system is available for peace of mind. The quiet cul-de-sac keeps traffic low and makes it easy to settle in and meet the neighbors. Water Mill is a pool and tennis community close to shopping and I-85, and the home is zoned for Duncan Creek Elementary, Osborne Middle, and Mill Creek High School. The annual HOA fee is $1,200. Smoke-free, pet-free, and in immaculate condition throughout. Offered at $499,000. Come see why this one feels like home the moment you walk in.
Set in the popular Water Mill neighborhood, this 5-BR, 3-BA home offers a comfortable blend of space, style, and function. Thoughtfully planned, the interior provides 3,250 square feet of finished living space with an open, livable feel from room to room. A bright, open kitchen offers generous workspace, storage, and a direct view into the main gathering spaces. The main living areas are filled with natural light and provide an easy flow for hosting friends or enjoying quiet evenings at home. Step outside to approximately 0.28 acres, creating a comfortable setting for outdoor living and weekend gatherings. The property includes parking available for multiple vehicles, offering convenience for residents and guests. Set within Water Mill in Buford, this home is close to schools, shopping, dining, and area attractions. After roughly 46 days on the market, this home remains a strong option in the area. With an asking price of $499,000, this property represents an appealing opportunity in the current market.
▾ Show more
2118 Water Mill Court - Map & Directions
view in Google Maps
Facts & features
School District Information
High School
Middle School
Elementary School
Additional Information about
Water Mill
Association
Yes
Association Fee
$1,200
Association Fee Includes
Maintenance Grounds
Tennis
Community Features
Clubhouse
Playground
Pool
Sidewalks
Street Lights
Tennis Court(s)
Neighborhood Tennis
Yes
Neighborhood Pool
Yes
Additional Information about
2118 Water Mill Court
County
Neighborhood
Year Built
2008
Appliances
Dishwasher
Disposal
Dryer
Gas Water Heater
Ice Maker
Microwave
Oven/Range (Combo)
Refrigerator
Stainless Steel Appliance(s)
Washer
Architectural Style
Contemporary
Foundation
Slab
Construction Materials
Stone
Wood Siding
Cooling
Ceiling Fan(s)
Central Air
Dual
Electric
Zoned
Dining Room Features
Seats 12+,Separate Room
Fireplace Features
Gas Starter
Living Room
Flooring
Carpet
Hardwood
Tile
Heating
Natural Gas
Home Warranty
No
Interior Features
Double Vanity
High Ceilings
Pulldown Attic Stairs
Separate Shower
Soaking Tub
Tile Bath
Tray Ceiling(s)
Two Story Foyer
Vaulted Ceiling(s)
Walk-In Closet(s)
Kitchen Features
Breakfast Area
Kitchen Island
Solid Surface Counters
Walk-in Pantry
Laundry Features
Common Area,Upper Level
Levels
Two
Financing Available
Cash
Conventional
FHA
USDA Loan
VA Loan
Patio and Porch Features
Patio
Selling Status
Resale
Roof
Composition
Rooms
Family Room
Foyer
Laundry
Security Features
Security System
Smoke Detector(s)
Sewer Type
Public Sewer
Showing Info
Public Sewer
Total Finished Area
3,250
Total Fire Places
1
Utilities
Cable Available
Electricity Available
High Speed Internet
Natural Gas Available
Phone Available
Sewer Connected
Underground Utilities
Water Available
Water Source
Public
Window Features
Double Pane Windows
Window Treatments
Land Information
Lot Size
Less than .5 Acres
Lot Features
Cul-De-Sac
Level
Open Lot
Lot Size Estimated
0.28
Fencing
Back Yard
Other
Privacy
Wood
Garages and Parking Information
Parking Total
4
Parking Features
Attached
Garage
Garage Door Opener
Kitchen Level
Tax Information
Taxes
$4,455
Tax Year
2022
Tax ID Number
R3003A173
▾ Show more
listed by real estate agent lynne stephens and otter realty llc