Back

2218 Shoal Creek Road

Buford, GA 30518

Abigail Segovia
call for more info
770-912-1212
Ask a Question
Send to a Friend
Schedule a Showing
Request More Info
Smart Mortgage Options
Dalton Carter
Lender
Lic. 1566538
Office:
Direct: 678-425-4140
AP Mortgage
340 Jesse Jewell Parkway
Suite 500A
Gainesville, GA 30501
Apply for a Loan
For Sale
MLS Number 10849393
5 Bedrooms
3 Bathrooms
1 Half Baths
4,090 Square Feet *estimated
Summary of 2218 Shoal Creek Road
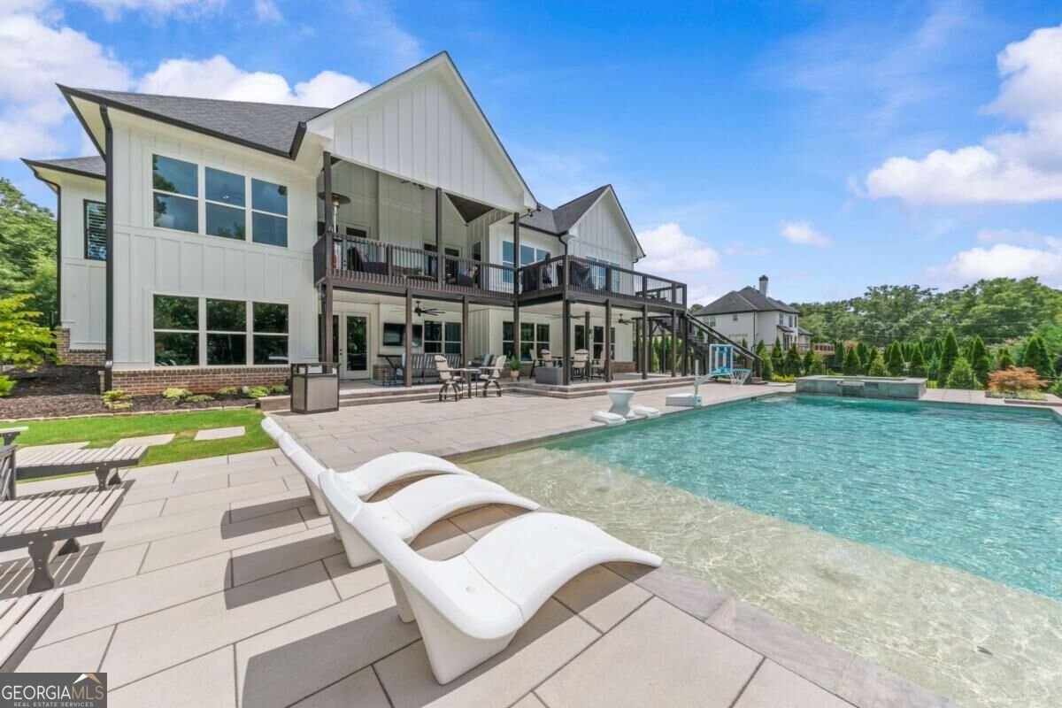
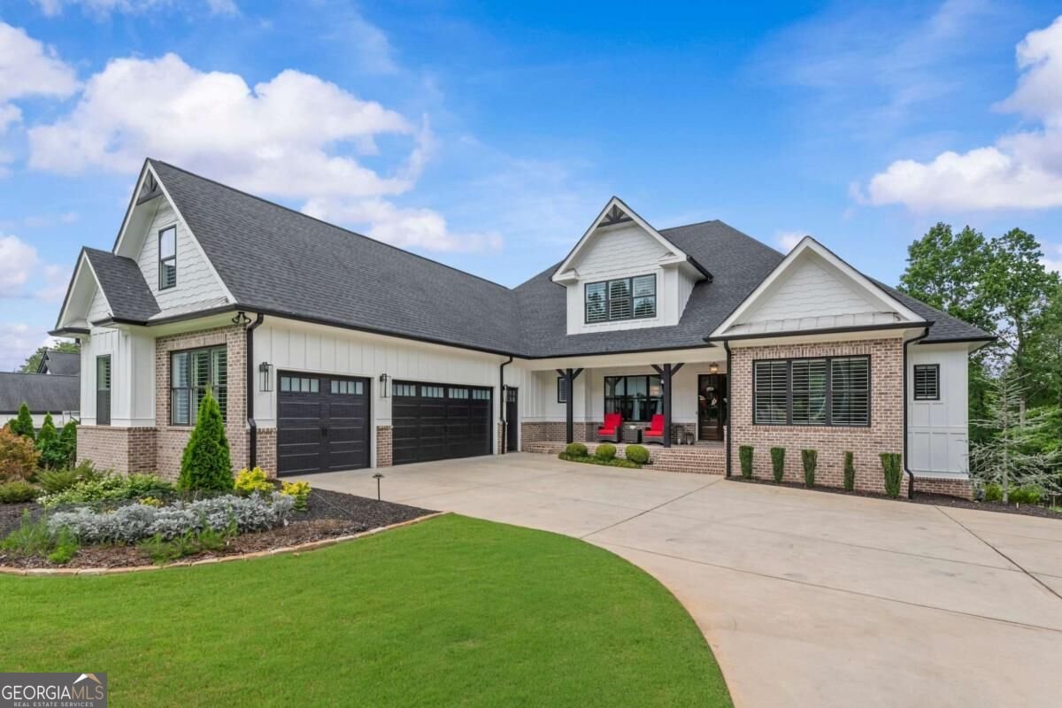
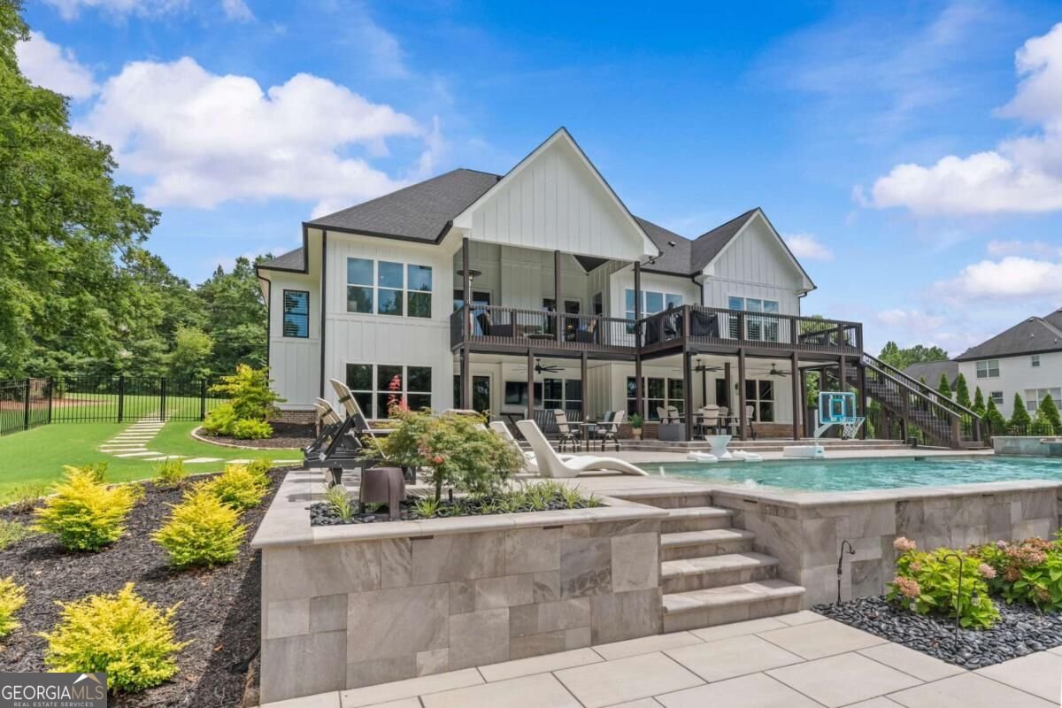
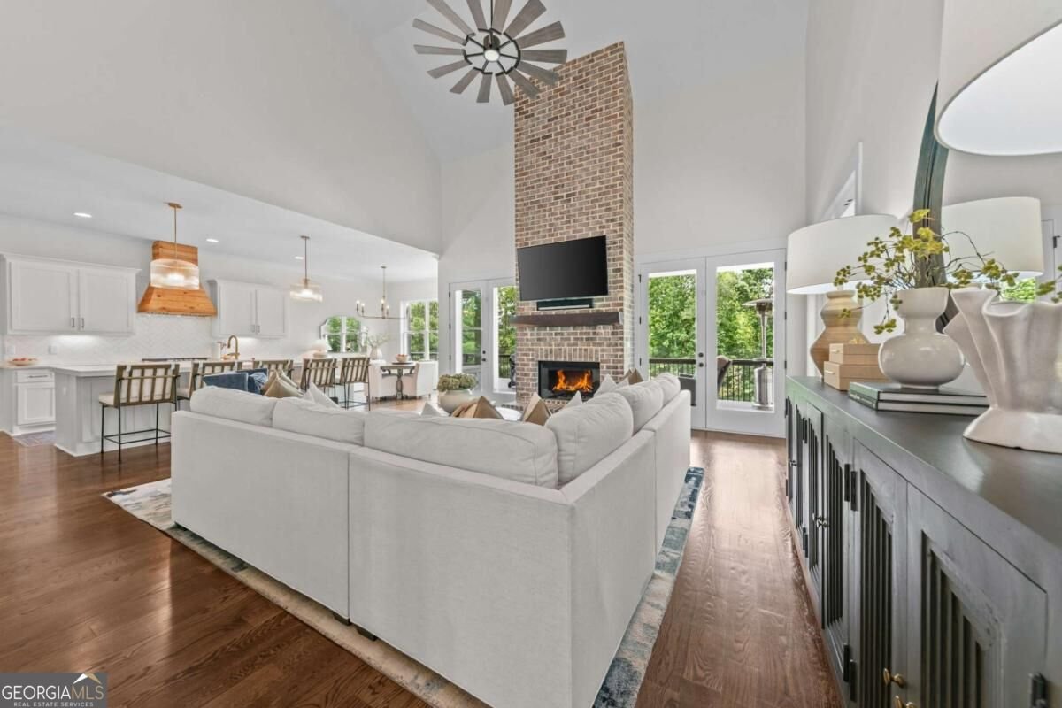
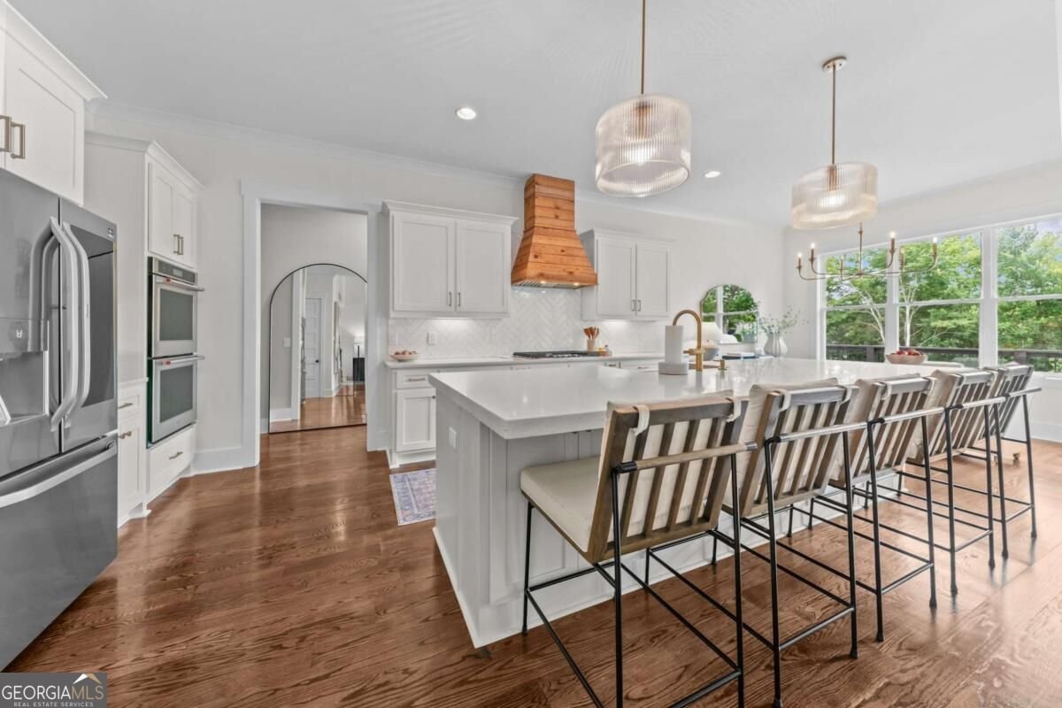
Buford City Schools Master on Main Resort-Style Backyard 3,045 SF Unfinished Terrace Level. Barely lived in and better than new, this 6-year-old estate in coveted Buford City Schools has been thoughtfully upgraded from top to bottom - inside and out. From the moment you arrive, a second driveway and layered exterior lighting set the tone for what's ahead. Step outside to a backyard transformation years in the making: an extended, tiered pool deck wrapped in sleek aluminum fencing, framed by a complete landscape renovation and nearly 100 mature trees cleared to open up the space. Engineered drainage and 60 tons of natural stone along the side yard bring both beauty and function, while an 8-zone irrigation system keeps it lush year-round. Outdoor surround sound and accent lighting around the heated pool and driveway make this a space built for entertaining, day or night. Inside, the master-on-main layout offers rare single-level living, joined by two additional bedrooms connected via a Jack & Jill bath and a freshly updated powder room with new fixtures and designer wallpaper. Rich hardwood floors flow through the main level, and the kitchen has been refreshed with a new sink, faucet, and cabinet hardware throughout. Upstairs, a private guest suite, bonus room, and media room offer flexible space for family, guests, or work from home. Downstairs, an unfinished terrace level - 3,045 square feet - is a blank canvas ready for your vision. With fresh paint throughout, new garage flooring, and a spring refresh already scheduled for exterior paint and decking, this home is positioned to shine for years to come. This is Buford City Schools living, elevated.
Set outside of a traditional subdivision in Buford, this well cared for 5-bedroom, 3-bath home offers space, comfort, and freedom from HOA restrictions. With 4,090 square feet of finished living space, this floor plan offers generous gathering spaces as well as comfortable private retreats. The kitchen was planned for both everyday meals and special occasions, with plenty of room to cook, serve, and connect. The main living areas are filled with natural light and provide an easy flow for hosting friends or enjoying quiet evenings at home. The outdoor space includes approximately 0.94 acres, ideal for gardening, outdoor activities, or simply enjoying the seasons. With parking available for multiple vehicles, the home provides flexible options for families and visitors. Located in Buford but outside a traditional subdivision, this home combines neighborhood convenience with a non HOA setting. With an asking price of $1,950,000, this property represents an appealing opportunity in the current market.
Show more
2218 Shoal Creek Road - Map & Directions
view in Google Maps
Facts & features
School District Information
High School
Middle School
Elementary School
Additional Information about
None
Association
No
Additional Information about
2218 Shoal Creek Road
County
Neighborhood
Year Built
2020
Appliances
Cooktop
Dishwasher
Disposal
Double Oven
Microwave
Stainless Steel Appliance(s)
Architectural Style
Craftsman
Ranch
Traditional
Basement
Bath/Stubbed
Daylight
Full
Interior Entry
Unfinished
Construction Materials
Brick
Wood Siding
Cooling
Ceiling Fan(s)
Central Air
Electric
Zoned
Dining Room Features
Seats 12+,Separate Room
Exterior Features
Lighting,Sprinkler System
Fireplace Features
Family Room
Gas Log
Masonry
Flooring
Carpet
Hardwood
Other
Tile
Heating
Forced Air
Natural Gas
Zoned
Home Warranty
No
Interior Features
Double Vanity
High Ceilings
In-Law Floorplan
Master On Main Level
Rear Stairs
Separate Shower
Soaking Tub
Tray Ceiling(s)
Two Story Foyer
Vaulted Ceiling(s)
Walk-In Closet(s)
Kitchen Features
Breakfast Area
Breakfast Bar
Breakfast Room
Kitchen Island
Pantry
Solid Surface Counters
Walk-in Pantry
Levels
Two
Patio and Porch Features
Deck
Patio
Porch
Selling Status
Resale
Roof
Composition
Rooms
Bonus Room
Family Room
Laundry
Media Room
Office
Other
Security Features
Smoke Detector(s)
Sewer Type
Septic Tank
Total Finished Area
4,090
Total Fire Places
2
Utilities
Cable Available
Electricity Available
Natural Gas Available
Underground Utilities
Water Available
Water Source
Public
Window Features
Double Pane Windows
Private Pool
Yes
Master on the Main
Yes
Hot Tub
Yes
Land Information
Lot Size
.5 to 1 Acre
Lot Features
Level
Private
Lot Size Estimated
0.94
Fencing
Back Yard
Fenced
Garages and Parking Information
Parking Total
3
Parking Features
Attached
Garage
Garage Door Opener
Kitchen Level
Tax Information
Taxes
$6,426
Tax Year
2025
Tax ID Number
R7326-024
Show more
listed by real estate agent tary droualt and keller williams realty atl. partners