Back

1933 Arbor Springs Way

Buford, GA 30519

Abigail Segovia
call for more info
770-912-1212
Ask a Question
Send to a Friend
Schedule a Showing
Request More Info
Smart Mortgage Options
Dalton Carter
Lender
Lic. 1566538
Office:
Direct: 678-425-4140
AP Mortgage
340 Jesse Jewell Parkway
Suite 500A
Gainesville, GA 30501
Apply for a Loan
For Sale
MLS Number 10847312
5 Bedrooms
3 Bathrooms
0 Half Baths
2,749 Square Feet *estimated
Summary of 1933 Arbor Springs Way
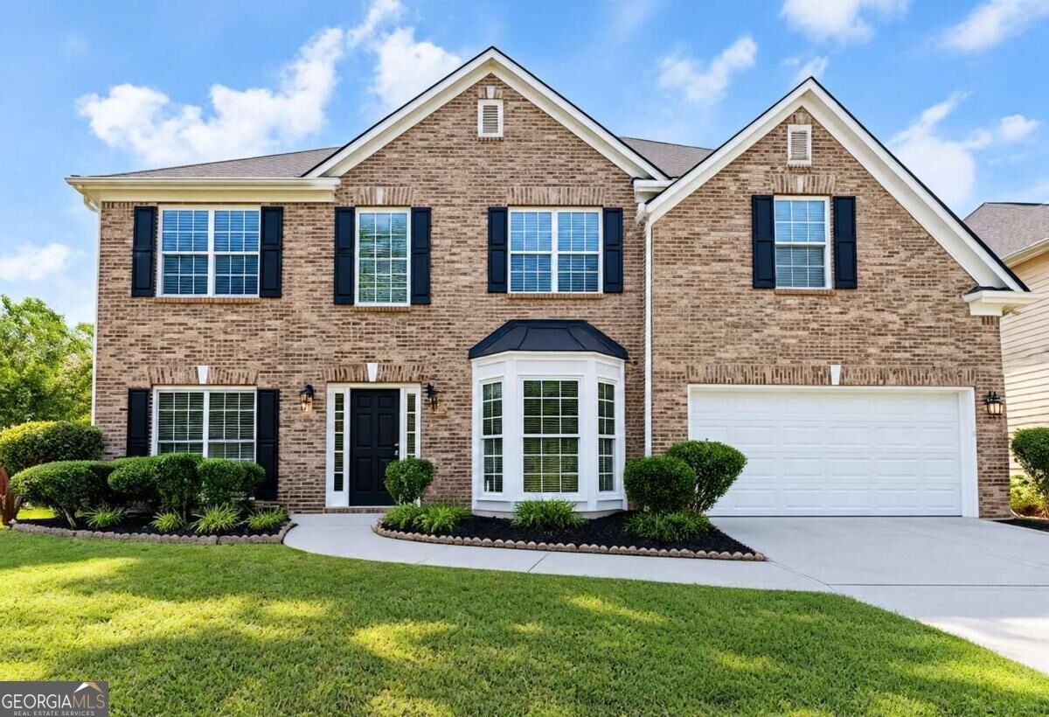
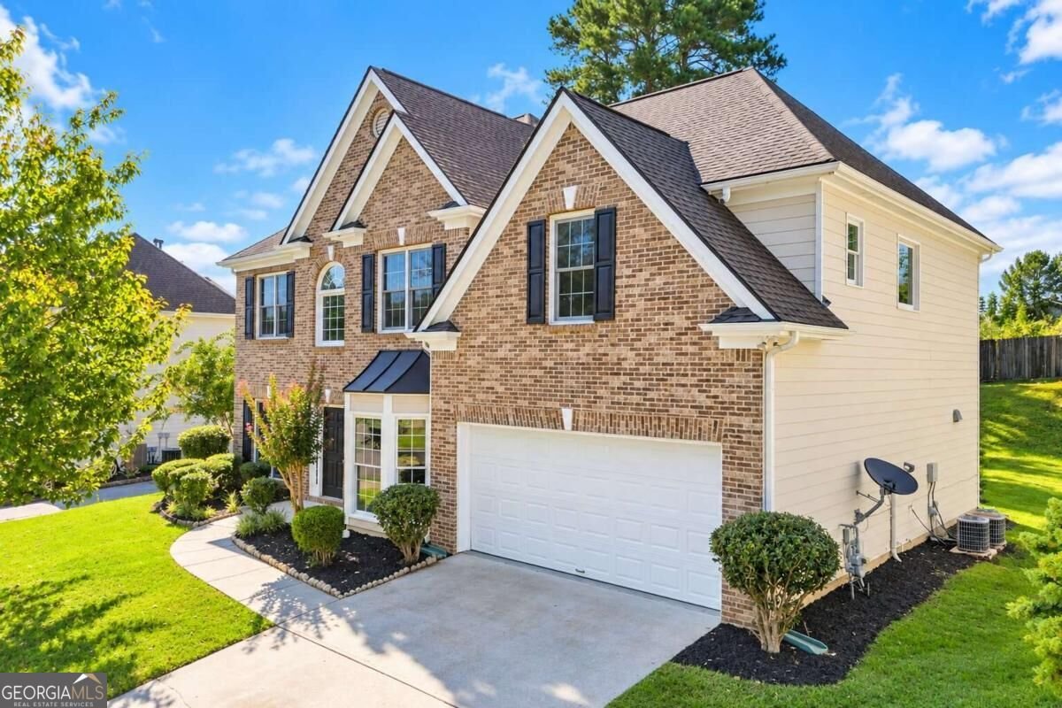
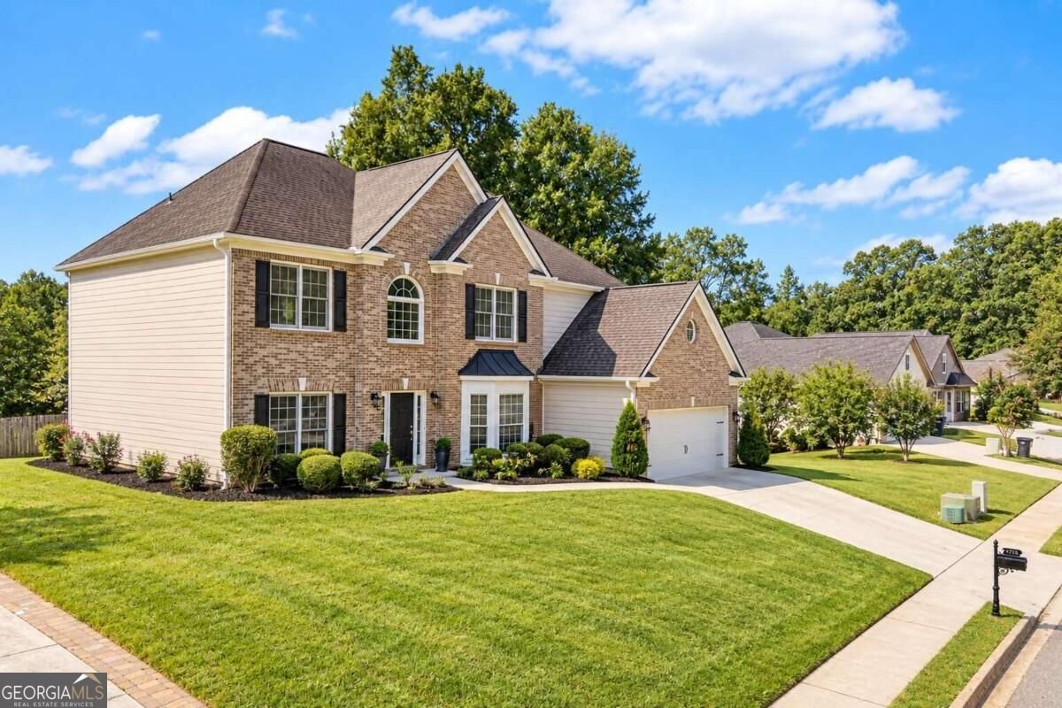
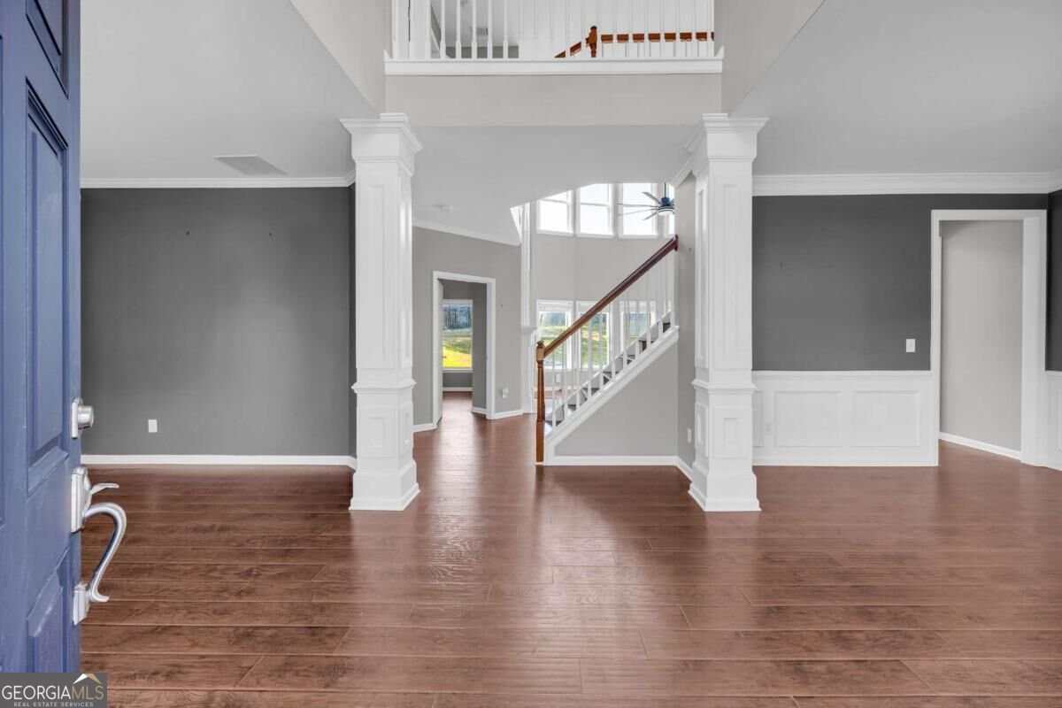
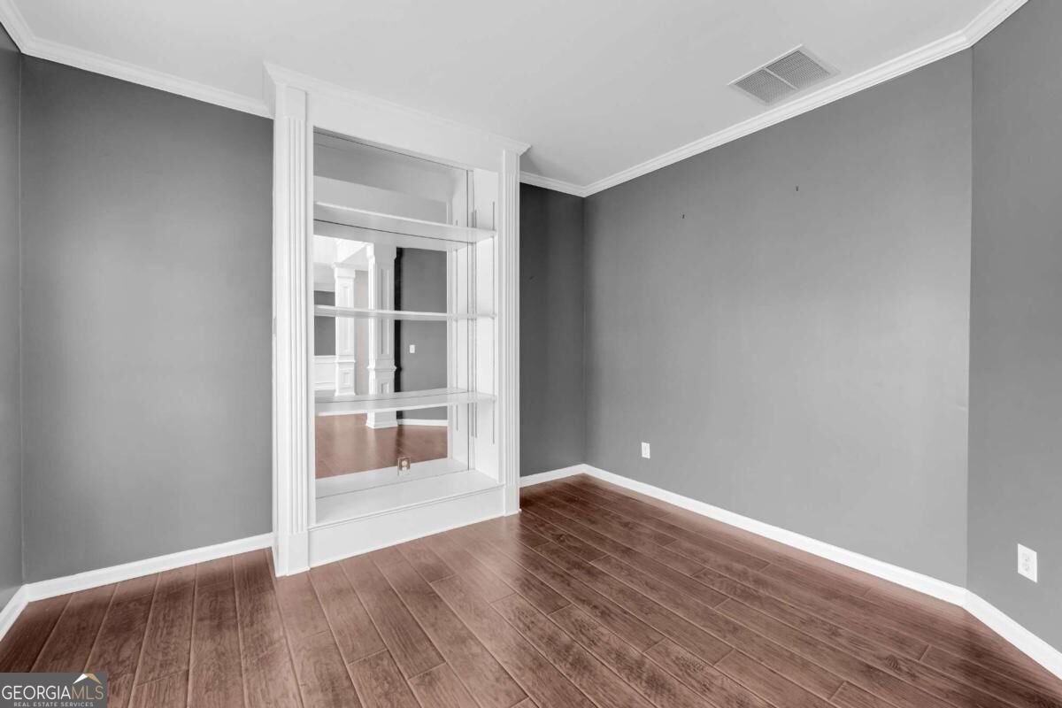
Welcome home to this beautifully maintained 5-bedroom, 3-full-bath home offering an impressive combination of space, thoughtful upgrades, and flexible living. From the moment you enter, the dramatic two-story foyer and soaring windows make an immediate impression, filling the home with abundant natural light and creating a bright, open atmosphere. Throughout the home, you'll find scratch-resistant engineered hardwood flooring, fresh interior and exterior paint, new doors, new ceiling fans, updated light fixtures, and high ceilings that enhance the spacious feel. The kitchen features granite countertops, a stylish backsplash, and generous cabinet space, creating an inviting setting for everyday living and entertaining. The bathrooms feature tasteful updates, including new vanities, contemporary mirrors, modern fixtures, and refreshed finishes. The oversized primary suite offers a private retreat with a large walk-in closet, Jacuzzi tub, separate freshly tiled shower, and dual vanities. One of the home's standout features is the lower-level in-law suite, providing flexible space for extended family, overnight guests, a home office, or additional living space. With five bedrooms and three full bathrooms, there's plenty of room to spread out while maintaining privacy. Step outside to a generously sized backyard with plenty of space for entertaining, relaxing, play, or creating your own outdoor retreat. Additional highlights include a roof approximately 5 years old and a water heater approximately 2 years old. Conveniently located near major highway access, retail shopping, restaurants, and everyday conveniences, with access to highly regarded local schools. Beautifully maintained with thoughtful upgrades, abundant natural light, generous living space, and plenty of flexibility, this home is ready for its next chapter. Schedule your private showing today!
Set in the popular Arbors Old Peachtree neighborhood, this 5-BR, 3-BA home offers a comfortable blend of space, style, and function. Thoughtfully planned, the interior provides 2,749 square feet of finished living space with an open, livable feel from room to room. The kitchen functions as the heart of the home with ample counter space, storage, and a natural connection to the main living areas. The main living areas are filled with natural light and provide an easy flow for hosting friends or enjoying quiet evenings at home. Outside, the property offers approximately 0.21 acres, giving ample room to relax, play, or plan future outdoor projects. The property includes parking available for multiple vehicles, offering convenience for residents and guests. Arbors Old Peachtree offers a well established community setting in Buford with convenient access to local shopping, dining, and major routes. Recently listed and already on many buyers radar, this home is a fresh opportunity. Currently offered at $490,000, this home delivers a strong combination of space, condition, and location.

Show more
1933 Arbor Springs Way - Map & Directions
view in Google Maps
Facts & features
School District Information
High School
Middle School
Elementary School
Additional Information about
Arbors Old Peachtree
Association
No
Additional Information about
1933 Arbor Springs Way
County
Neighborhood
Year Built
2004
Appliances
Dishwasher
Microwave
Refrigerator
Architectural Style
Traditional
Foundation
Slab
Construction Materials
Vinyl Siding
Cooling
Central Air
Dining Room Features
Seats 12+
Fireplace Features
Family Room
Flooring
Hardwood
Heating
Central
Home Warranty
No
Interior Features
Double Vanity
In-Law Floorplan
Tray Ceiling(s)
Vaulted Ceiling(s)
Kitchen Features
Breakfast Area
Breakfast Room
Kitchen Island
Solid Surface Counters
Walk-in Pantry
Levels
Two
Patio and Porch Features
Patio
Selling Status
Resale
Rooms
Bonus Room
Den
Family Room
Great Room
Laundry
Office
Security Features
Carbon Monoxide Detector(s)
Smoke Detector(s)
Sewer Type
Public Sewer
Listing Conditions
As Is
Total Finished Area
2,749
Total Fire Places
1
Utilities
Electricity Available
Sewer Available
Water Available
Water Source
Public
Land Information
Lot Size
Less than .5 Acres
Lot Features
Level
Lot Size Estimated
0.21
Garages and Parking Information
Parking Total
2
Parking Features
Garage
Tax Information
Taxes
$1,548
Tax Year
2025
Tax ID Number
R7094 235
Show more
listed by real estate agent rodney maison and keller williams realty atl. partners