Back

3893 Indian Shoals Road

Bethlehem, GA 30620

Abigail Segovia
call for more info
770-912-1212
Ask a Question
Send to a Friend
Schedule a Showing
Request More Info
Smart Mortgage Options
Dalton Carter
Lender
Lic. 1566538
Office:
Direct: 678-425-4140
AP Mortgage
340 Jesse Jewell Parkway
Suite 500A
Gainesville, GA 30501
Apply for a Loan
For Sale
MLS Number 10739591
5 Bedrooms
5 Bathrooms
2 Half Baths
5,720 Square Feet *estimated
Summary of 3893 Indian Shoals Road
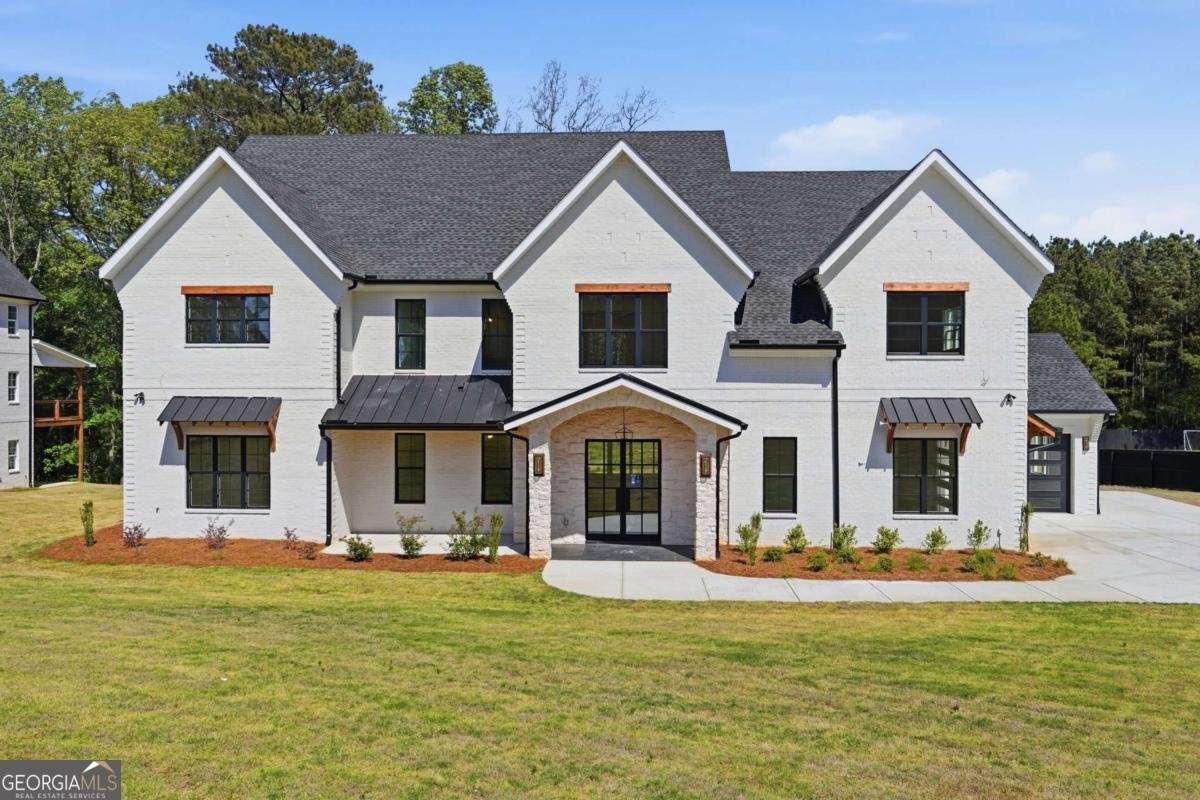
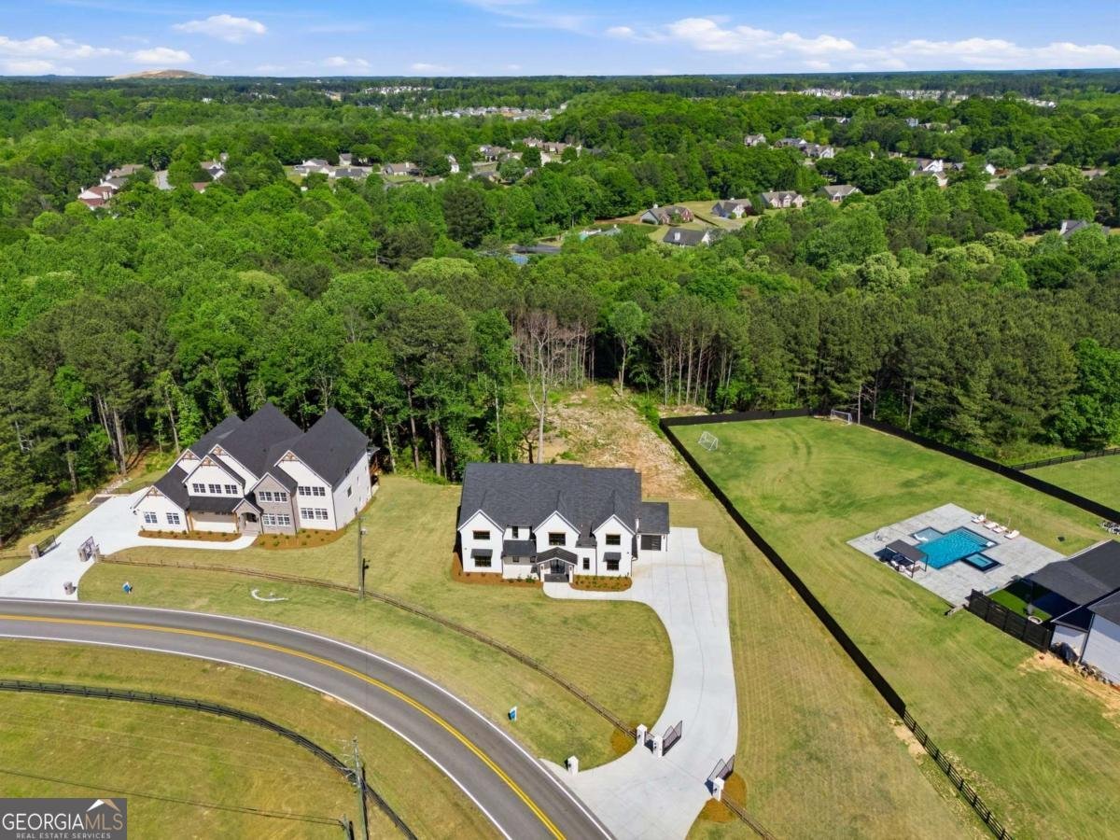

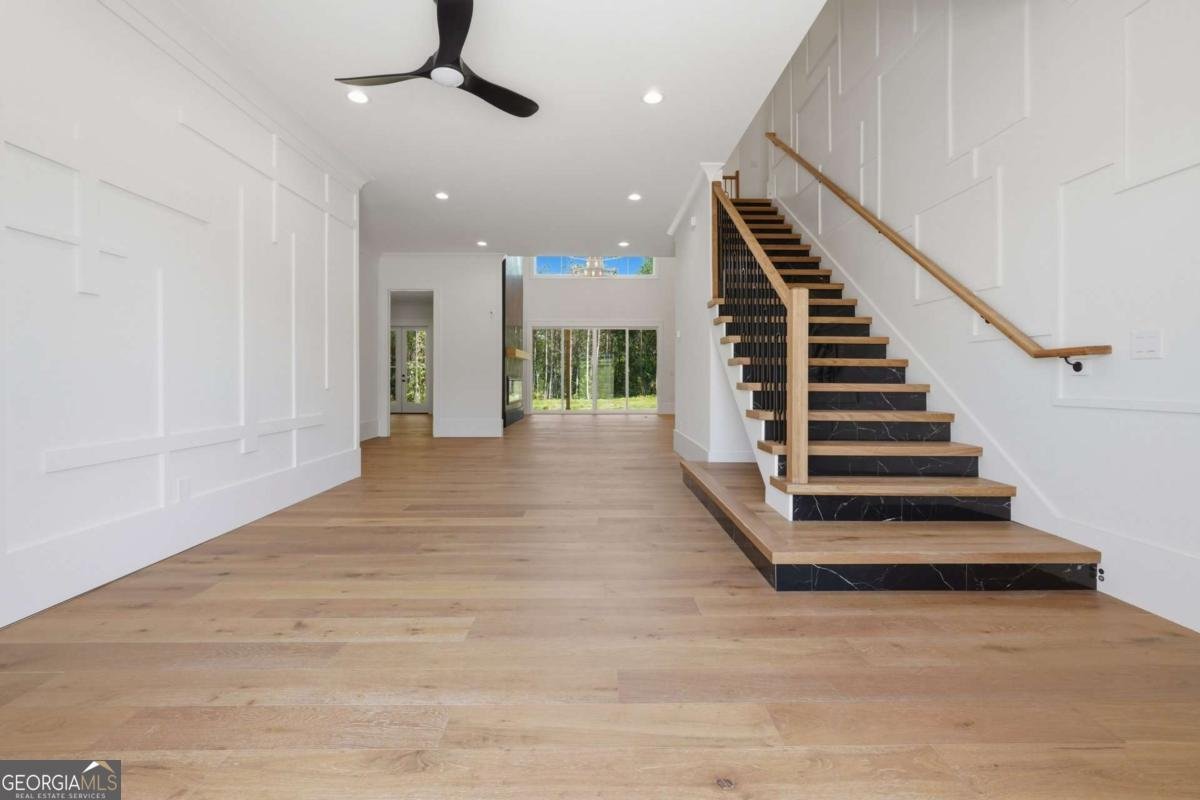
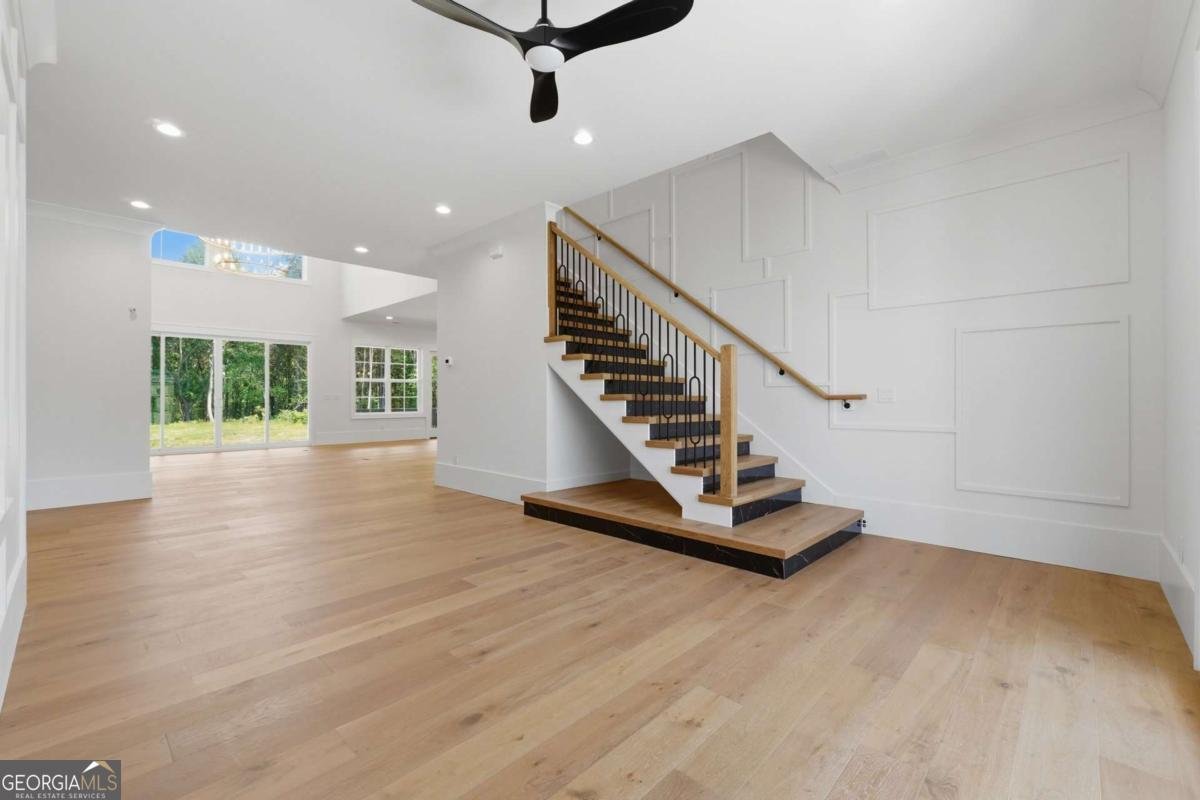
Luxury. Privacy. Unmatched Value. Discover an exceptional opportunity to own over 5,700 square feet of thoughtfully designed luxury living on 1.63 private acres in one of Bethlehem's most desirable estate settings. Offering an incredible combination of size, quality, and modern amenities, this home delivers exceptional value for buyers seeking space, privacy, and upscale finishes without sacrificing convenience. Designed with today's lifestyle in mind, the open-concept floor plan features expansive living spaces, soaring ceilings, abundant natural light, and high-end finishes throughout. The chef-inspired kitchen is the heart of the home, complete with premium appliances, an oversized island, custom cabinetry, and generous workspace that seamlessly flows into the main living and dining areas-perfect for everyday living and entertaining. The spacious primary suite offers a true retreat with a spa-inspired bath, oversized walk-in closet, and luxurious finishes. Additional bedrooms provide flexibility for family, guests, multigenerational living, or dedicated home office space. Step outside to enjoy a private, wooded backdrop that creates a peaceful setting for relaxing or entertaining. The outdoor kitchen extends your living space and offers the perfect place to gather with family and friends while enjoying the natural surroundings. Additional highlights include multiple living areas, designer finishes, energy-efficient construction, EV charging capability, and countless thoughtful upgrades throughout. Ideally located with convenient access to Gwinnett, Athens, Braselton, and the rapidly growing Rowen innovation district, this home offers the rare combination of estate-style living with easy access to shopping, dining, healthcare, and major employment centers. If you've been searching for luxury, privacy, and exceptional value in today's market, this home deserves a place at the top of your list. Schedule your private tour today.
This 5-bed, 5-bath residence in Bethlehem offers the flexibility of a non HOA setting while still providing comfortable everyday living. Inside, the home offers 5,720 square feet of finished living space, giving plenty of room for everyday living and easy entertaining. The kitchen was planned for both everyday meals and special occasions, with plenty of room to cook, serve, and connect. Open concept living and dining spaces create a comfortable setting for gatherings of all kinds. Step outside to approximately 1.63 acres, creating a comfortable setting for outdoor living and weekend gatherings. With parking available for multiple vehicles, the home provides flexible options for families and visitors. The location provides quick access to Bethlehem amenities while offering the flexibility of living outside a subdivision with no required HOA. Currently listed for about 103 days, this property combines space, style, and value. With an asking price of $1,090,000, this property represents an appealing opportunity in the current market.

Show more
3893 Indian Shoals Road - Map & Directions
view in Google Maps
Facts & features
School District Information
High School
Middle School
Elementary School
Additional Information about
None
Association
No
Additional Information about
3893 Indian Shoals Road
County
Neighborhood
Year Built
2024
Appliances
Dishwasher
Double Oven
Architectural Style
Brick 4 Side
Traditional
Foundation
Slab
Construction Materials
Concrete
Wood Siding
Cooling
Ceiling Fan(s)
Central Air
Exterior Features
Gas Grill,Other
Fireplace Features
Factory Built
Master Bedroom
Flooring
Hardwood
Tile
Heating
Central
Forced Air
Natural Gas
Home Warranty
No
Interior Features
Separate Shower
Soaking Tub
Two Story Foyer
Kitchen Features
Kitchen Island
Walk-in Pantry
Laundry Features
In Mud Room
Levels
Two
Patio and Porch Features
Patio
Selling Status
Resale
Roof
Composition
Rooms
Family Room
Foyer
Great Room
Laundry
Security Features
Security System
Smoke Detector(s)
Sewer Type
Septic Tank
Total Finished Area
5,720
Total Fire Places
2
Utilities
Cable Available
Electricity Available
Natural Gas Available
Phone Available
Water Available
Water Source
Public
Land Information
Lot Size
1 to 2 Acres
Lot Features
Level
Lot Size Estimated
1.63
Garages and Parking Information
Parking Total
3
Parking Features
Garage
Tax Information
Taxes
$3,373
Tax Year
2025
Tax ID Number
R5355 159
Show more
listed by real estate agent johnny hamilton and ansley re | christie's int'l re